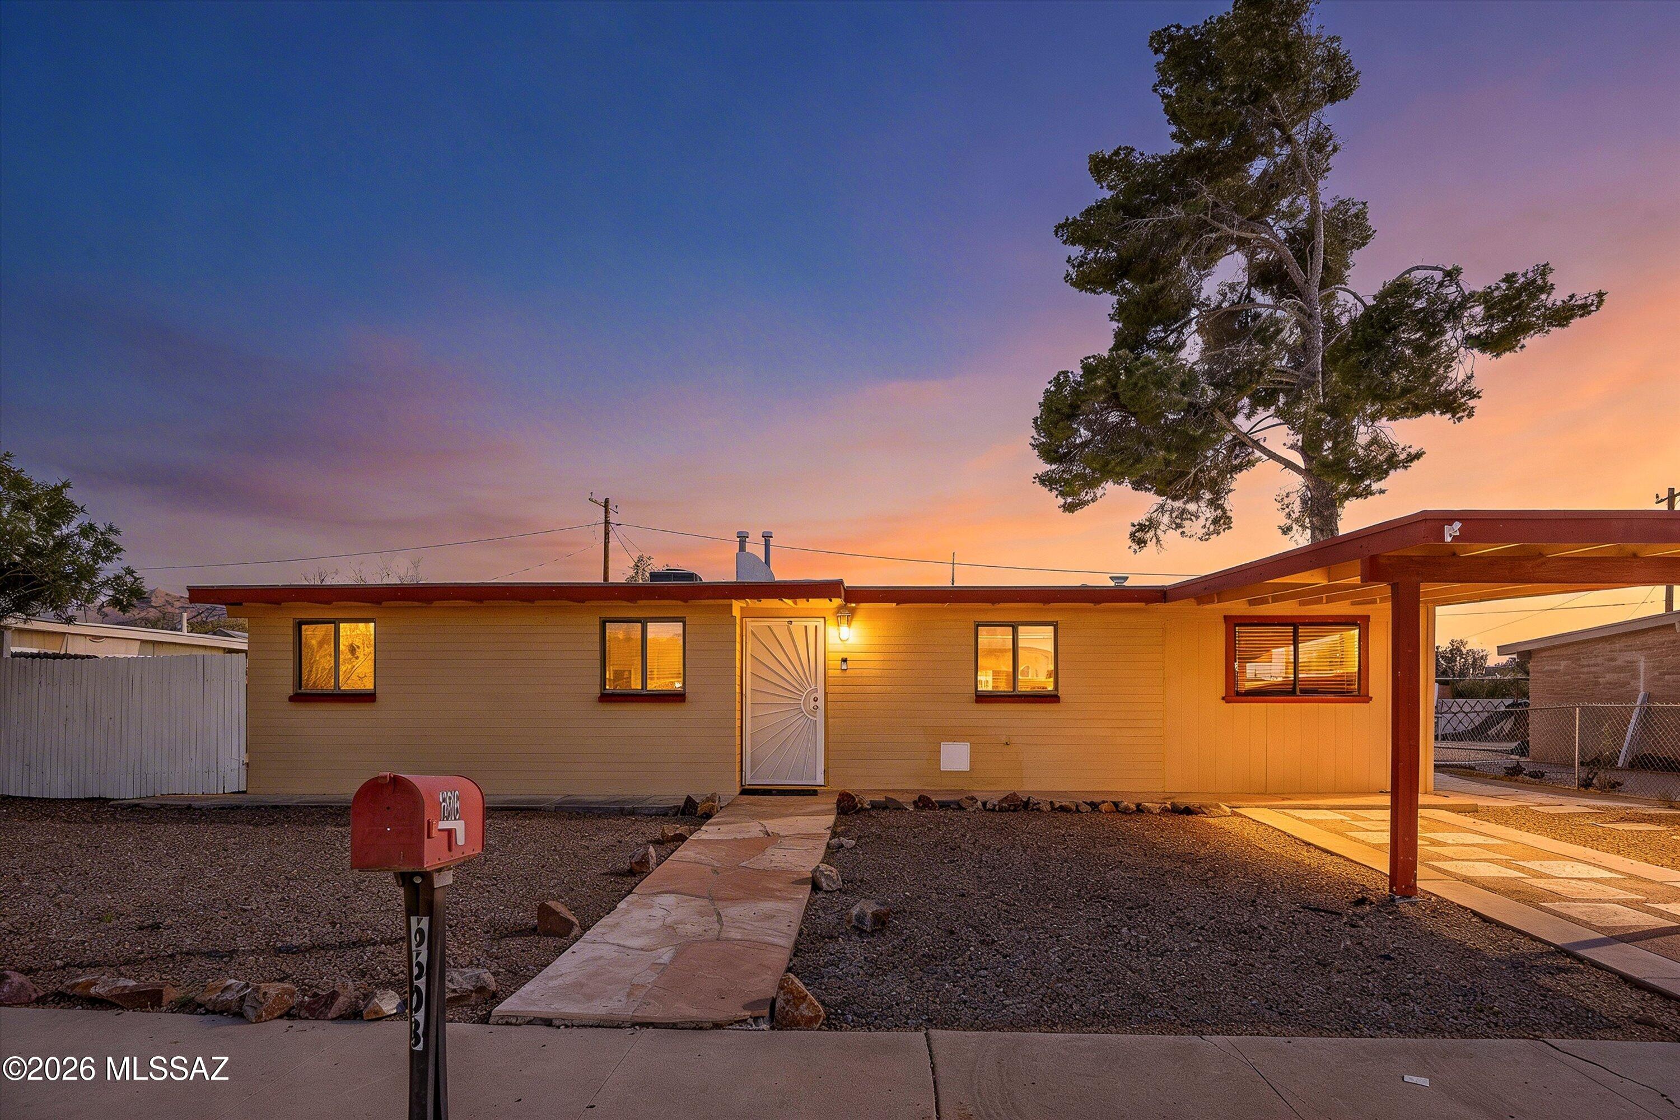
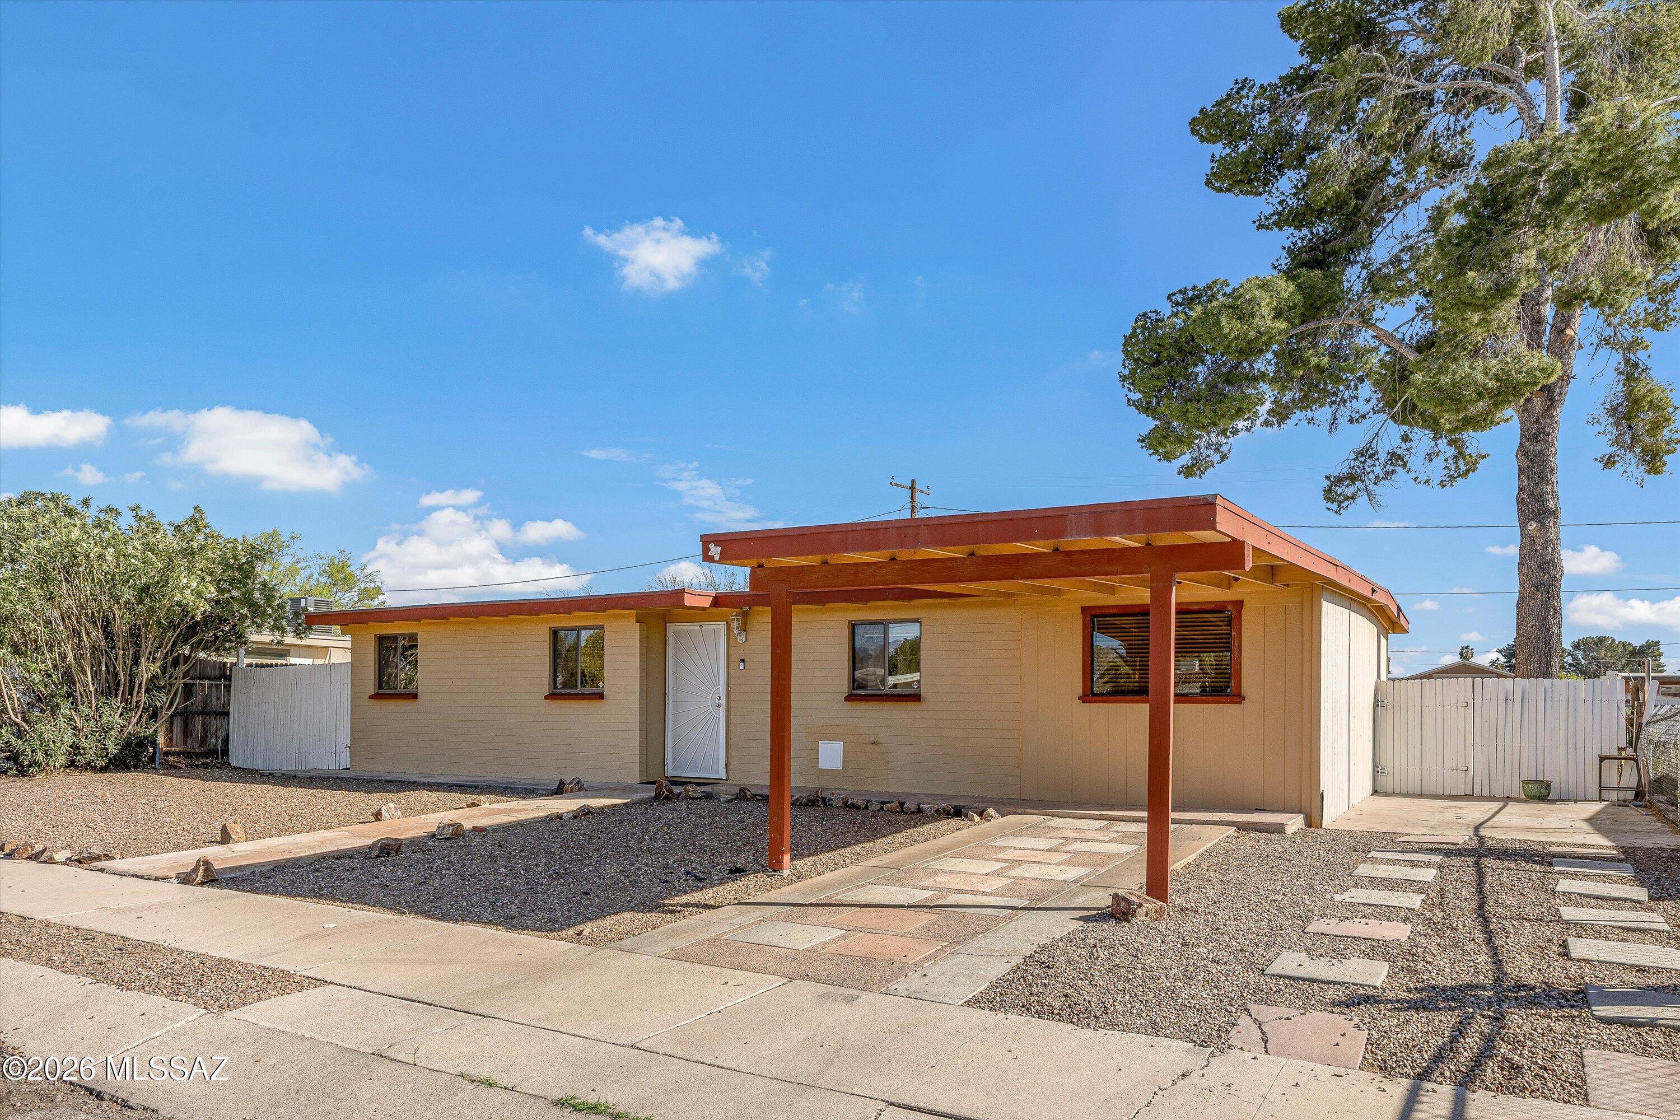
Single-story home with a covered carport and gravel yard at dusk.
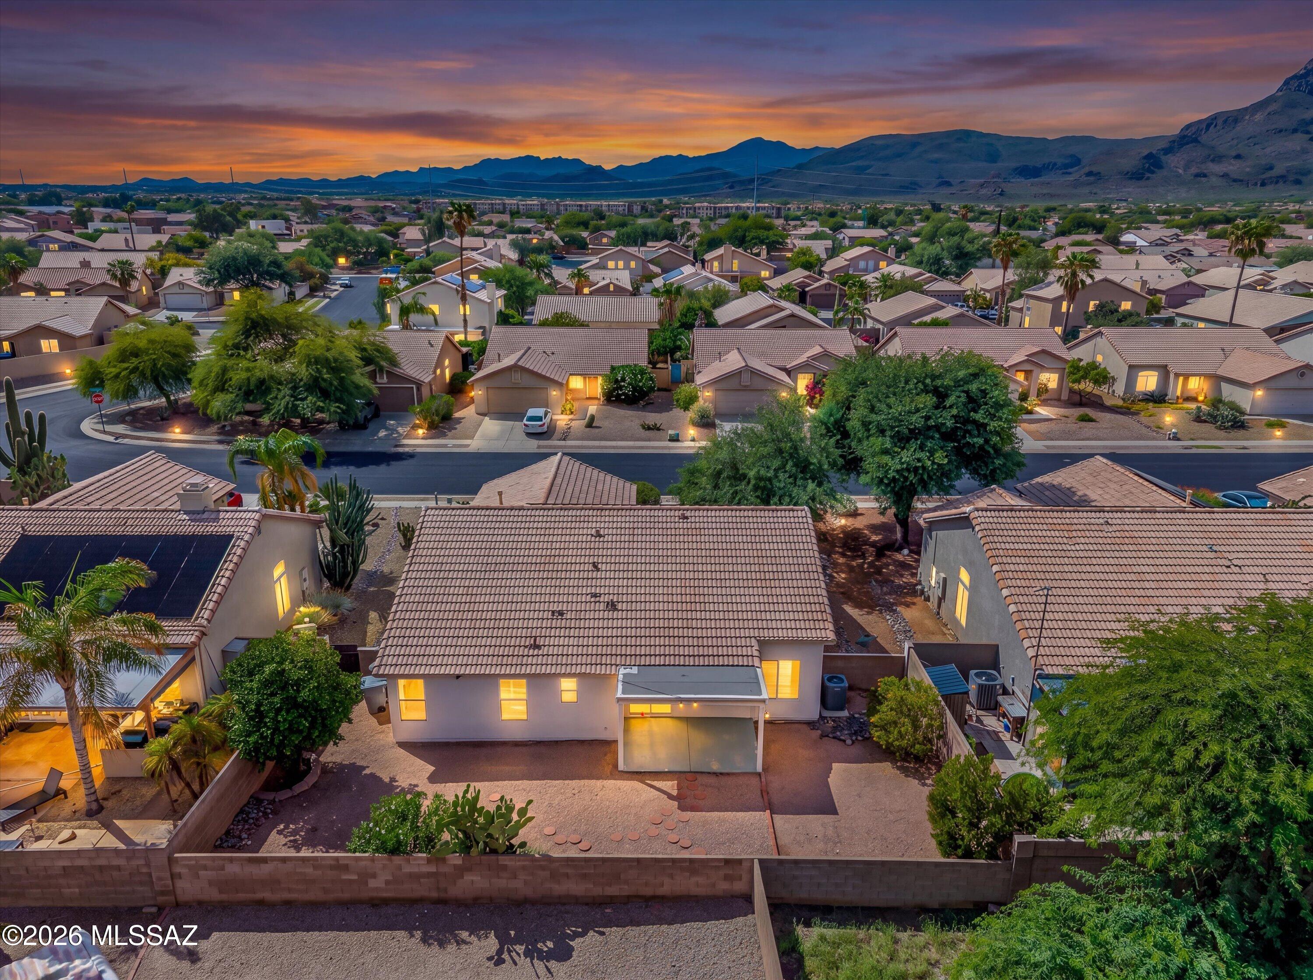
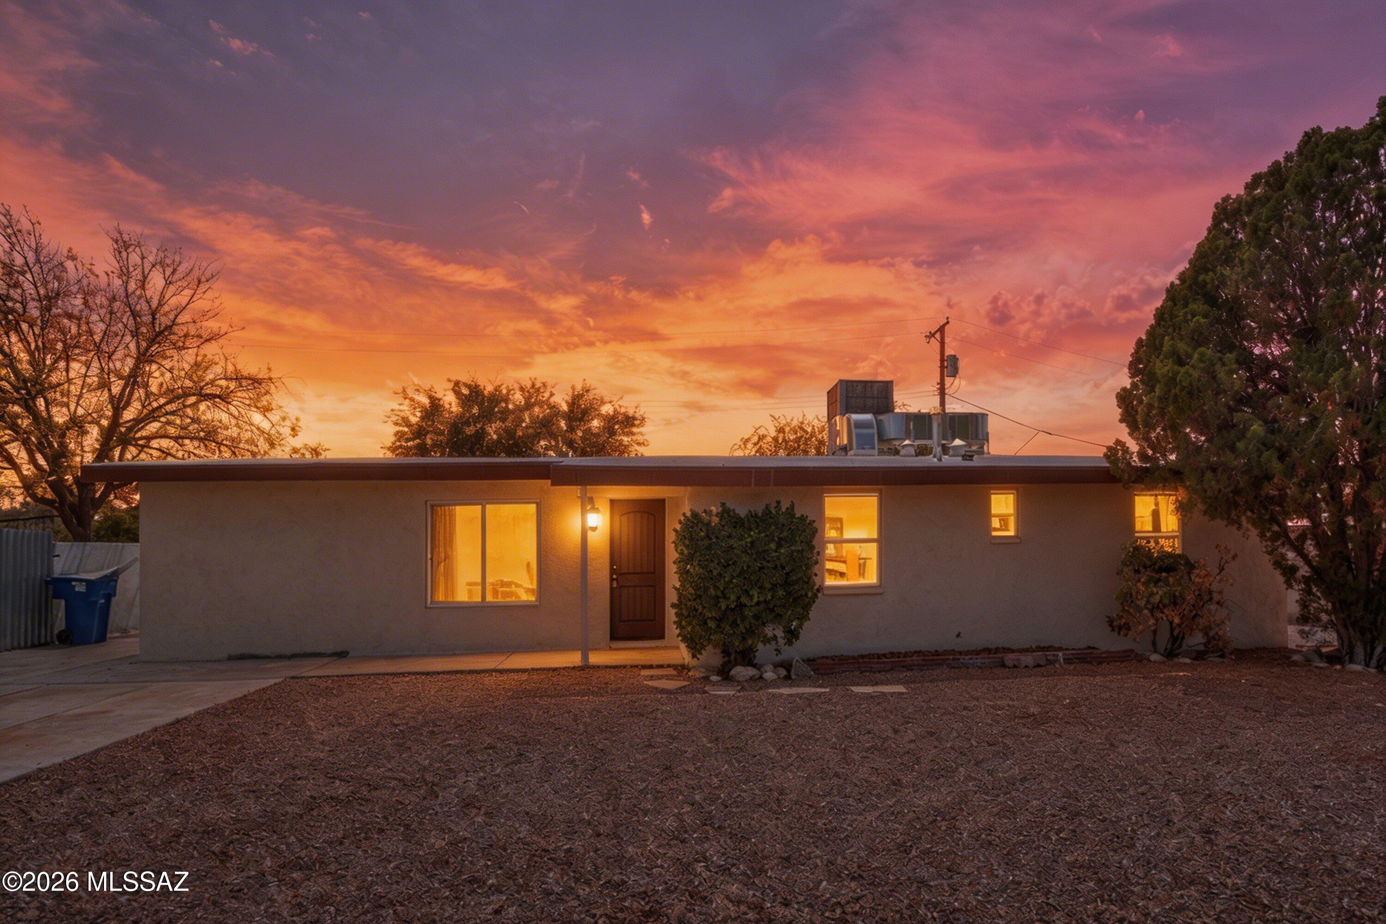
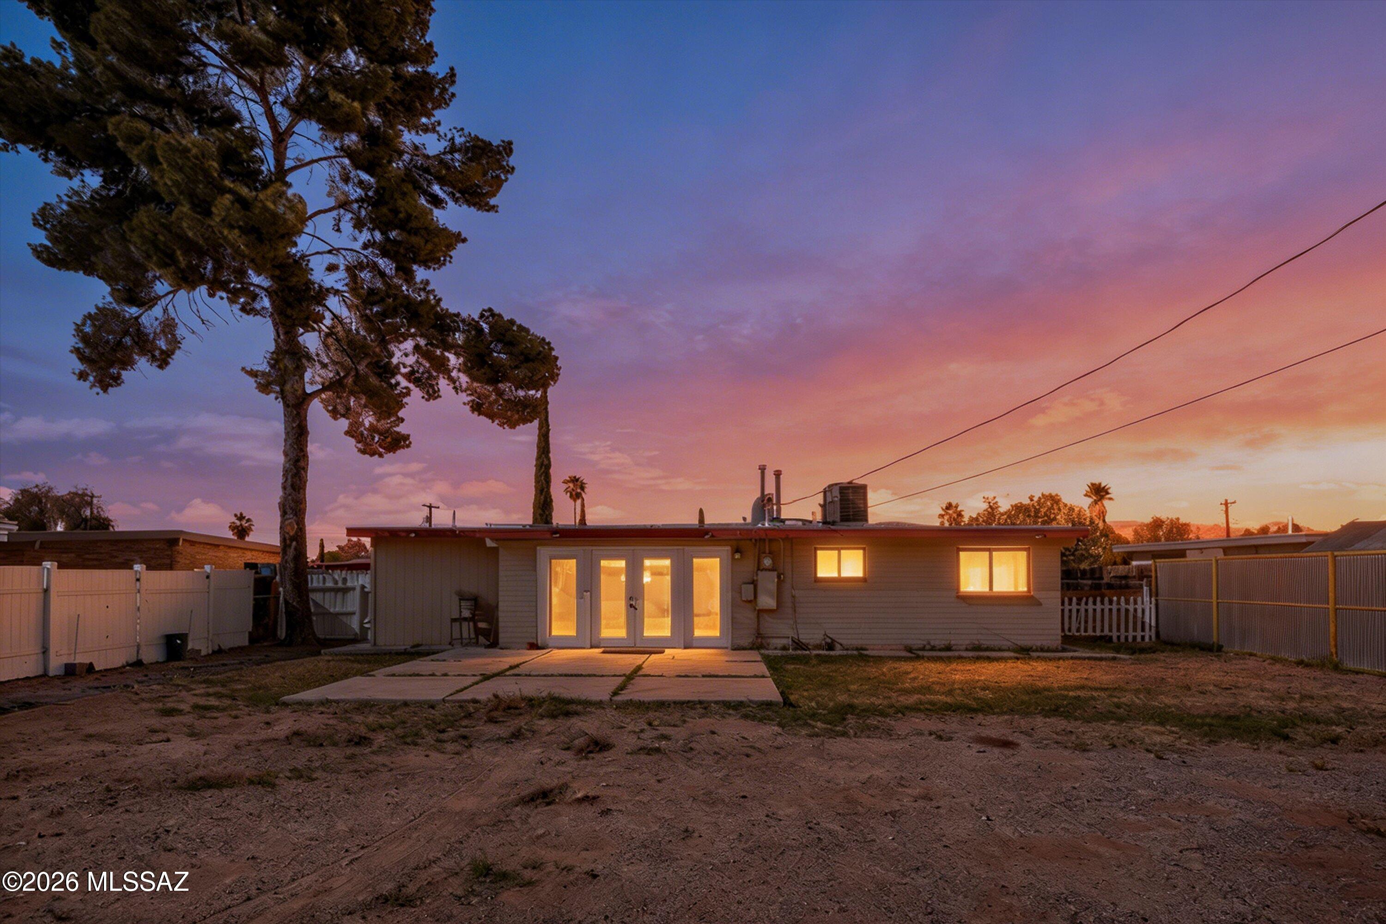
Single-story home's rear exterior at dusk, with glowing windows, a concrete patio, and a large tree.
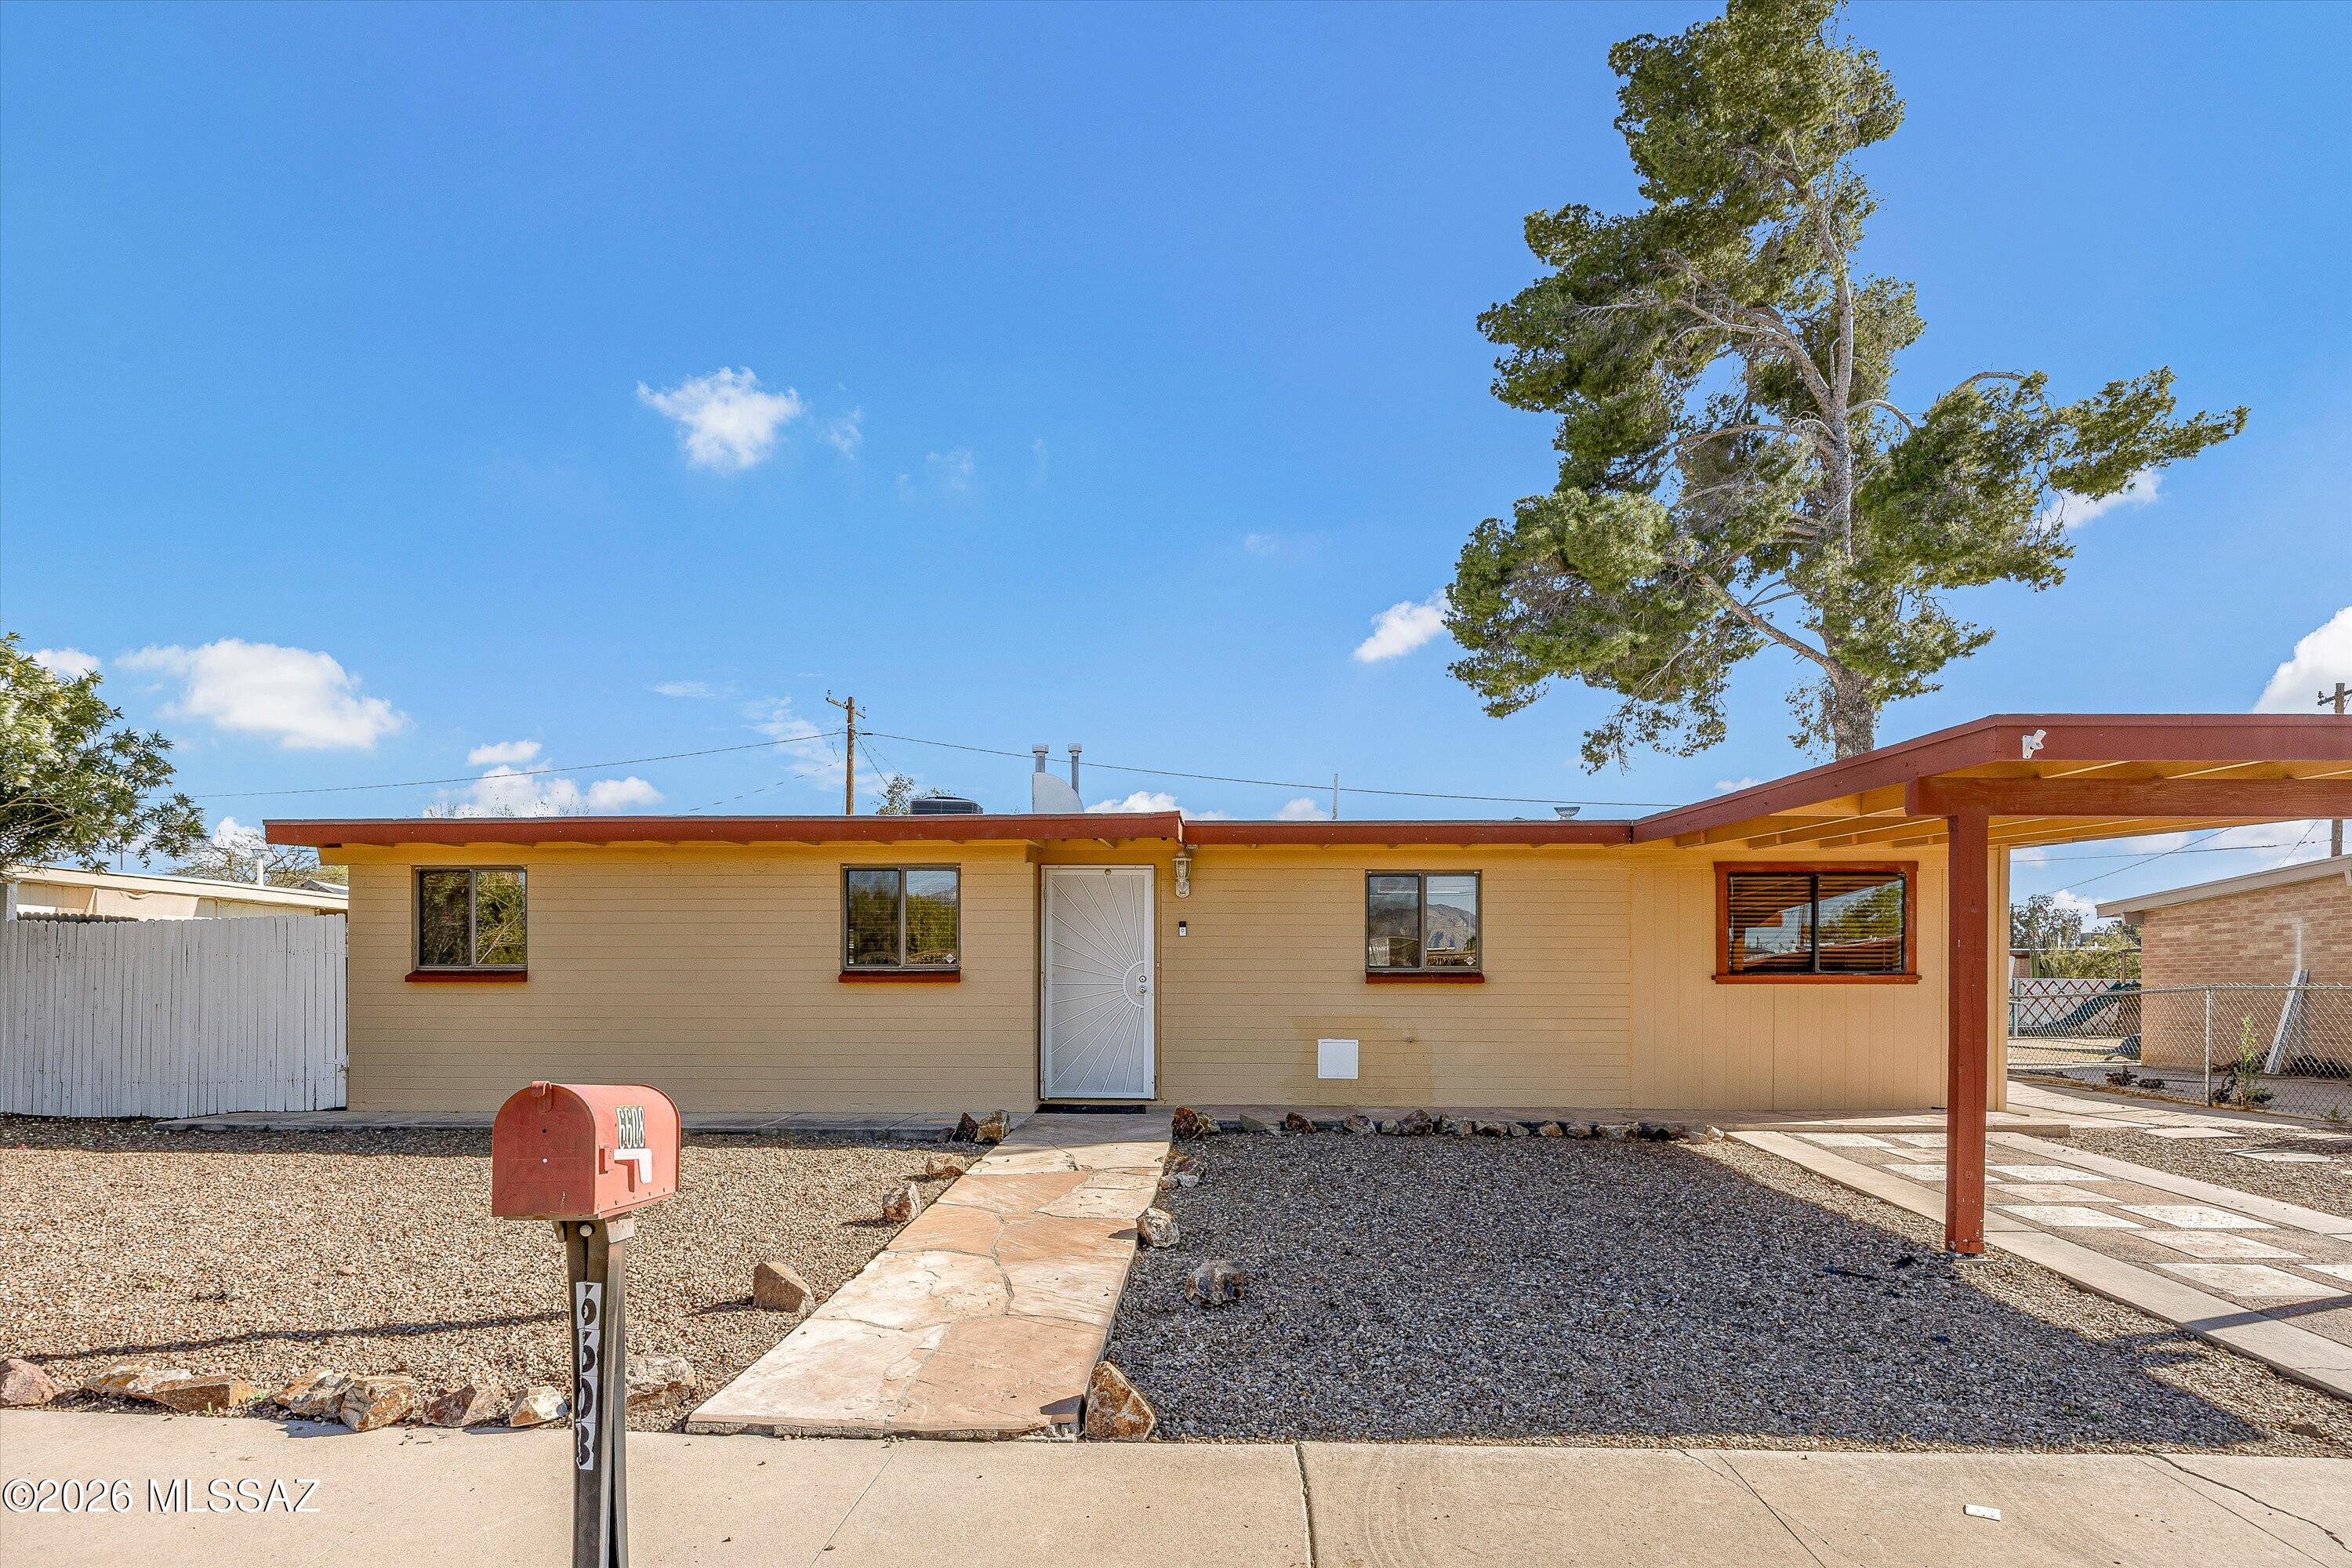
Single-story tan home with red-brown trim, gravel landscaping, and an attached covered carport.
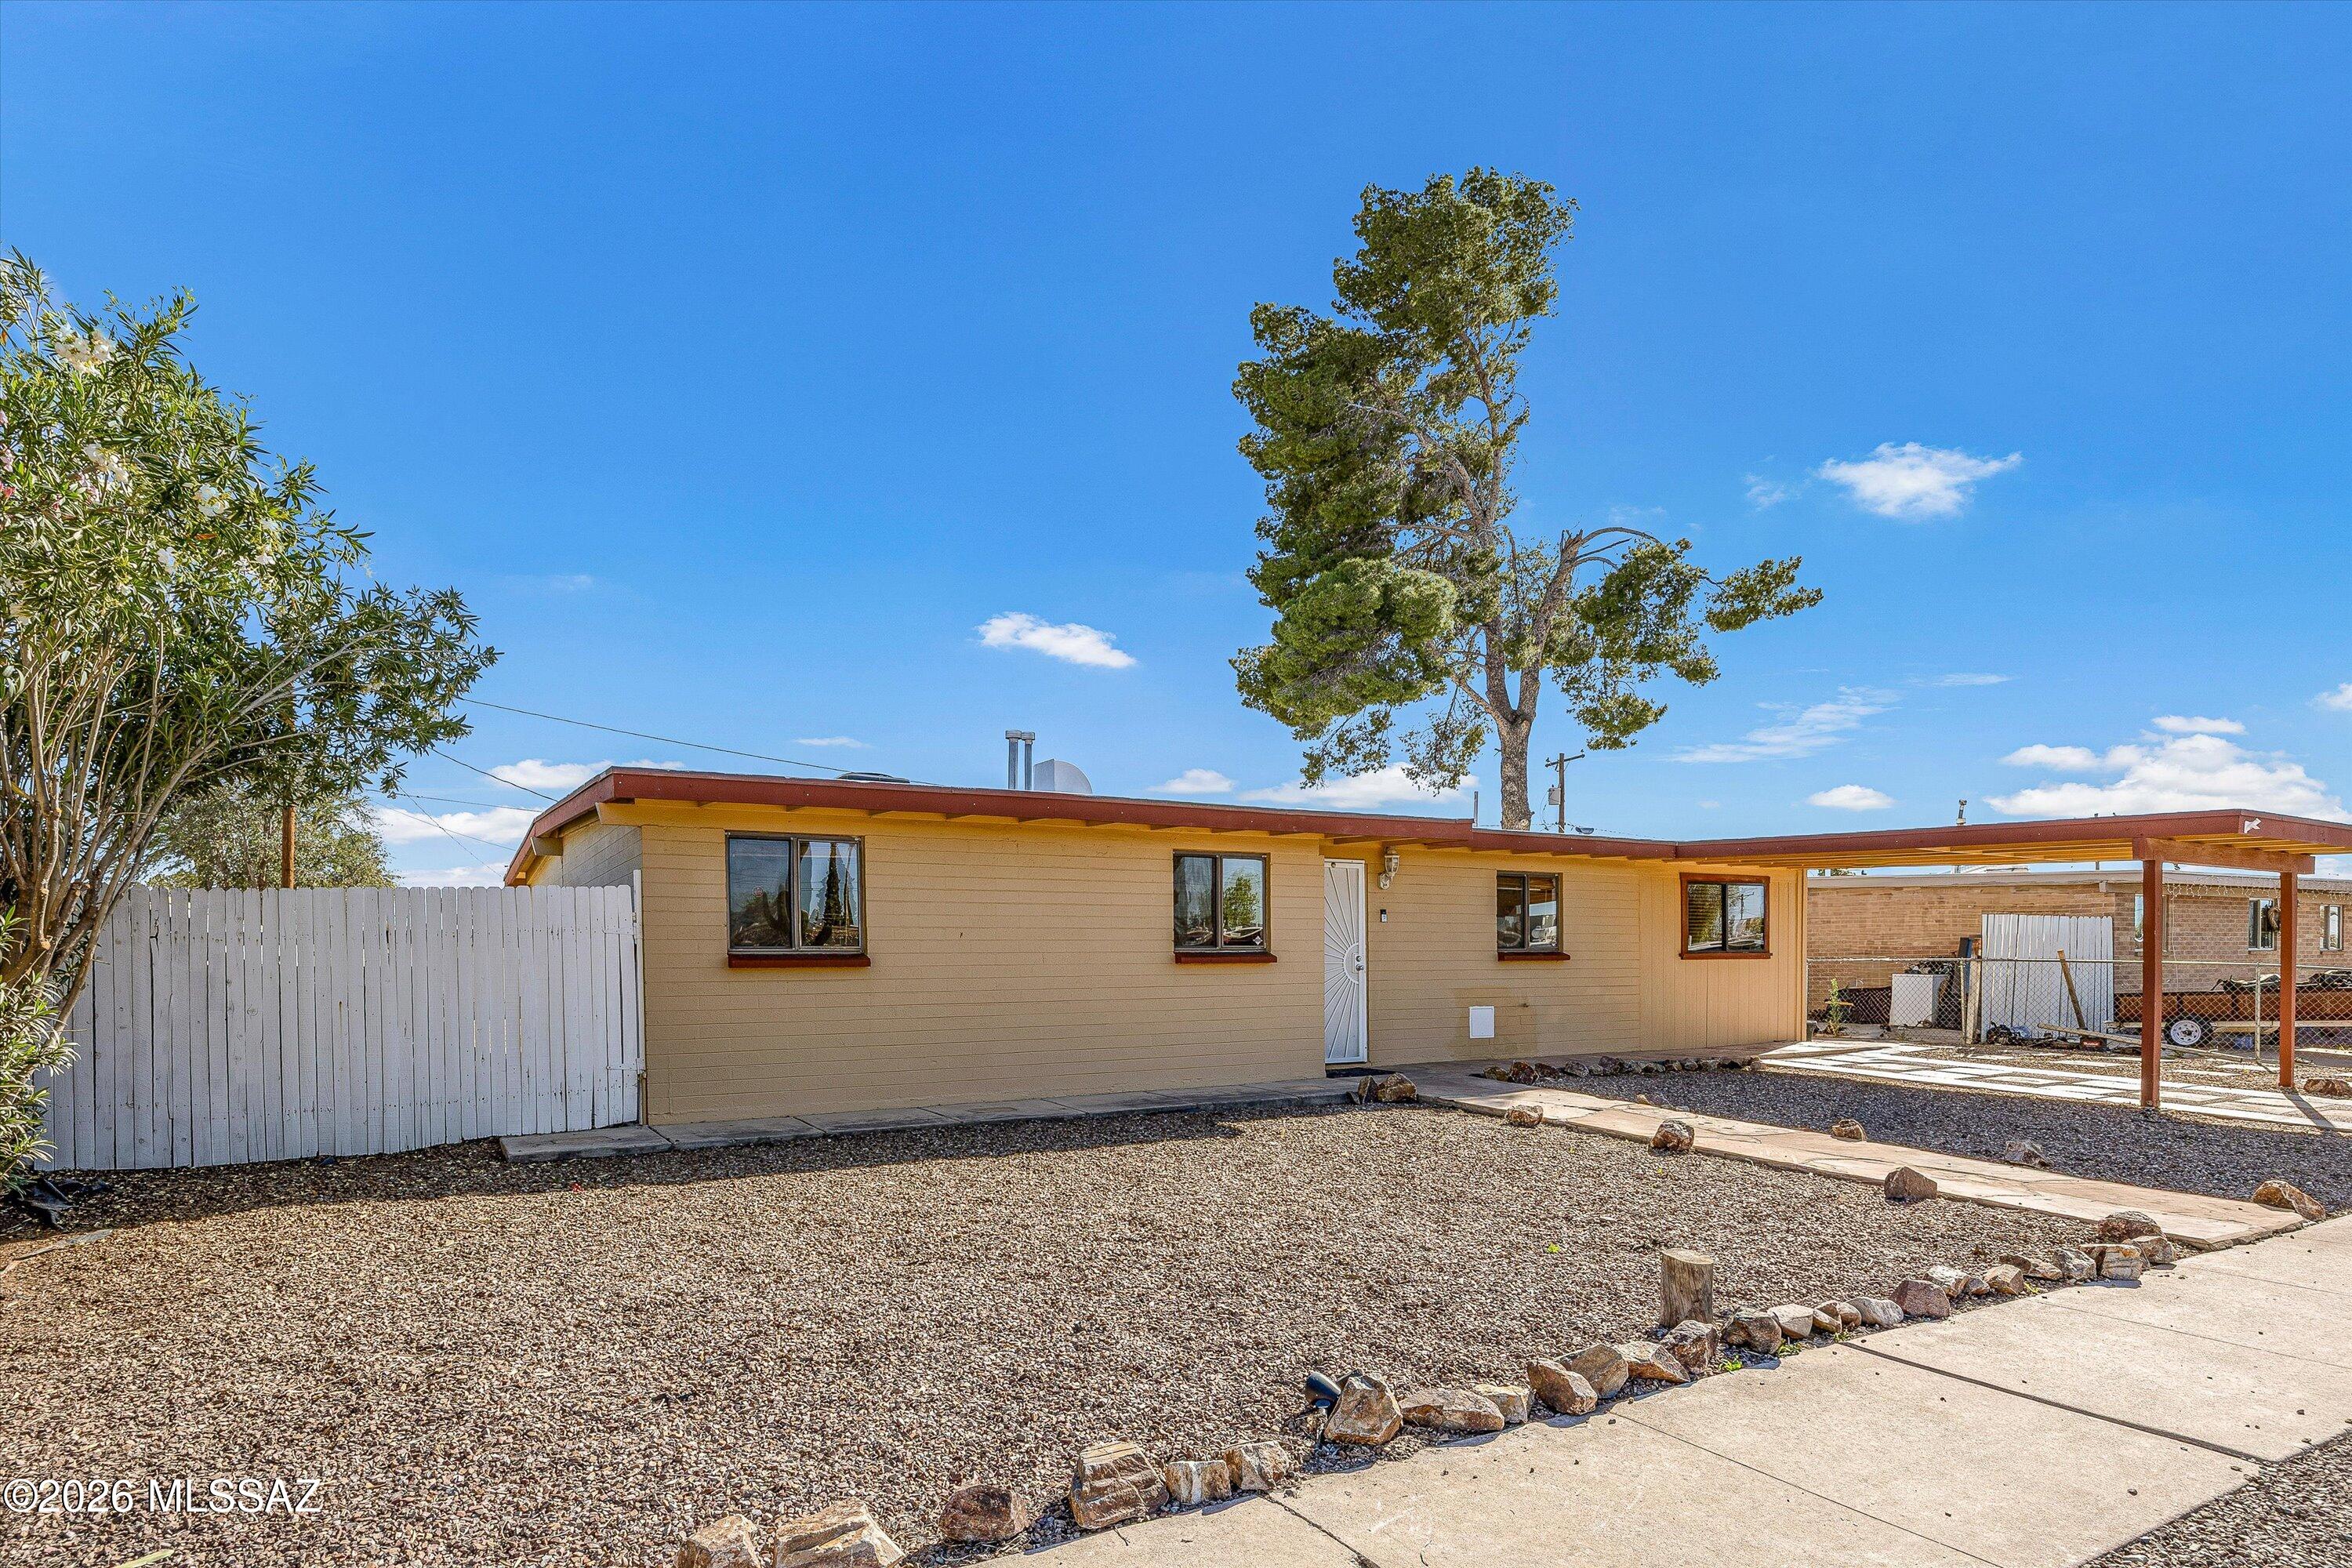
Single-story tan home with a covered carport, white fence, and gravel yard.
Single-story tan home with a broad covered carport, gravel yard, and white privacy fencing.
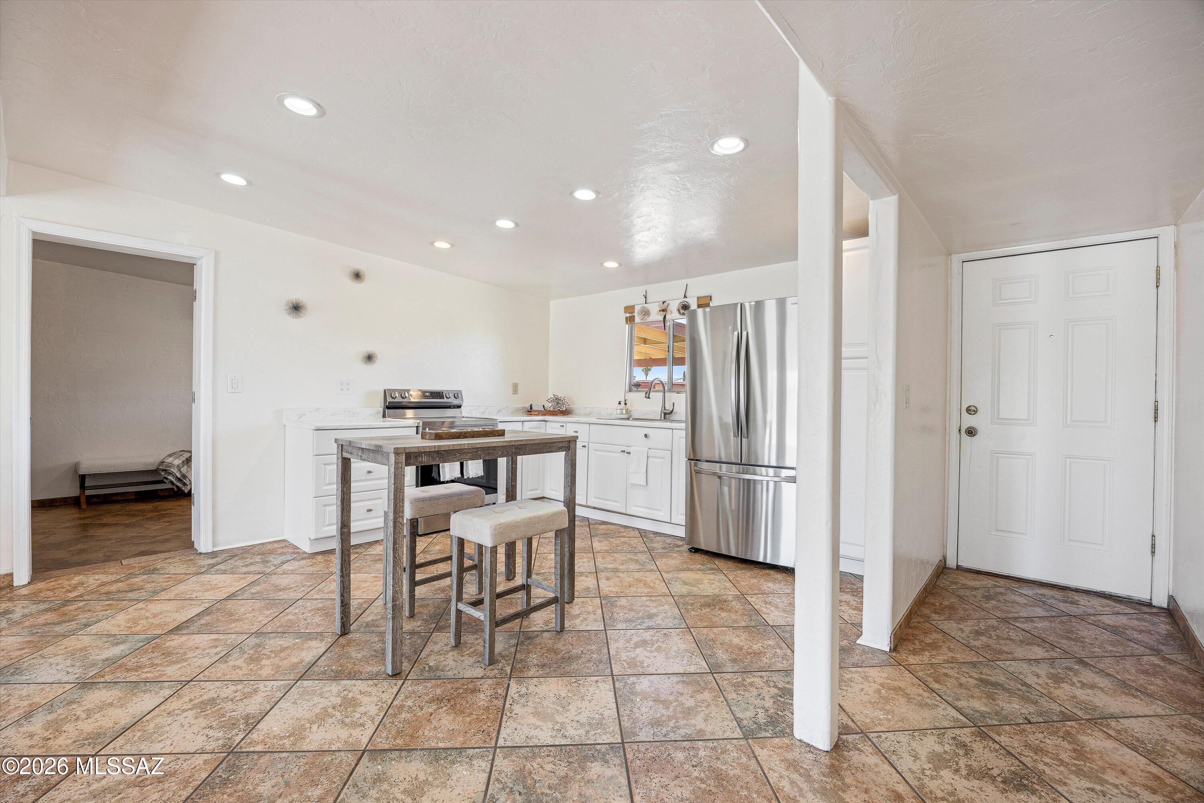
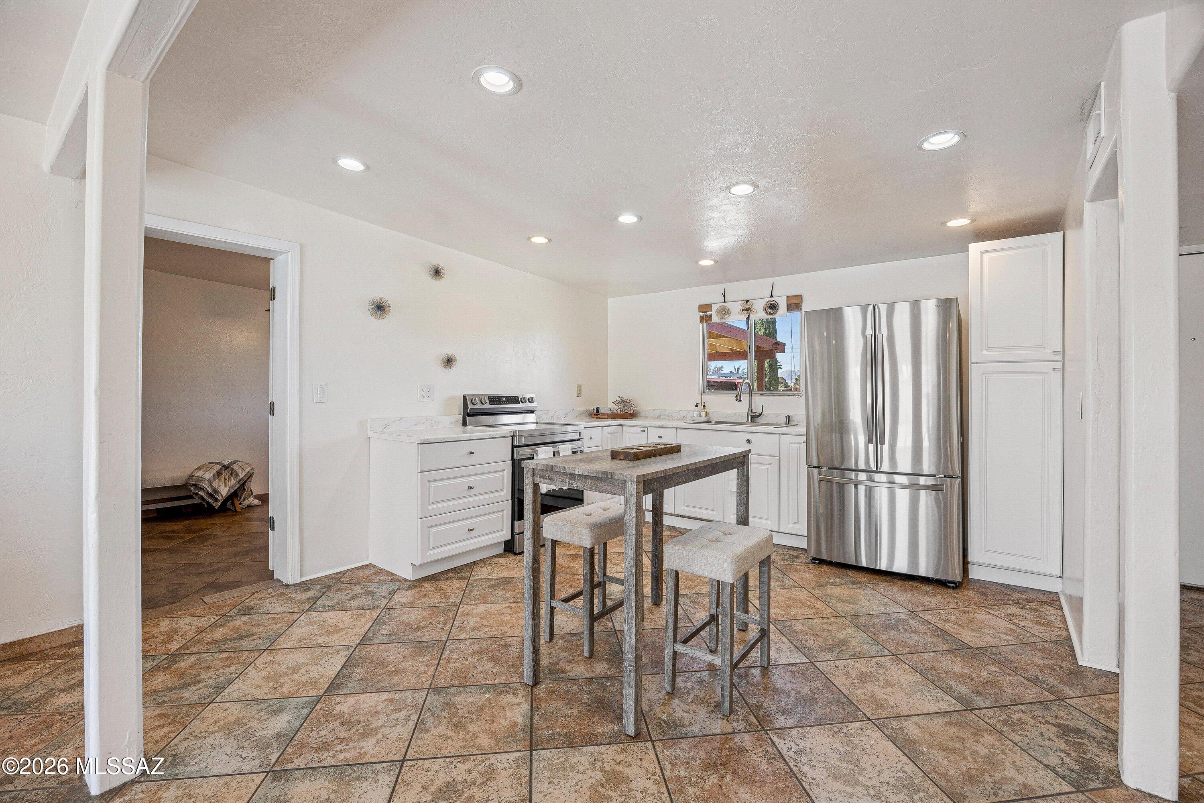
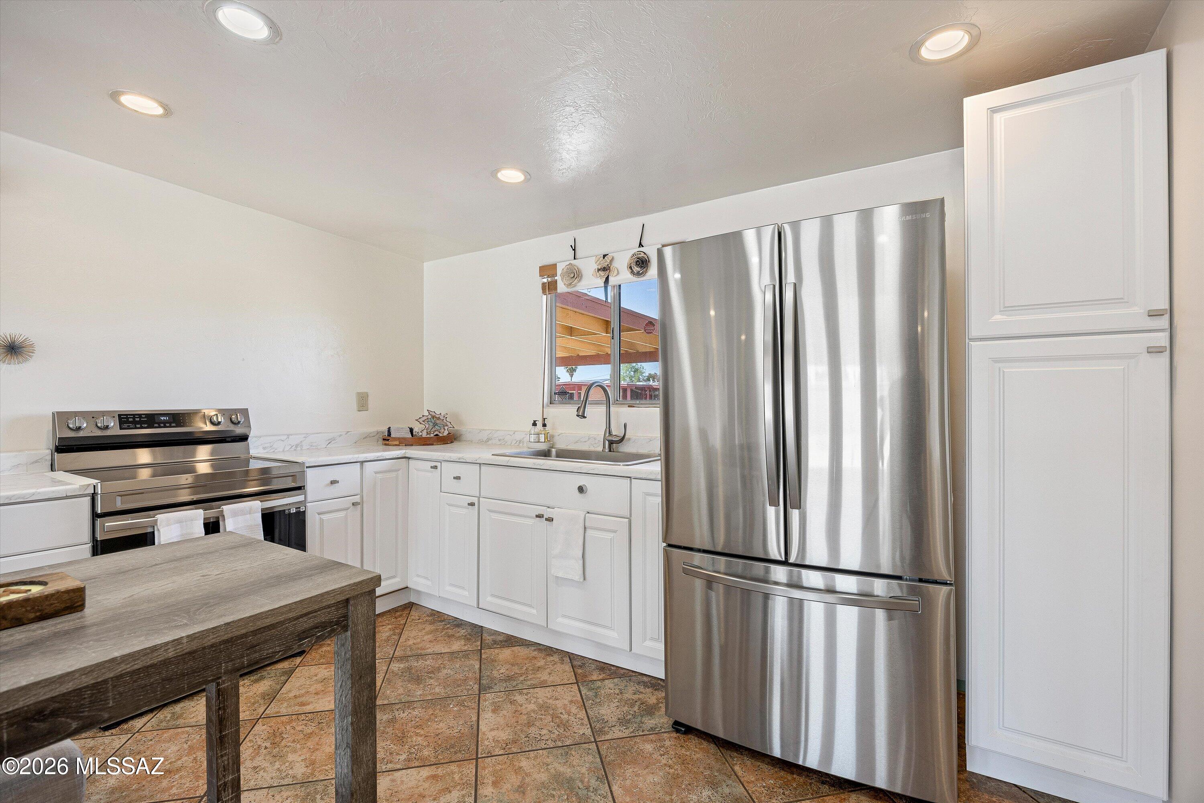
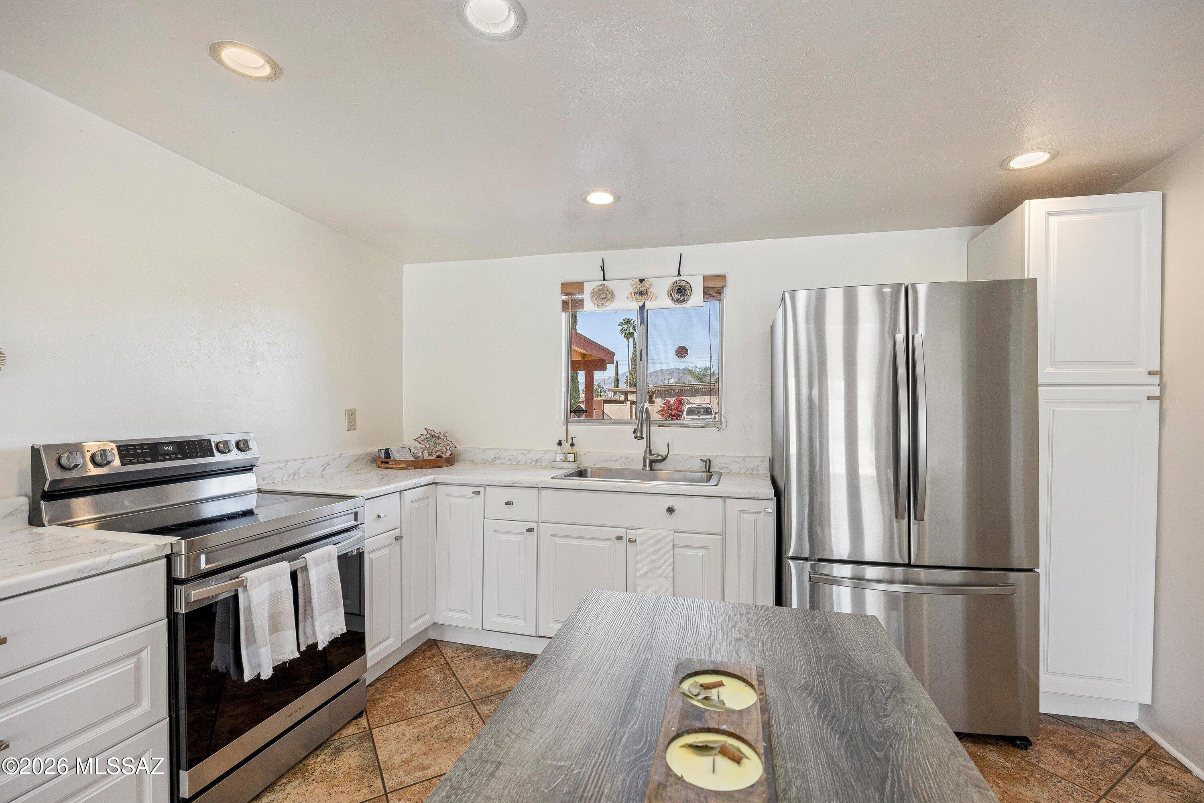
Kitchen with white cabinetry, stainless steel appliances, a small island table, and tan tile flooring.
Kitchen with white cabinetry, stainless steel appliances, patterned tile floors, and a small table with stools.
Kitchen with white cabinets, stainless steel refrigerator, and rustic gray dining table on terracotta tile.
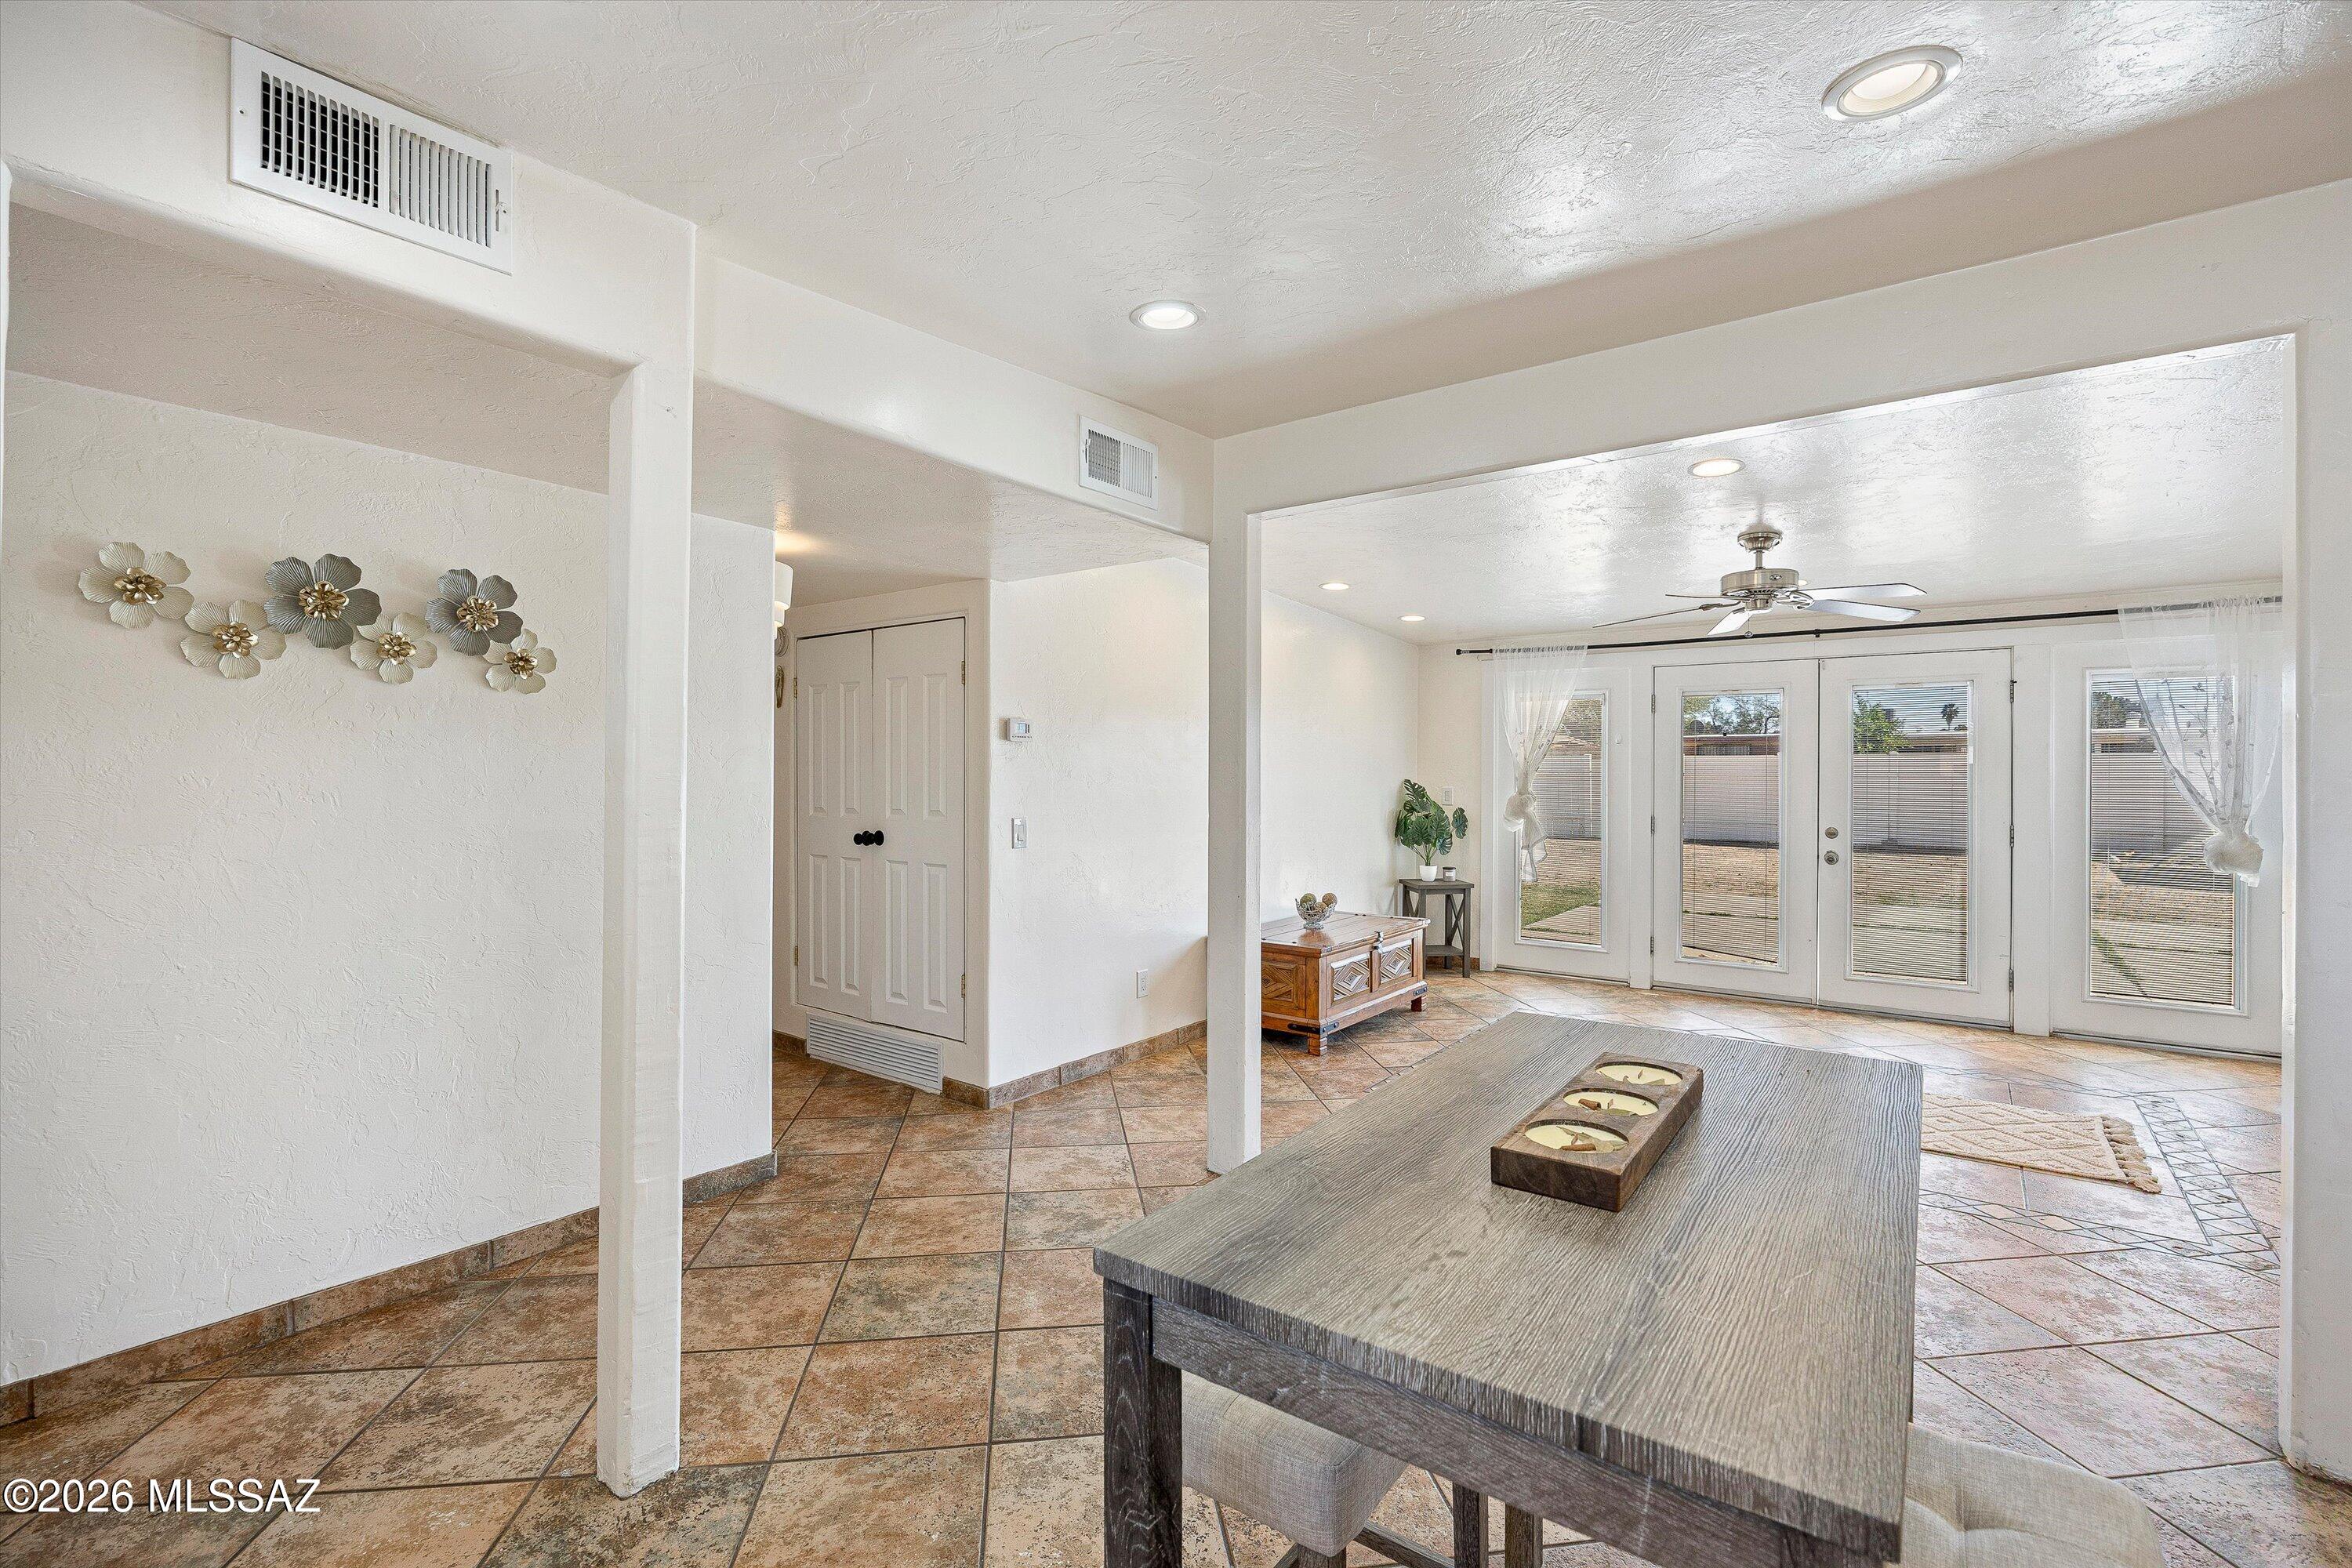
Dining area with tiled floors, a dark table, and French doors opening to the backyard.
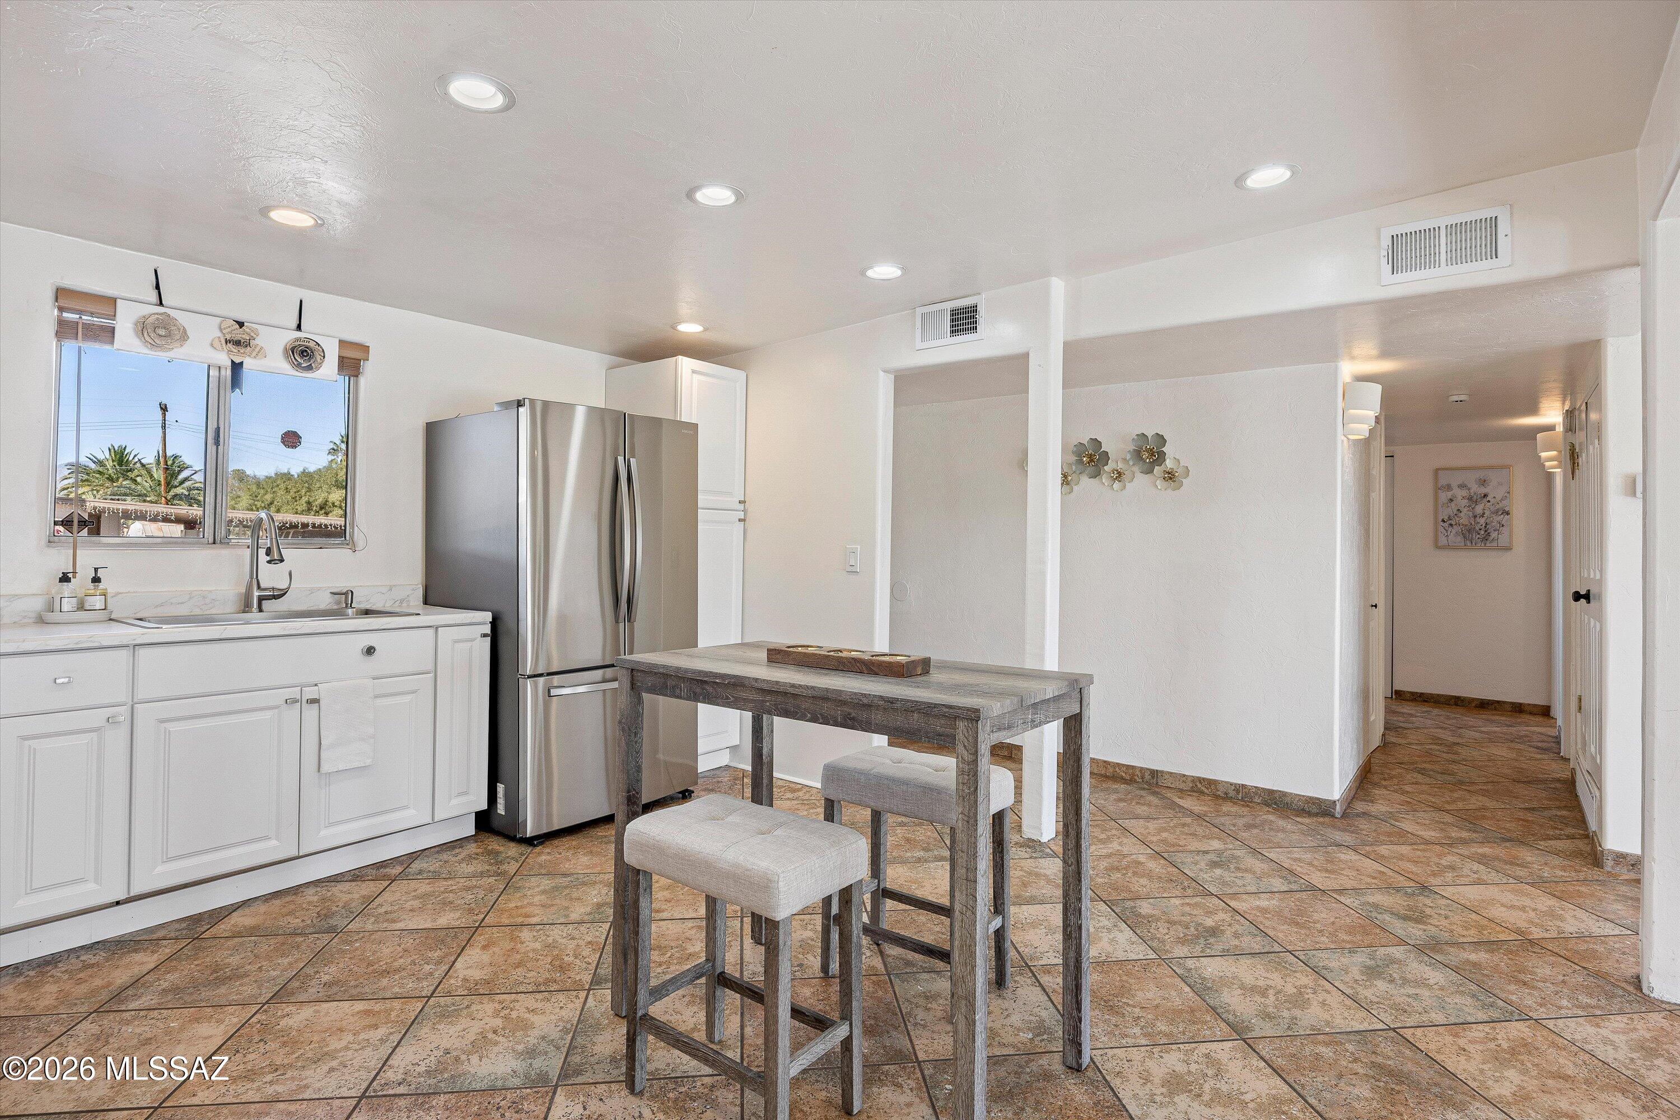
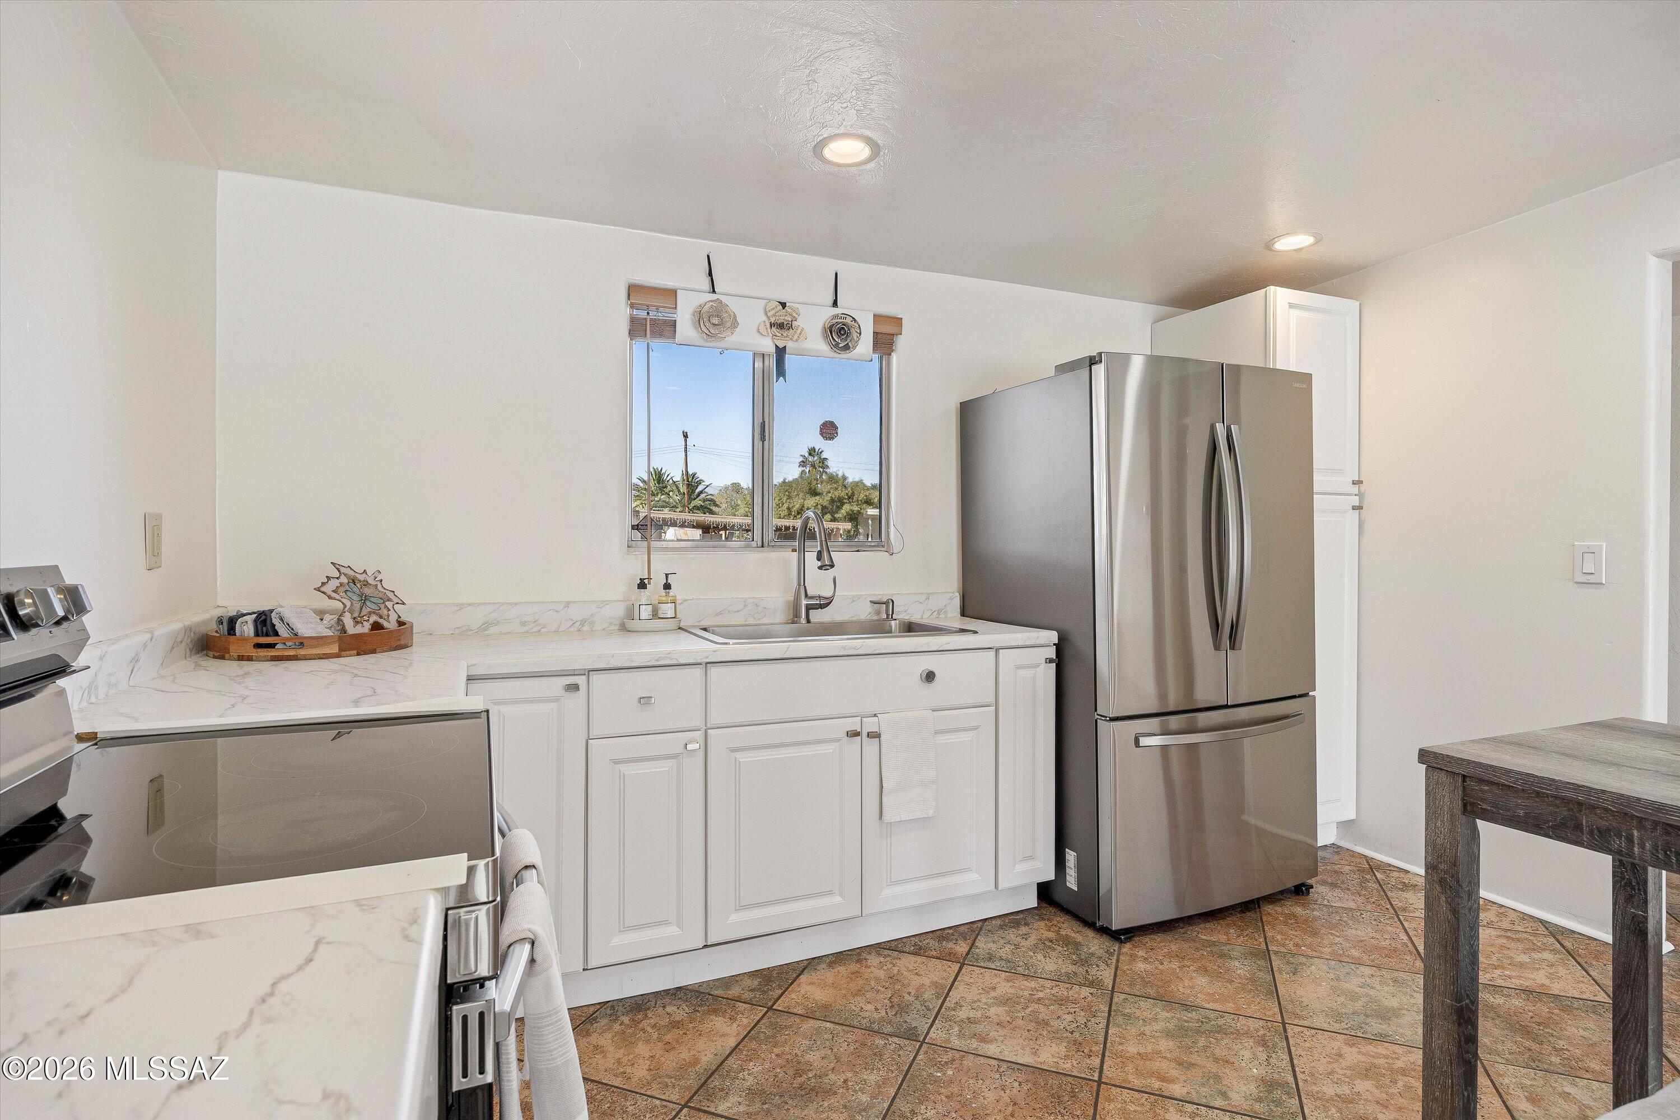
Kitchen with white cabinets, stainless steel appliances, and a sink beneath a window.
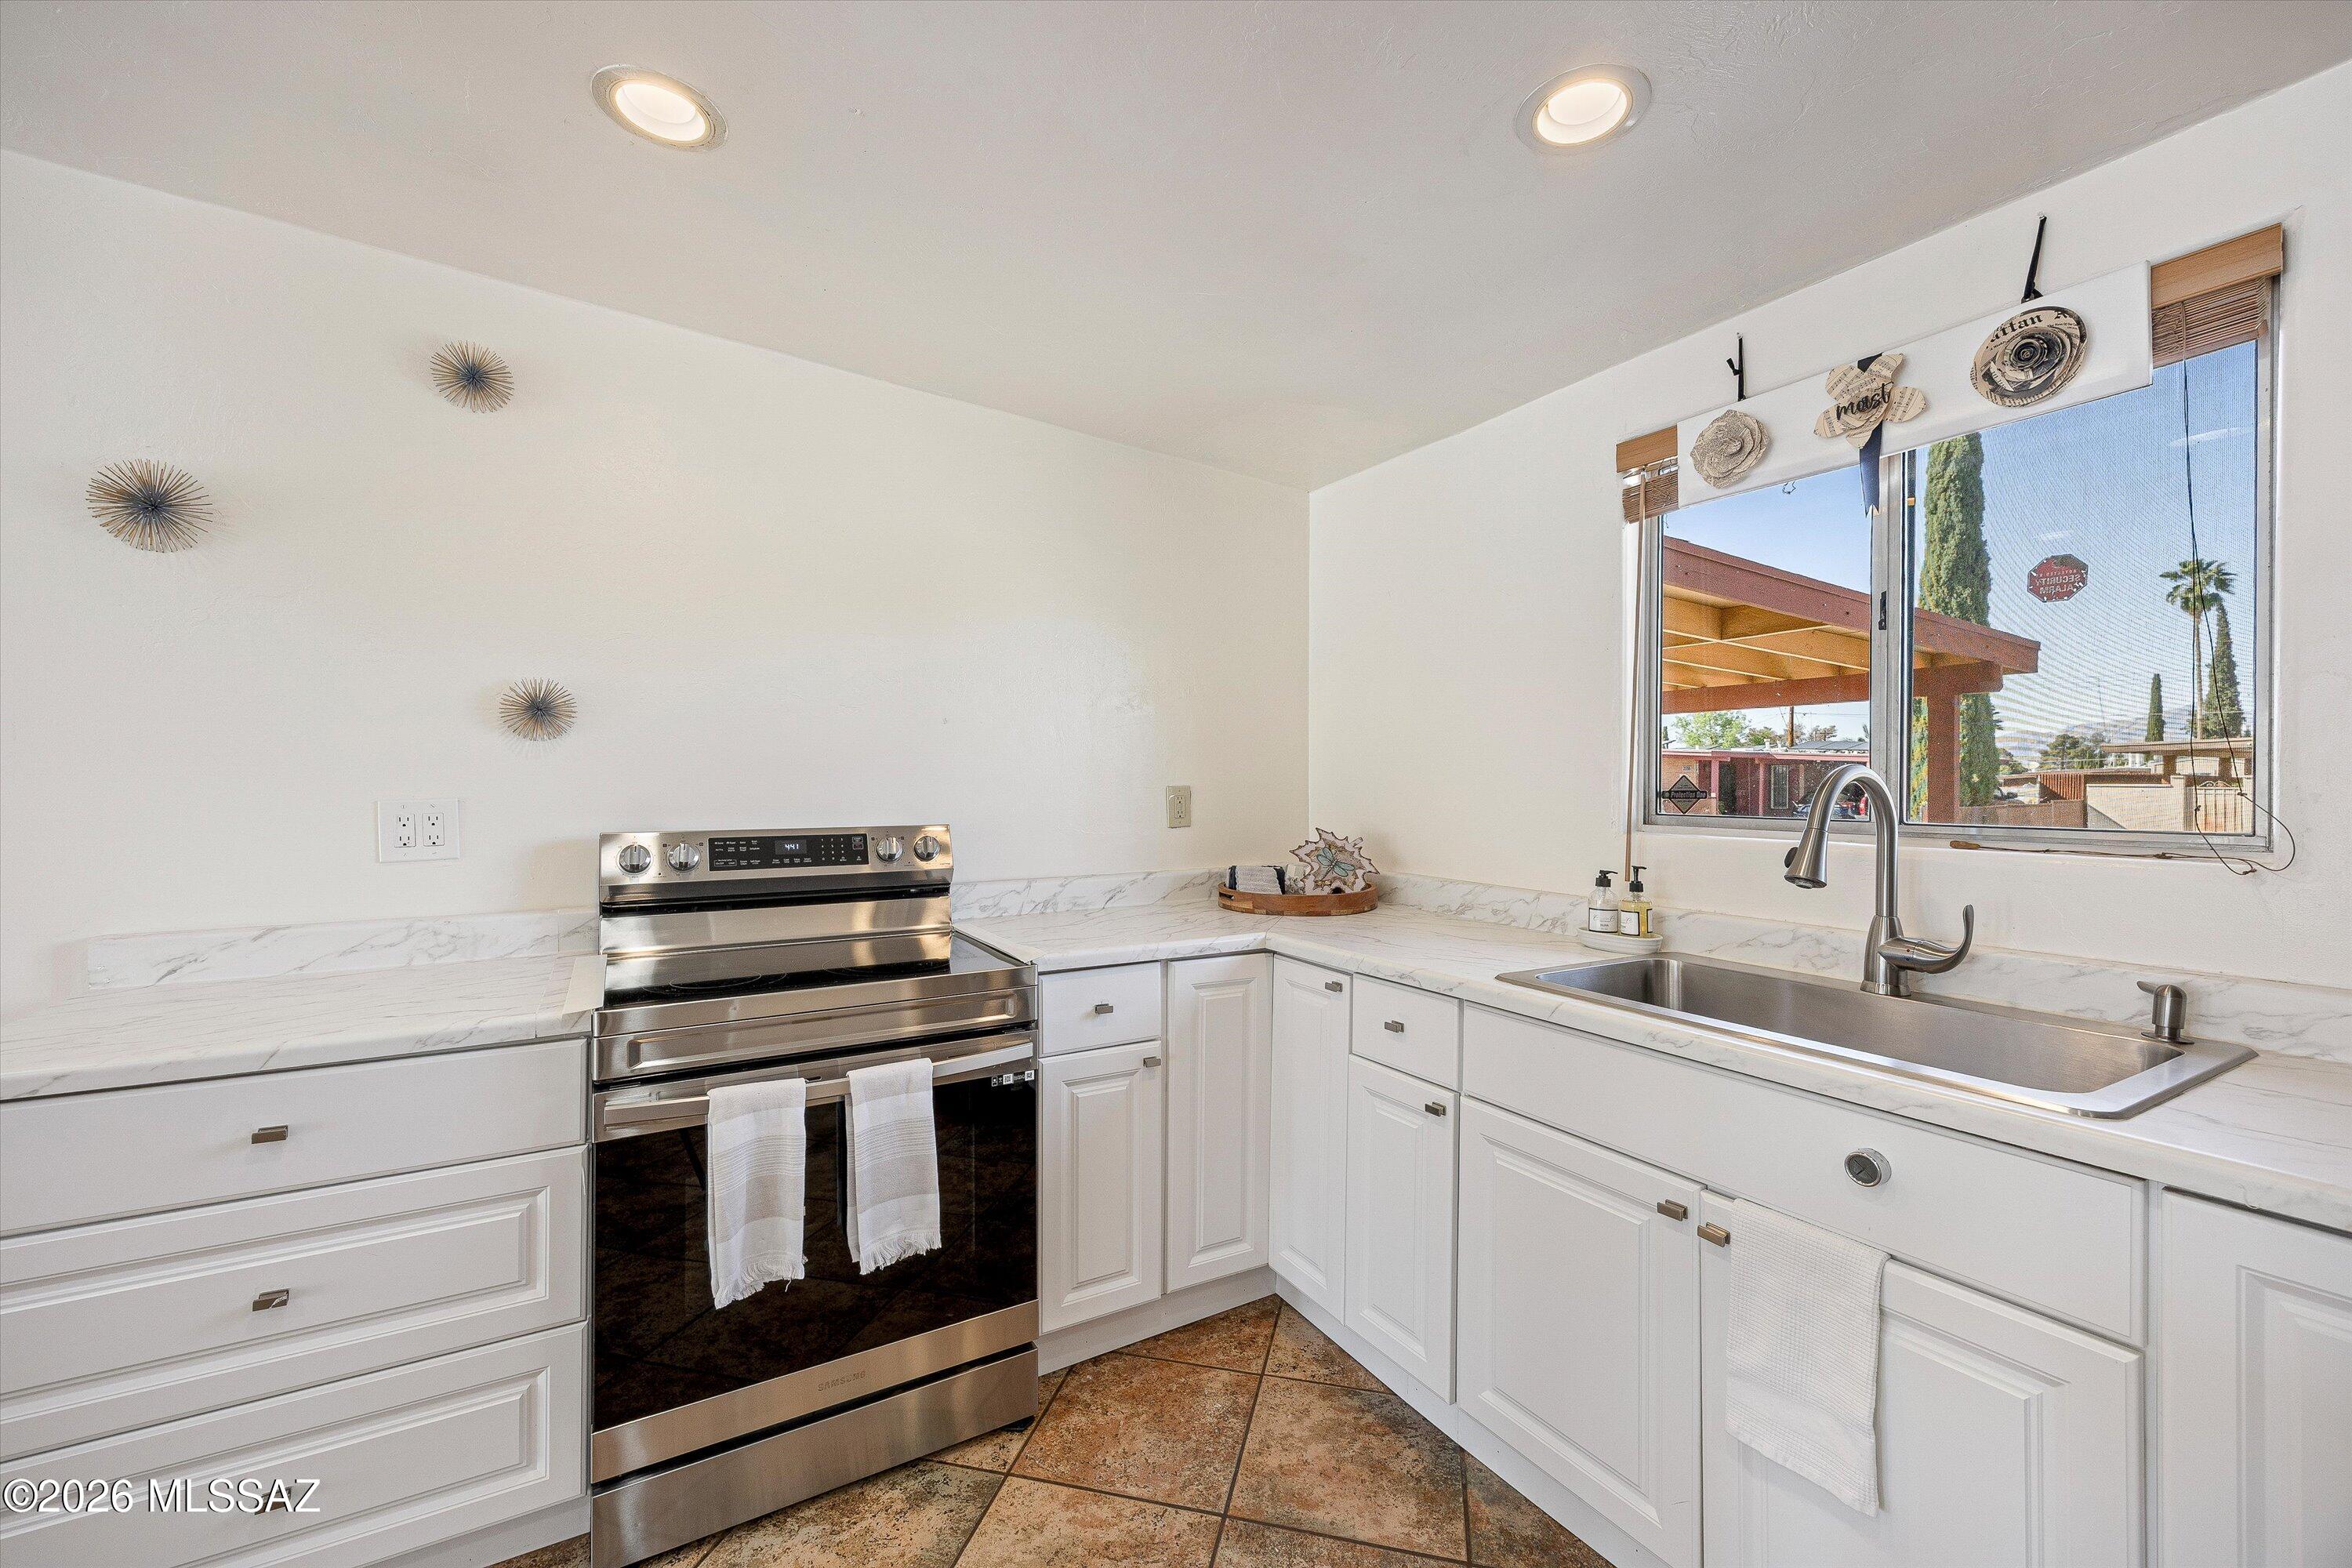
Bright white kitchen with stainless steel range, marble-look counters, and a large window above the sink.
Bright white kitchen with stainless steel appliances and a window overlooking mountains.
Kitchen with white cabinets, marble-look counters, stainless steel appliances, and a window above the sink.
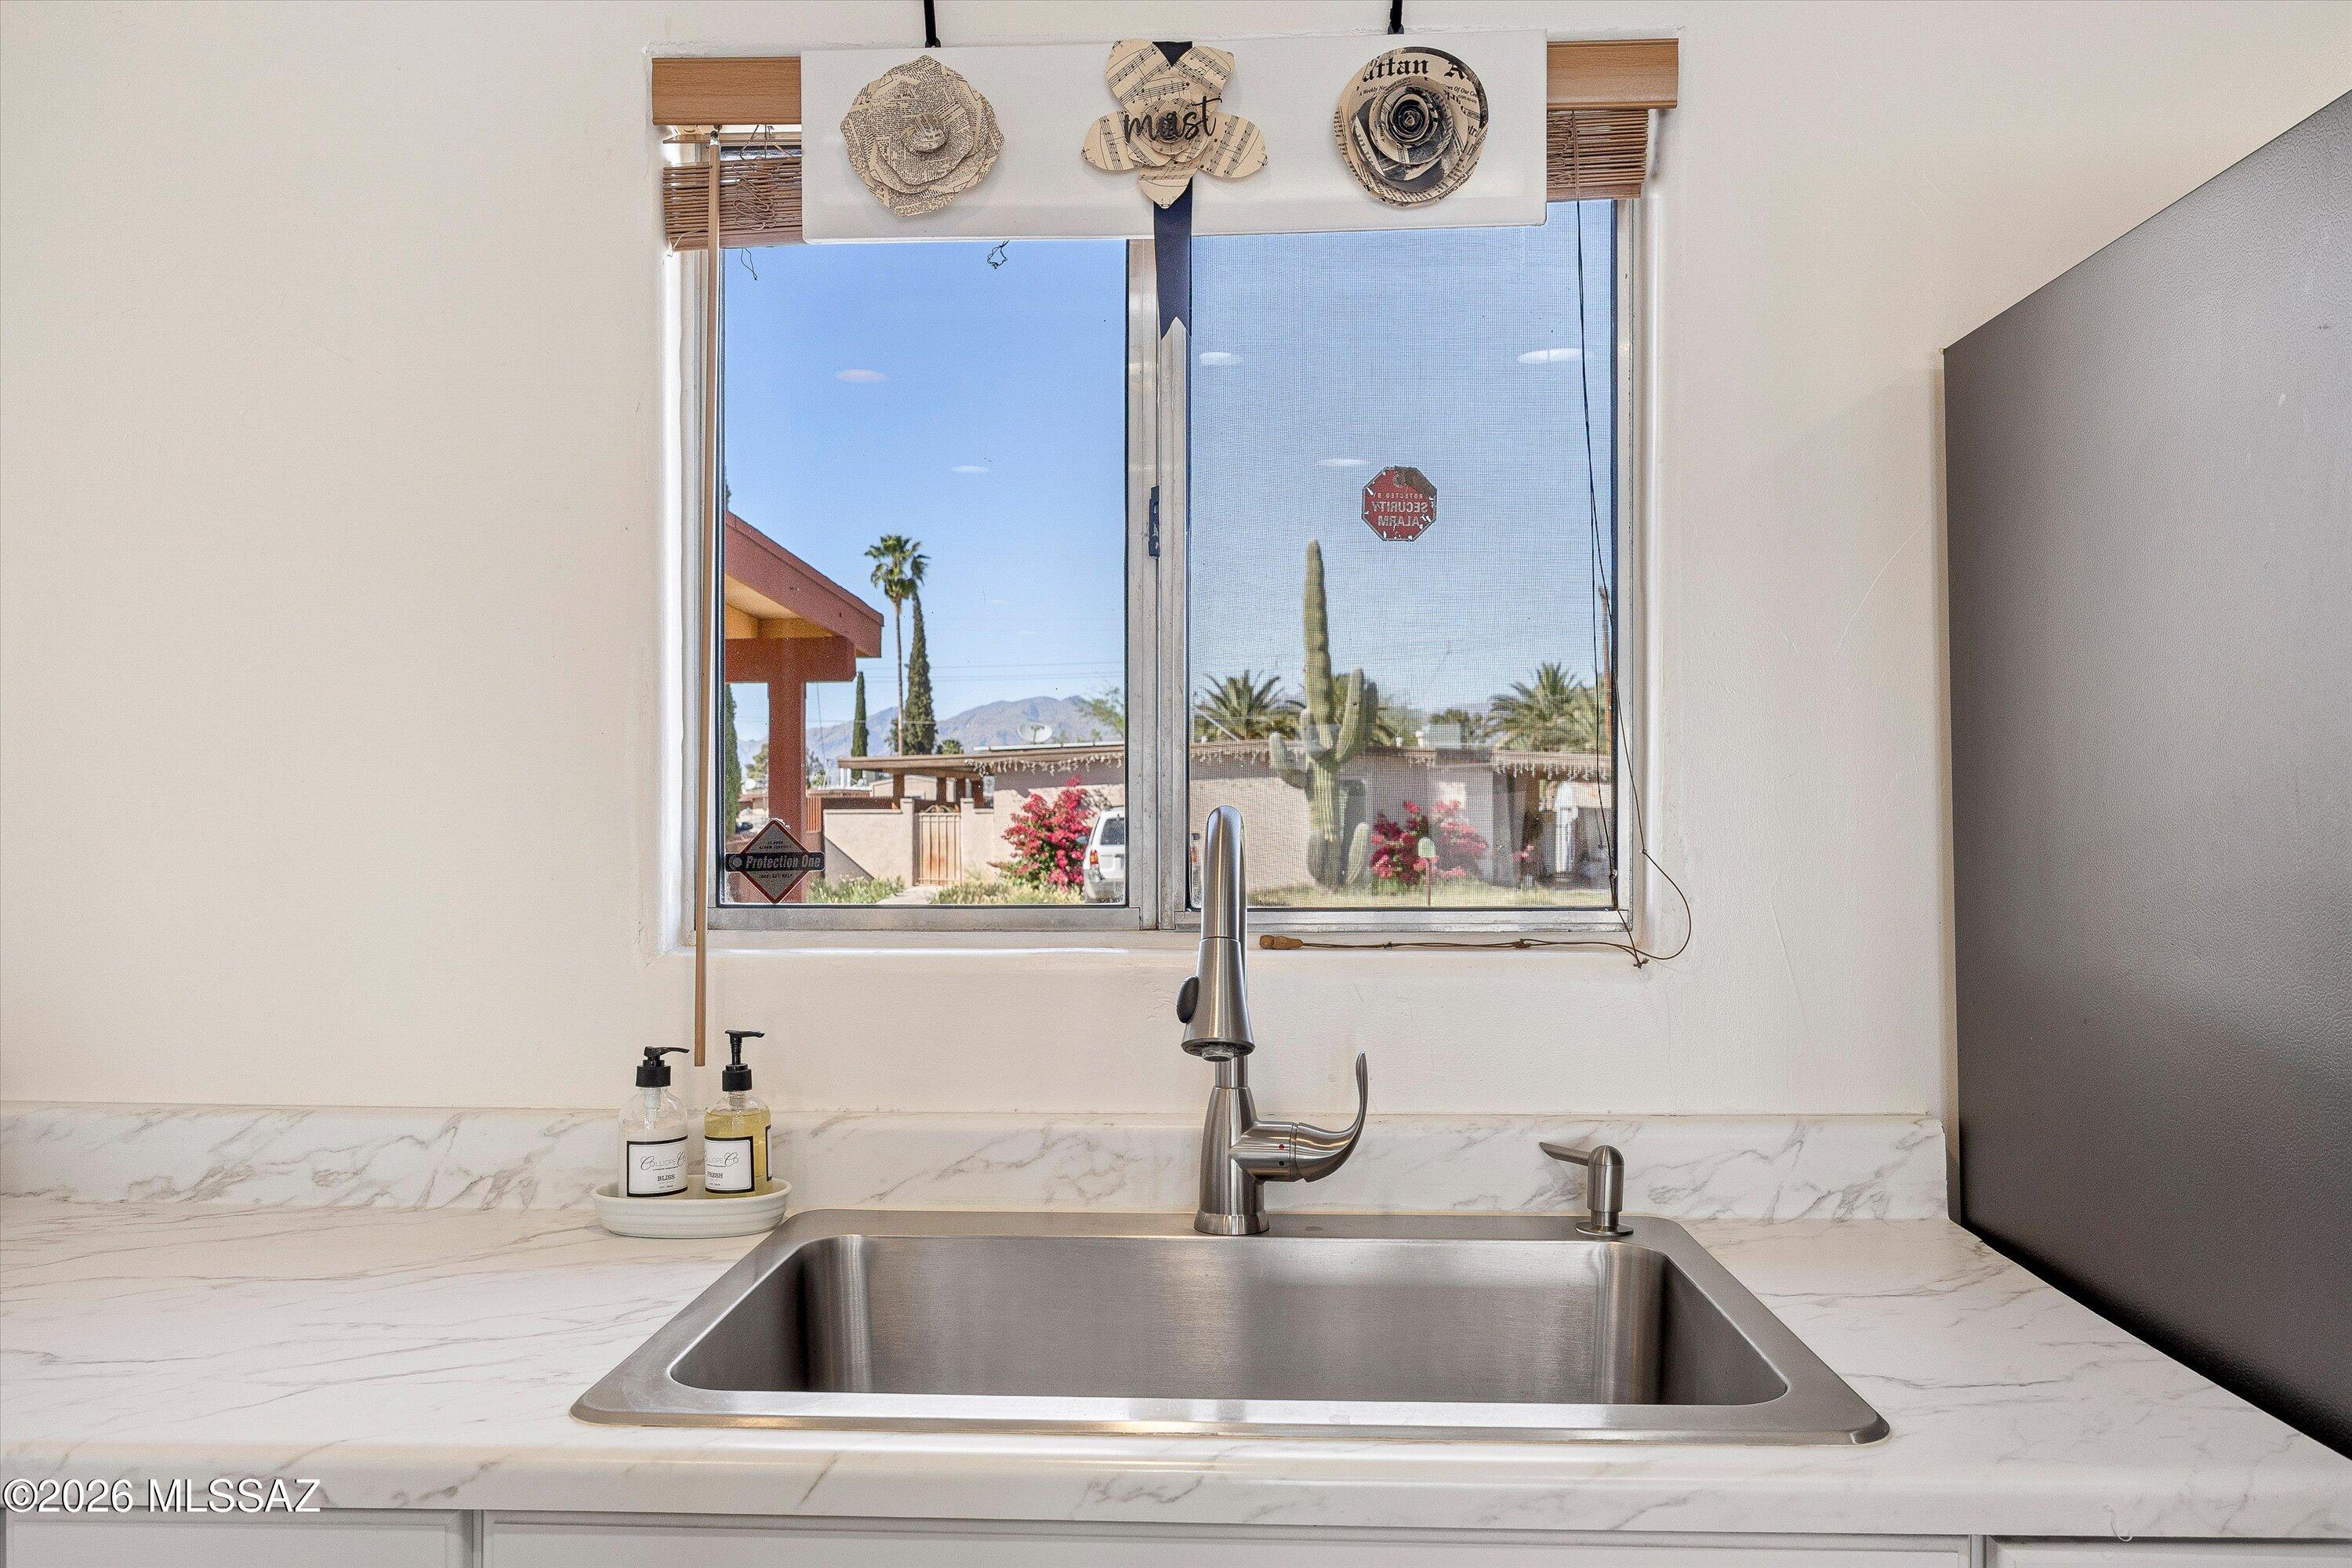
Kitchen sink with a tall stainless faucet, marble-look counters, and a window view of cacti and mountains.
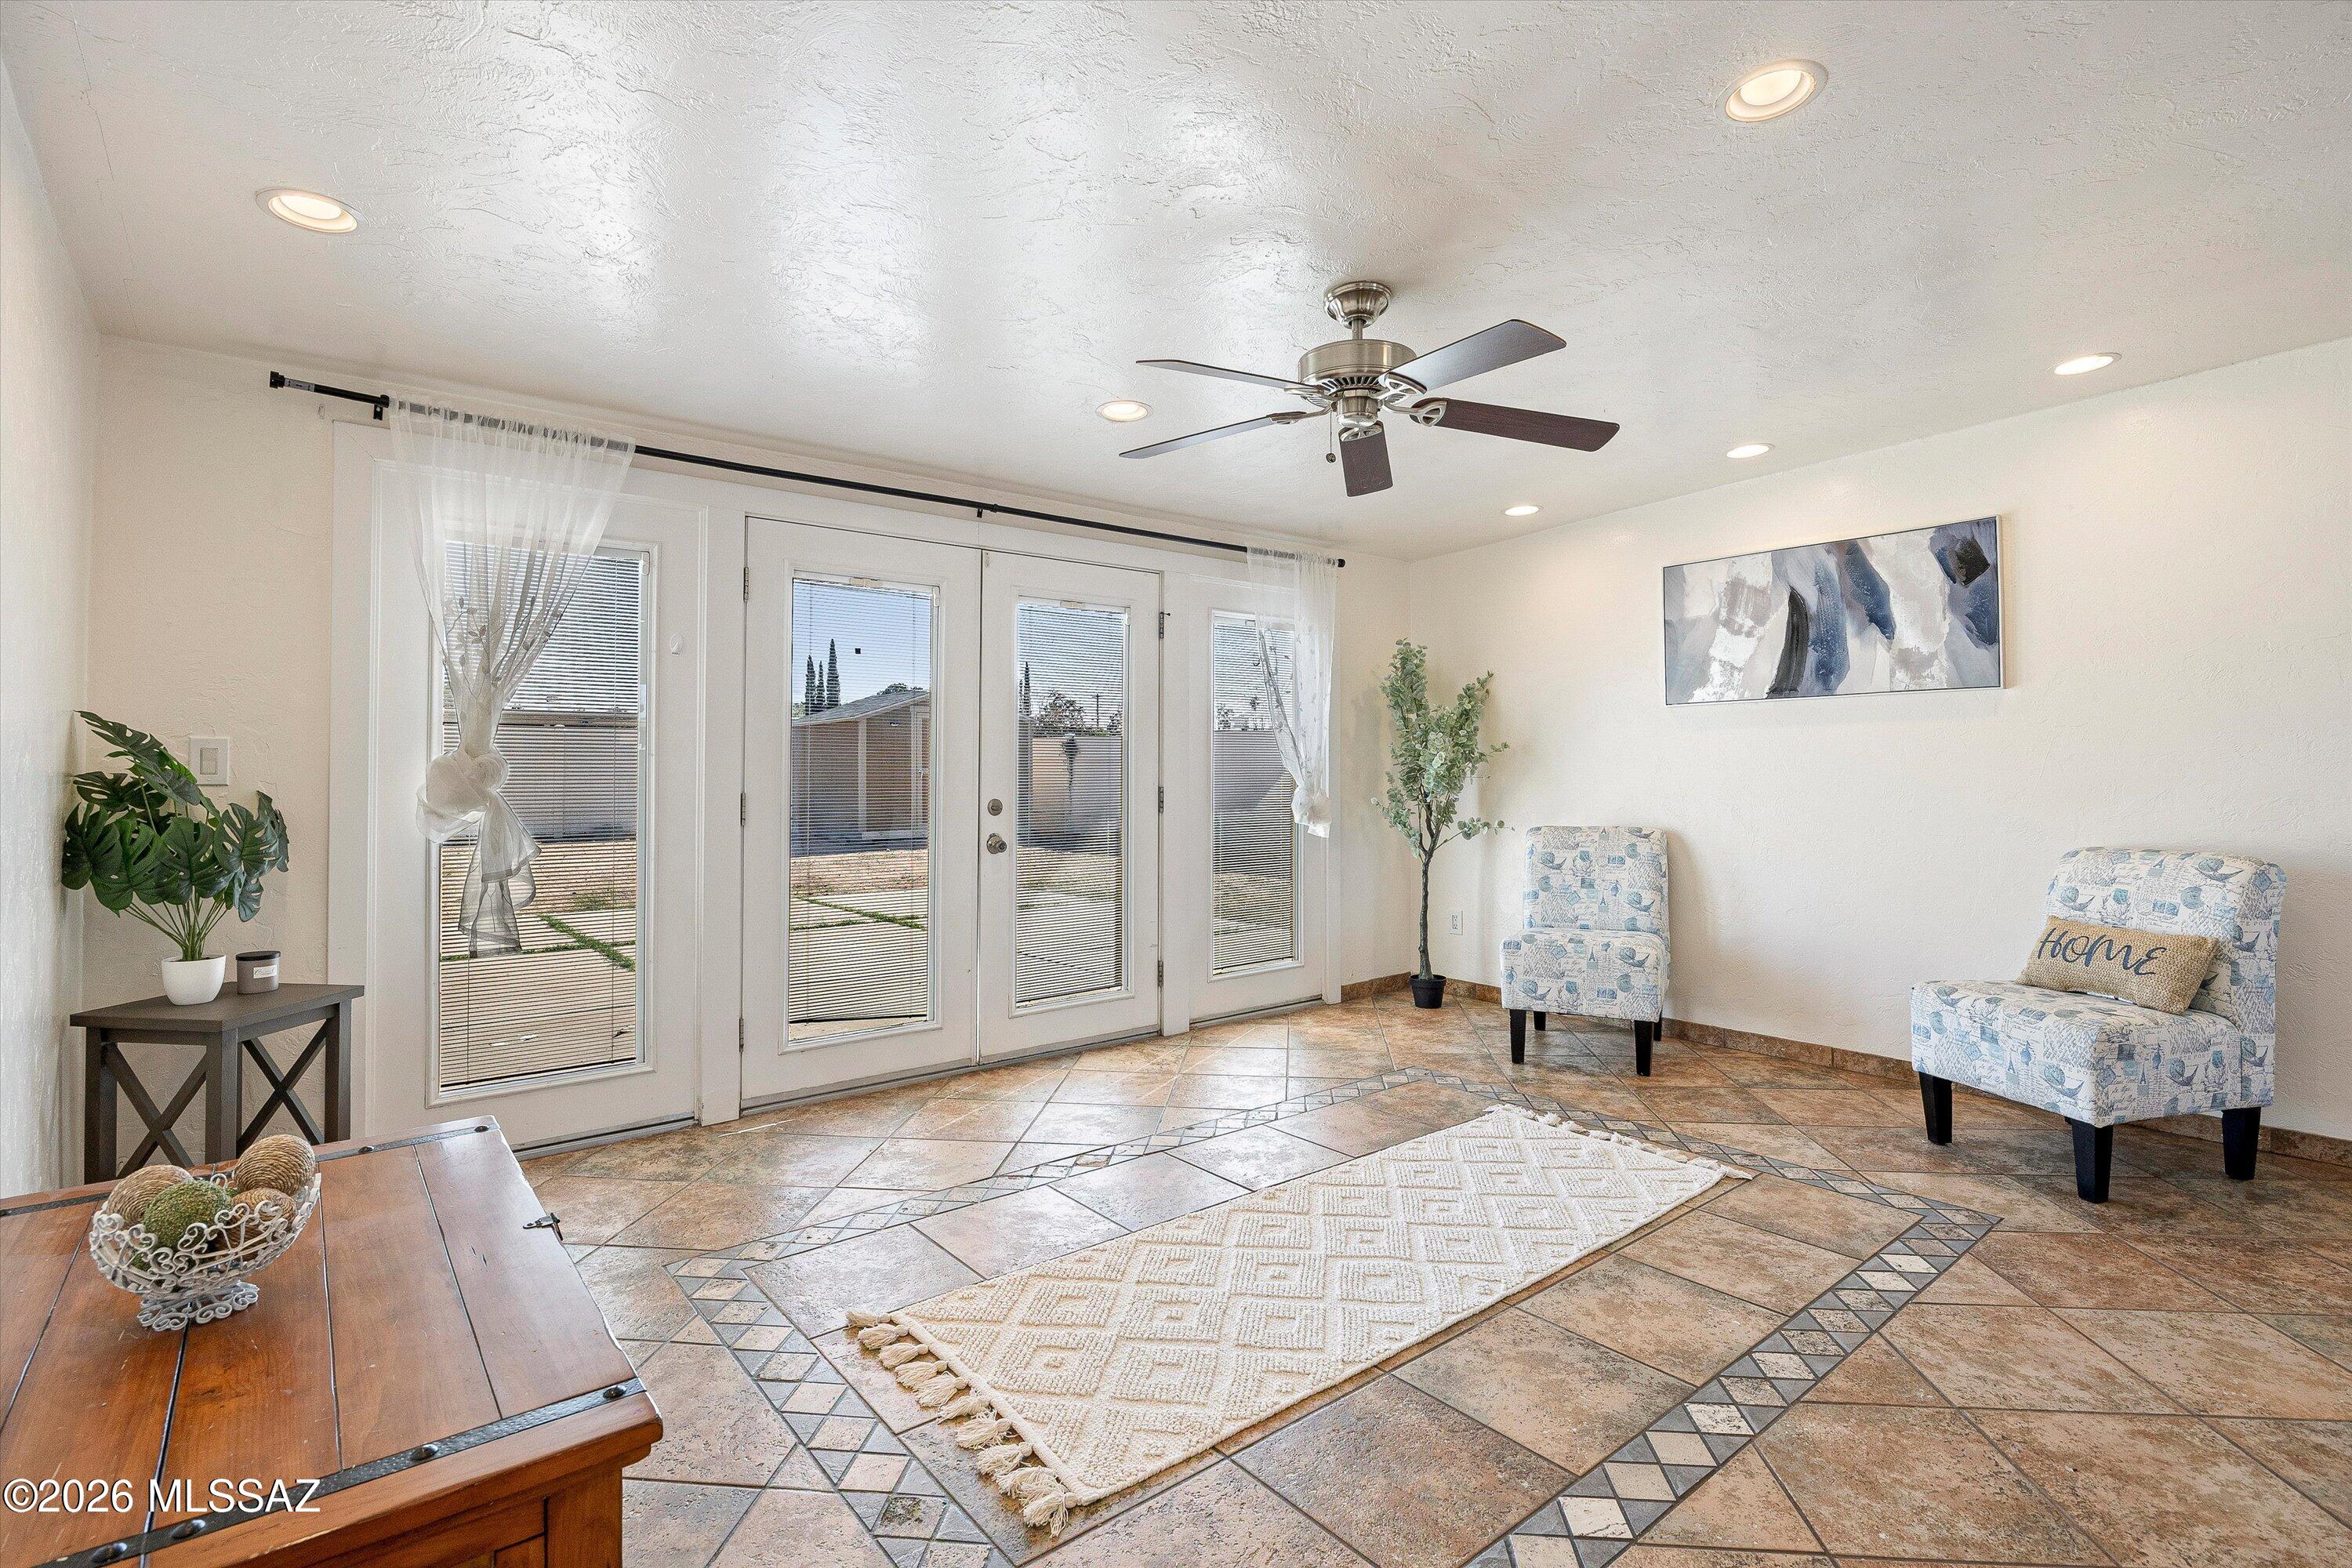
Living room with patterned chairs, tiled floors, and French doors overlooking a fenced yard.
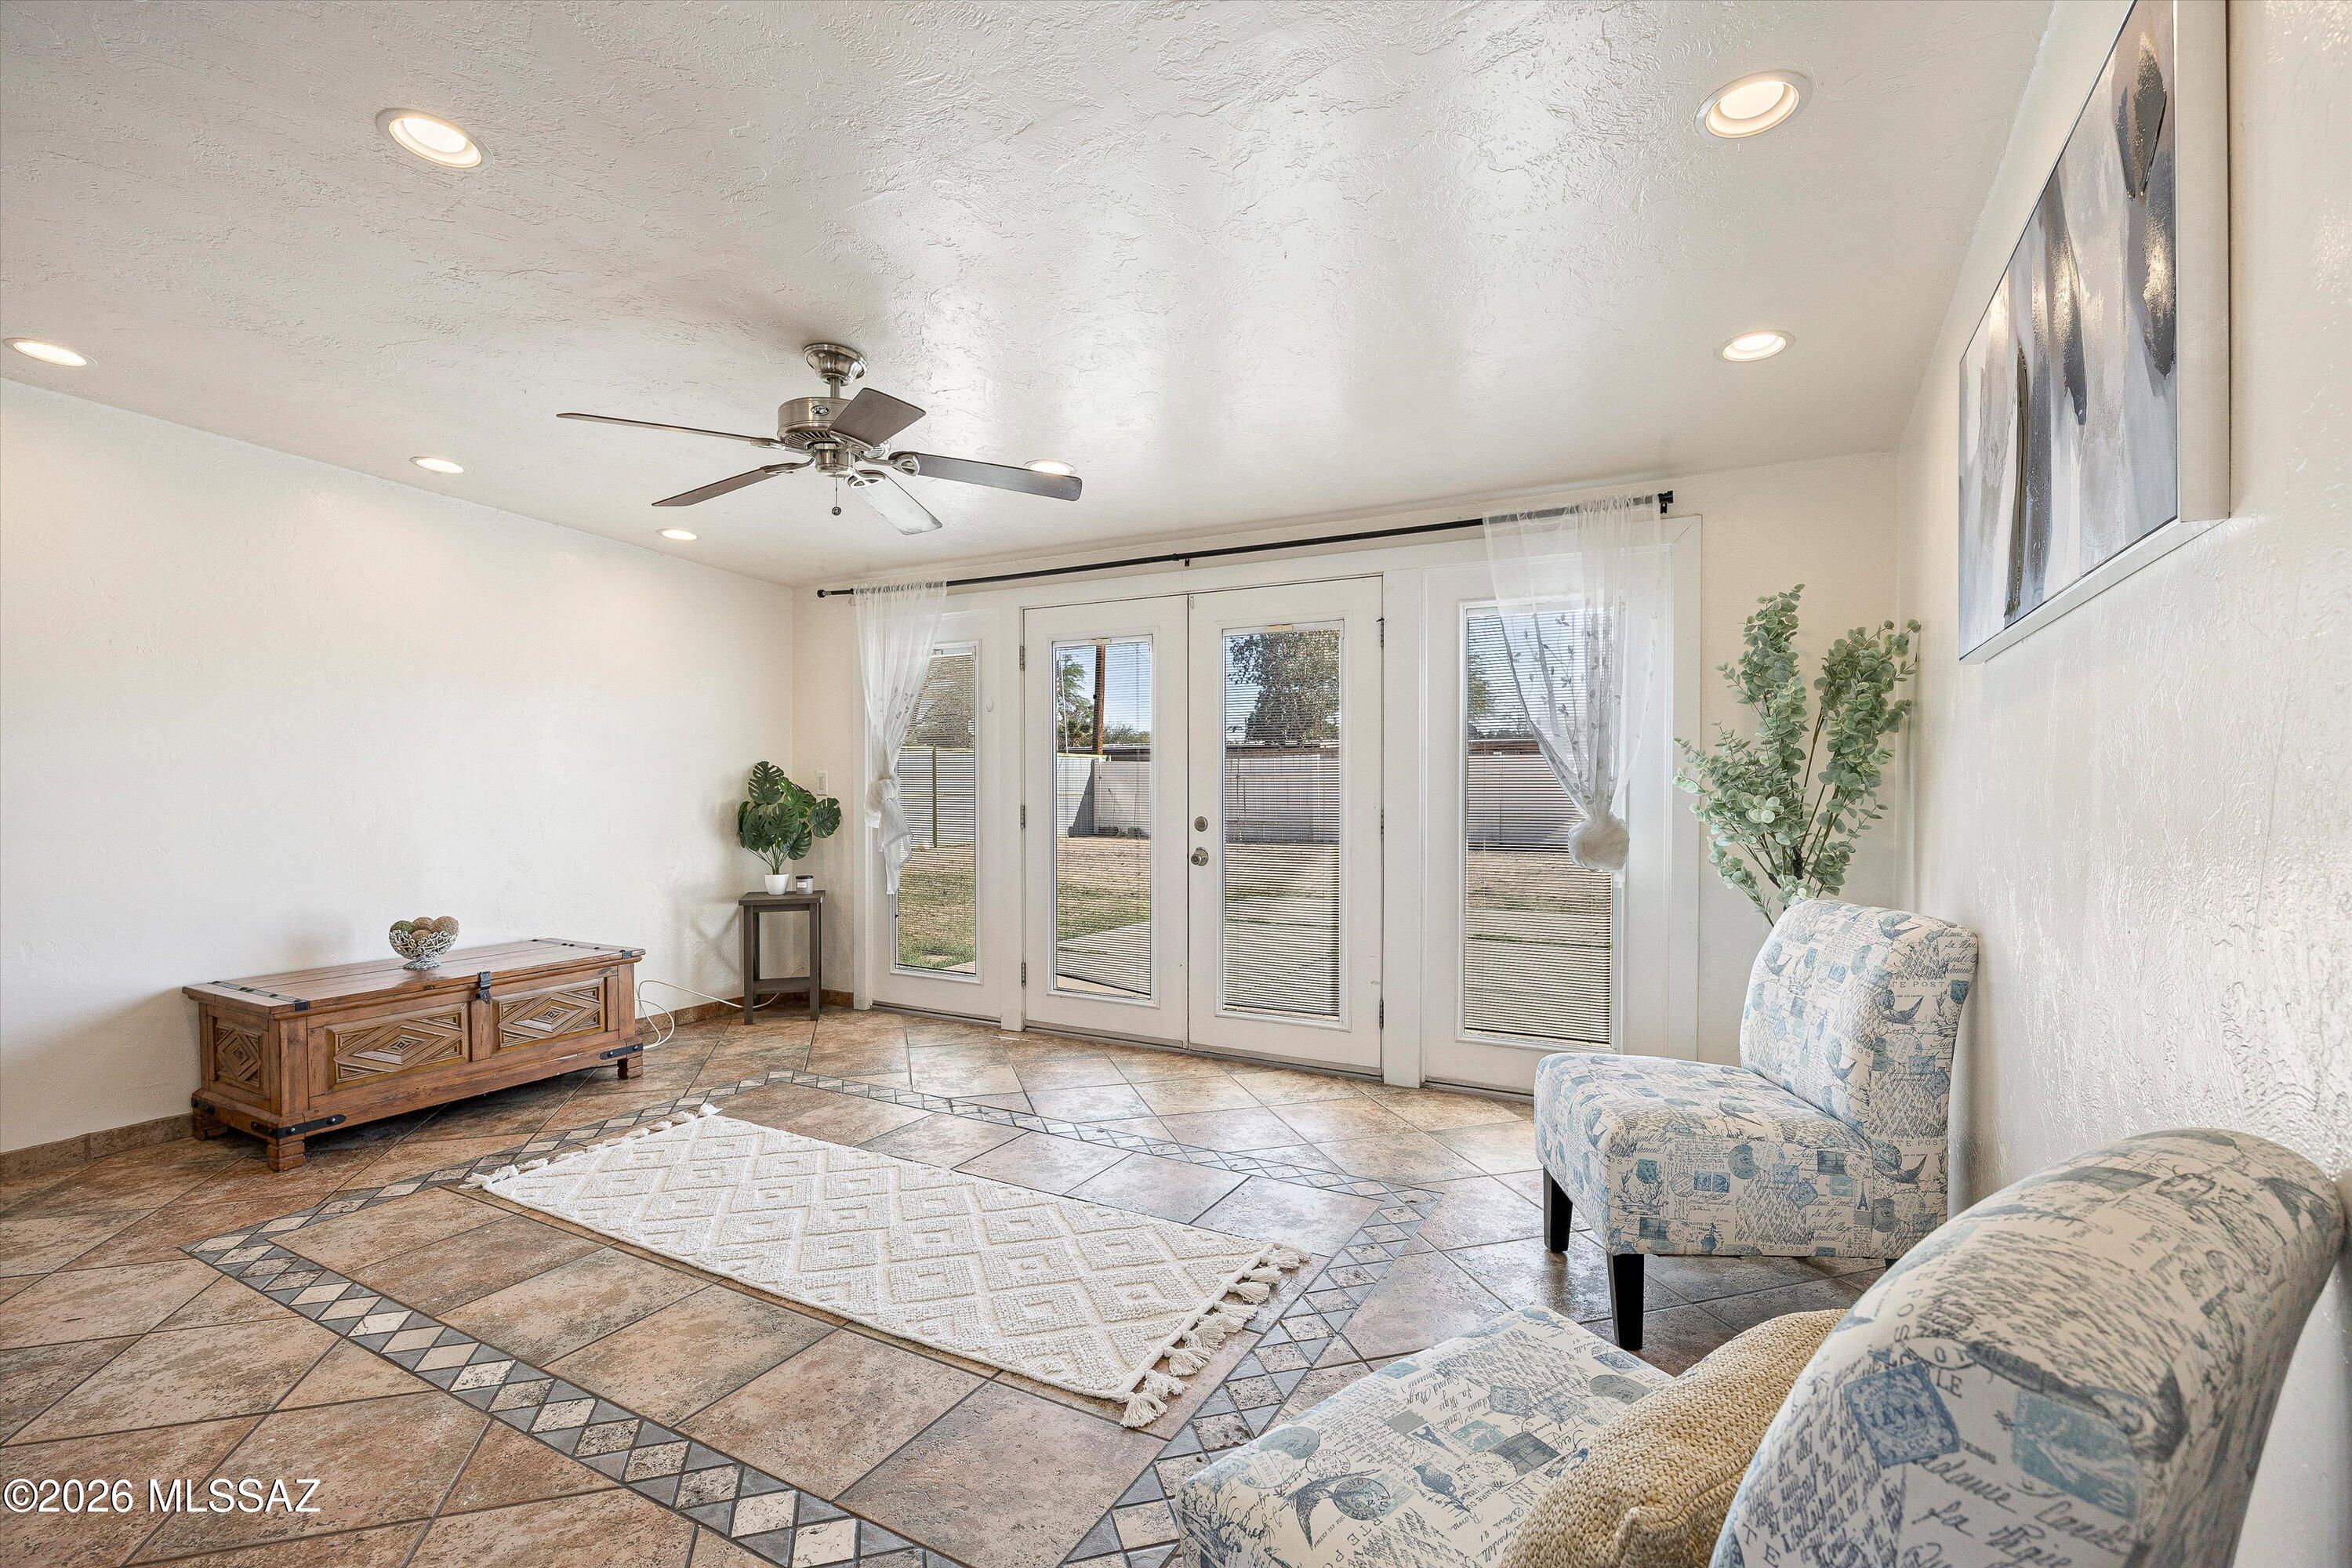
Staged sitting room with patterned tile floors, glass-paneled doors, and two upholstered chairs.
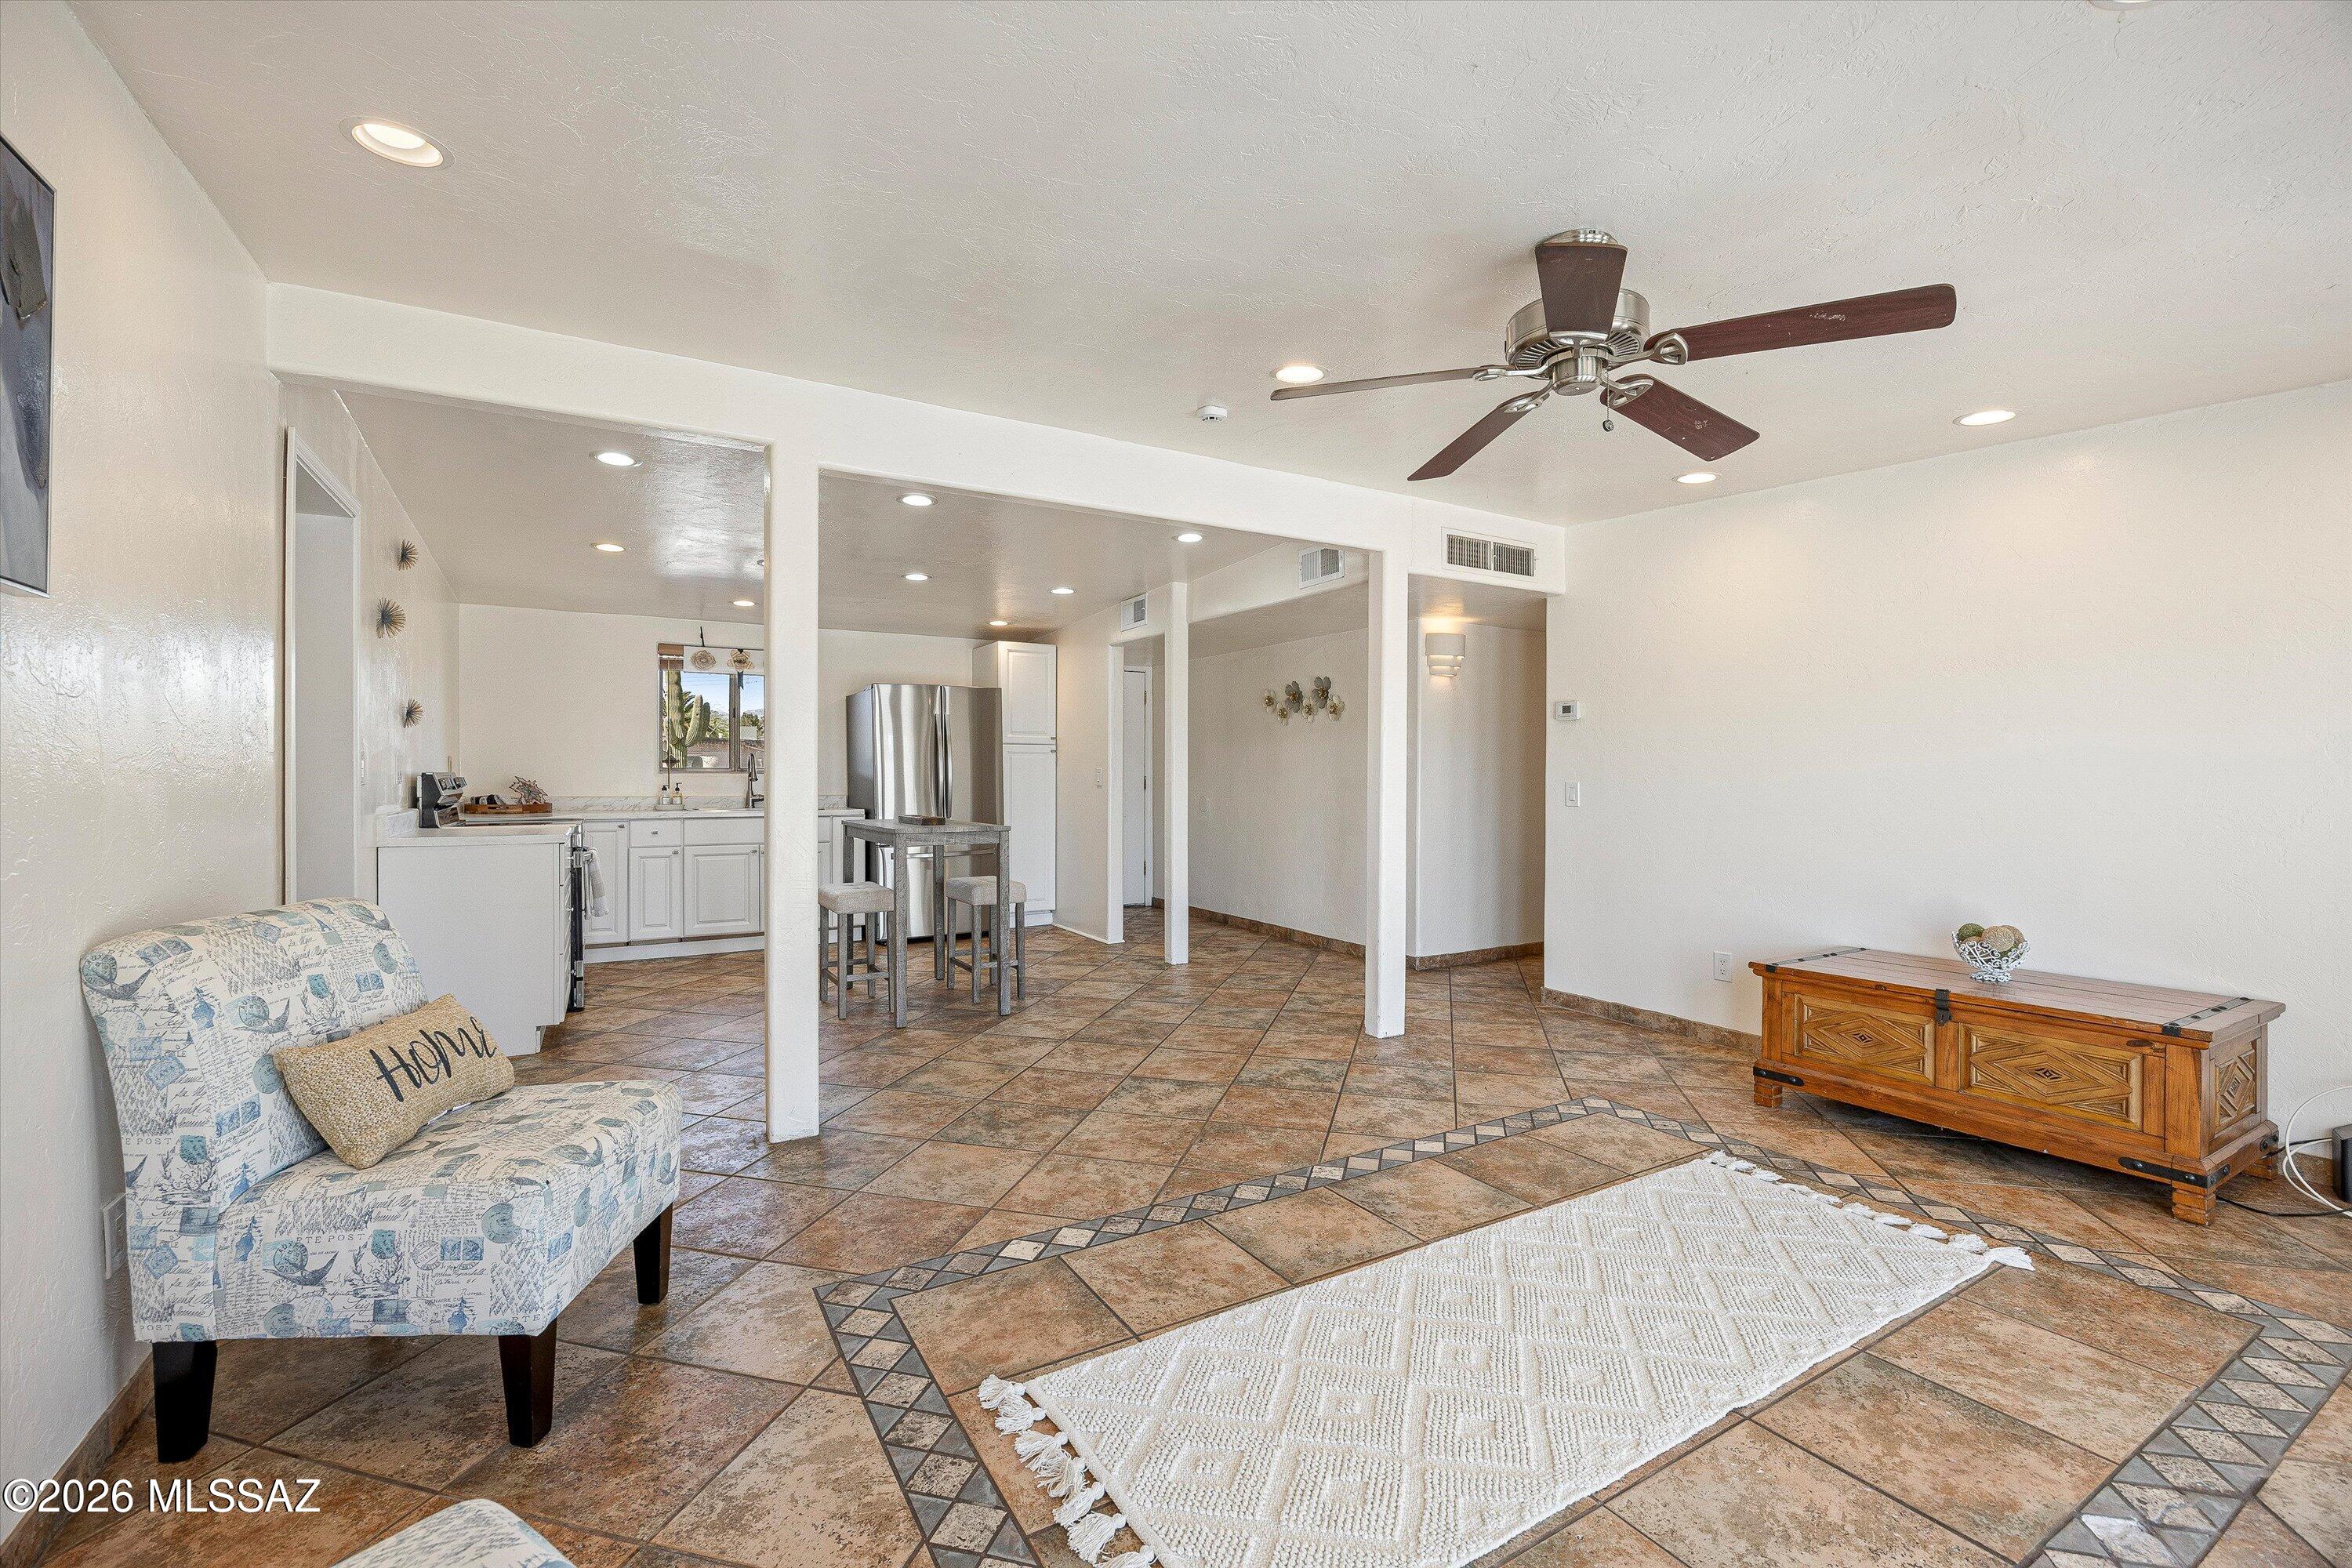
Open-plan living area with patterned tile floors, a ceiling fan, and a kitchen with stainless-steel appliances.
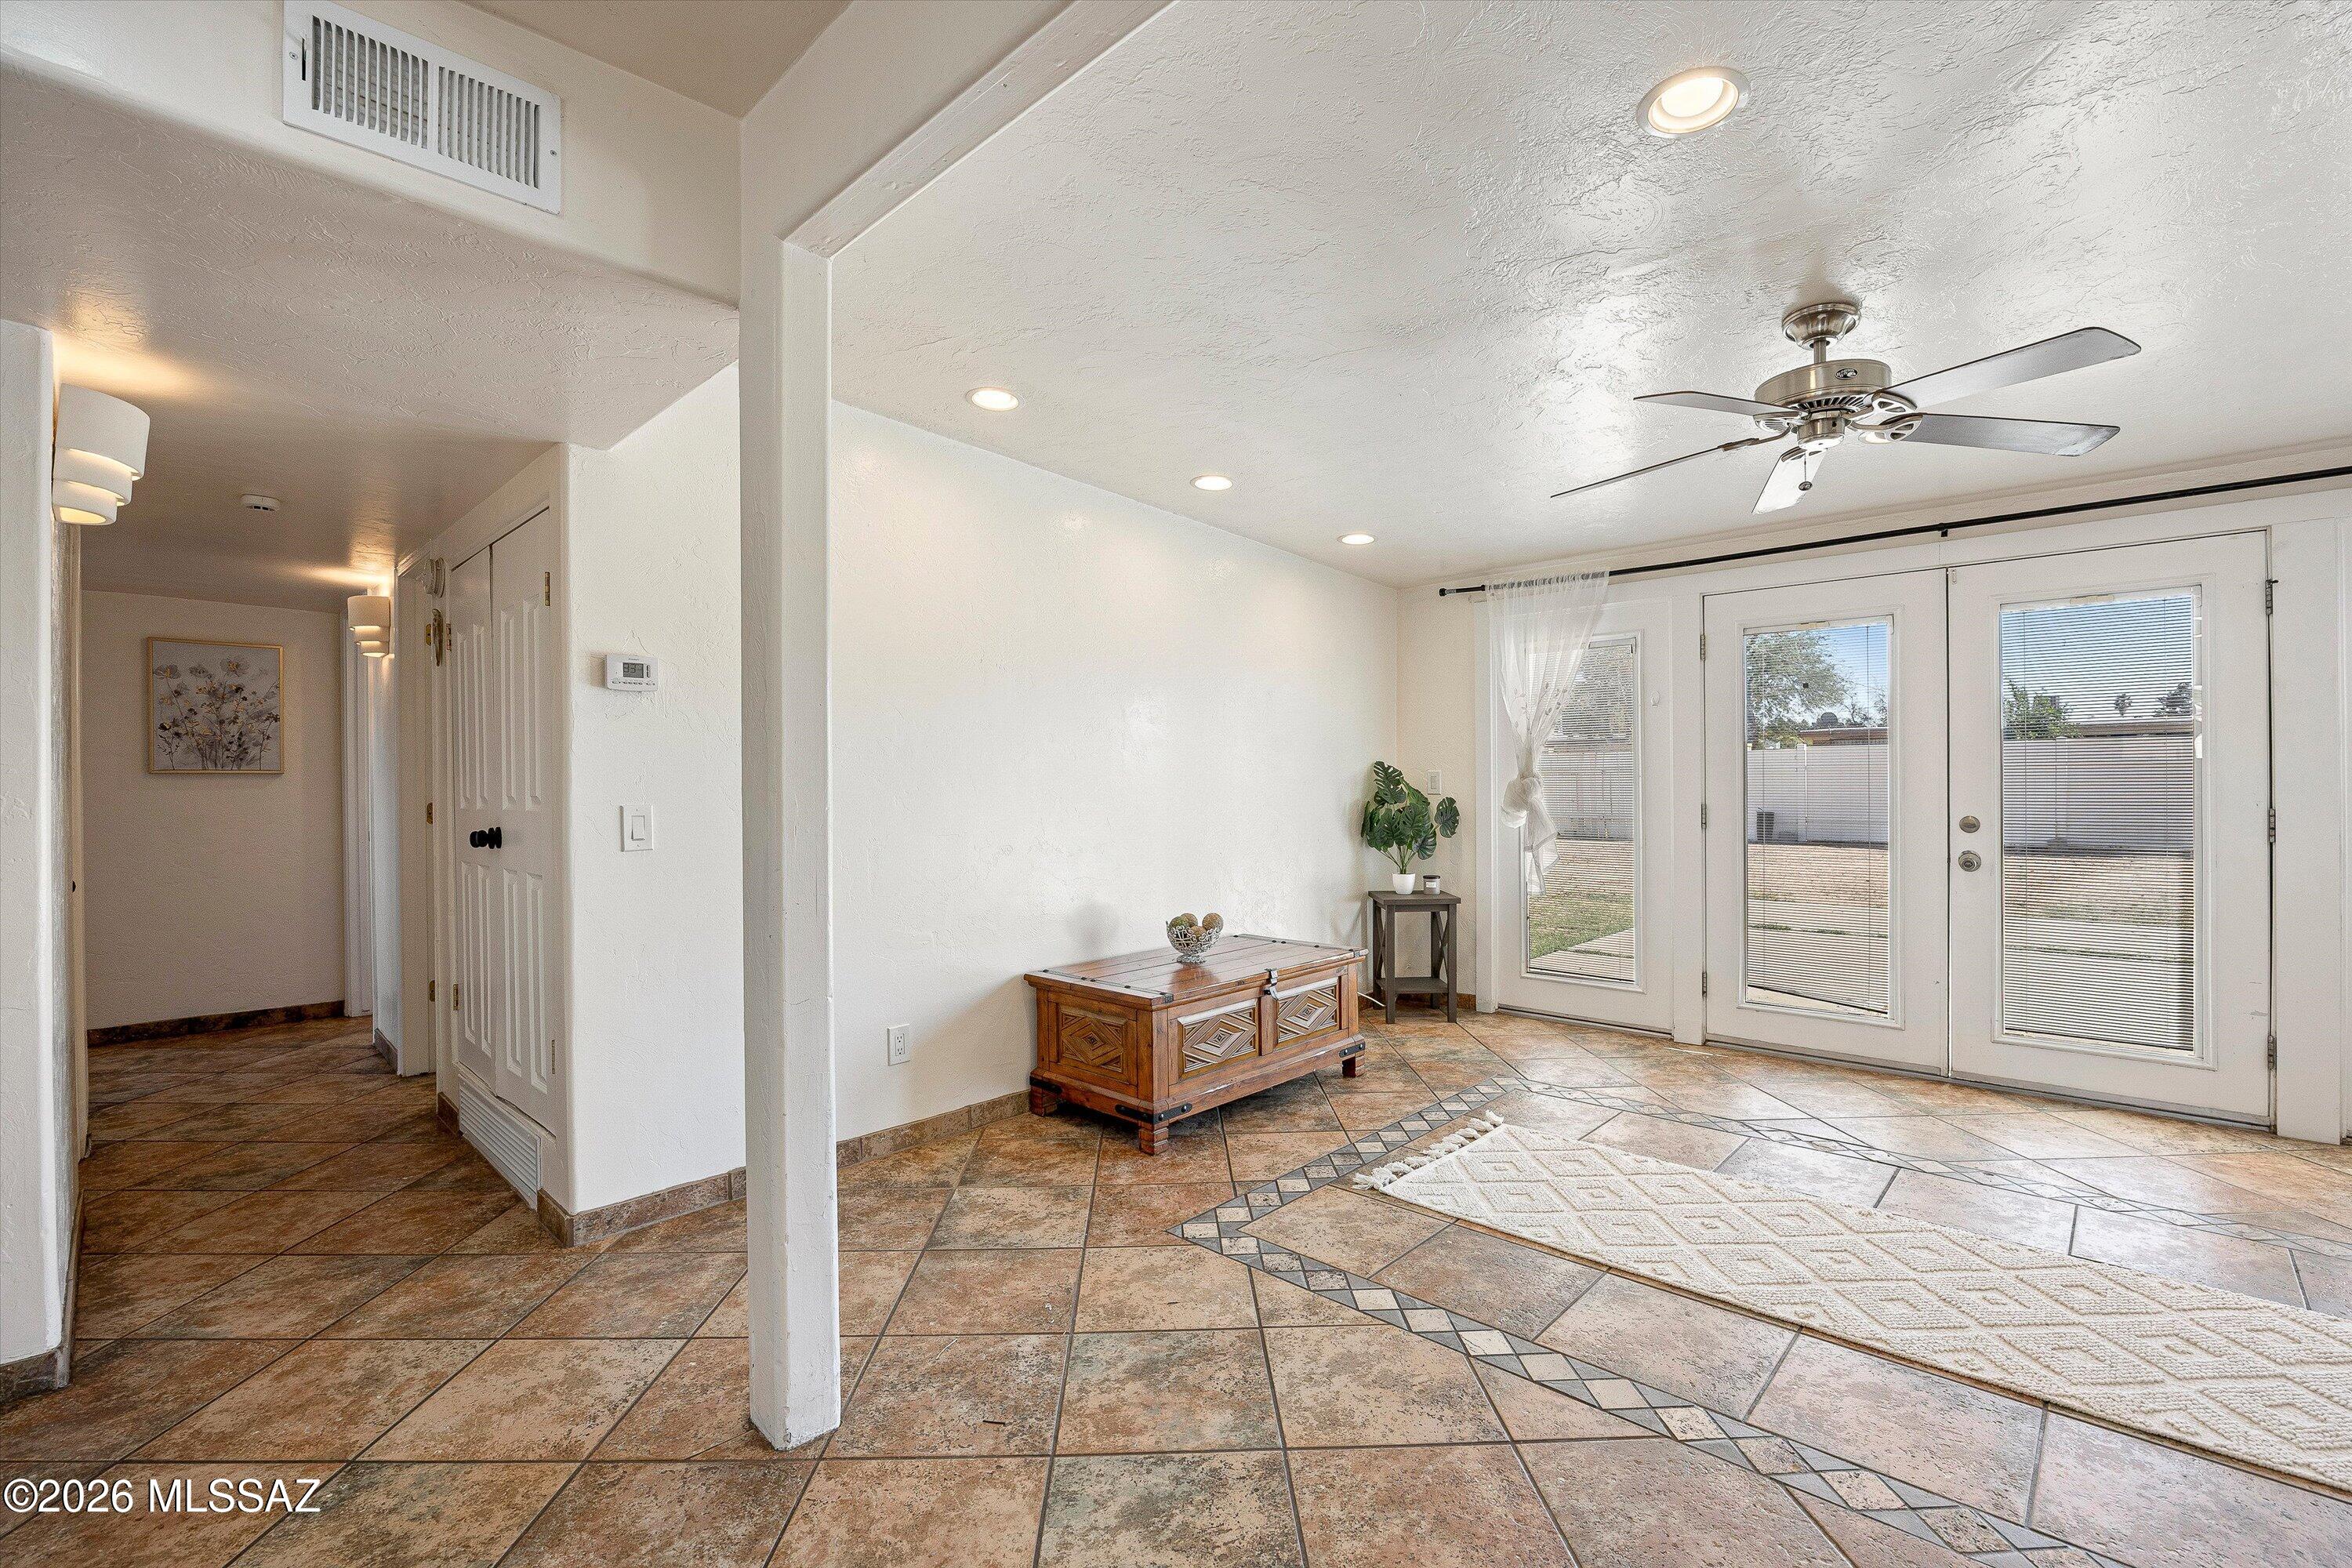
Living room with patterned tile flooring, a wooden chest, and glazed doors to the backyard.
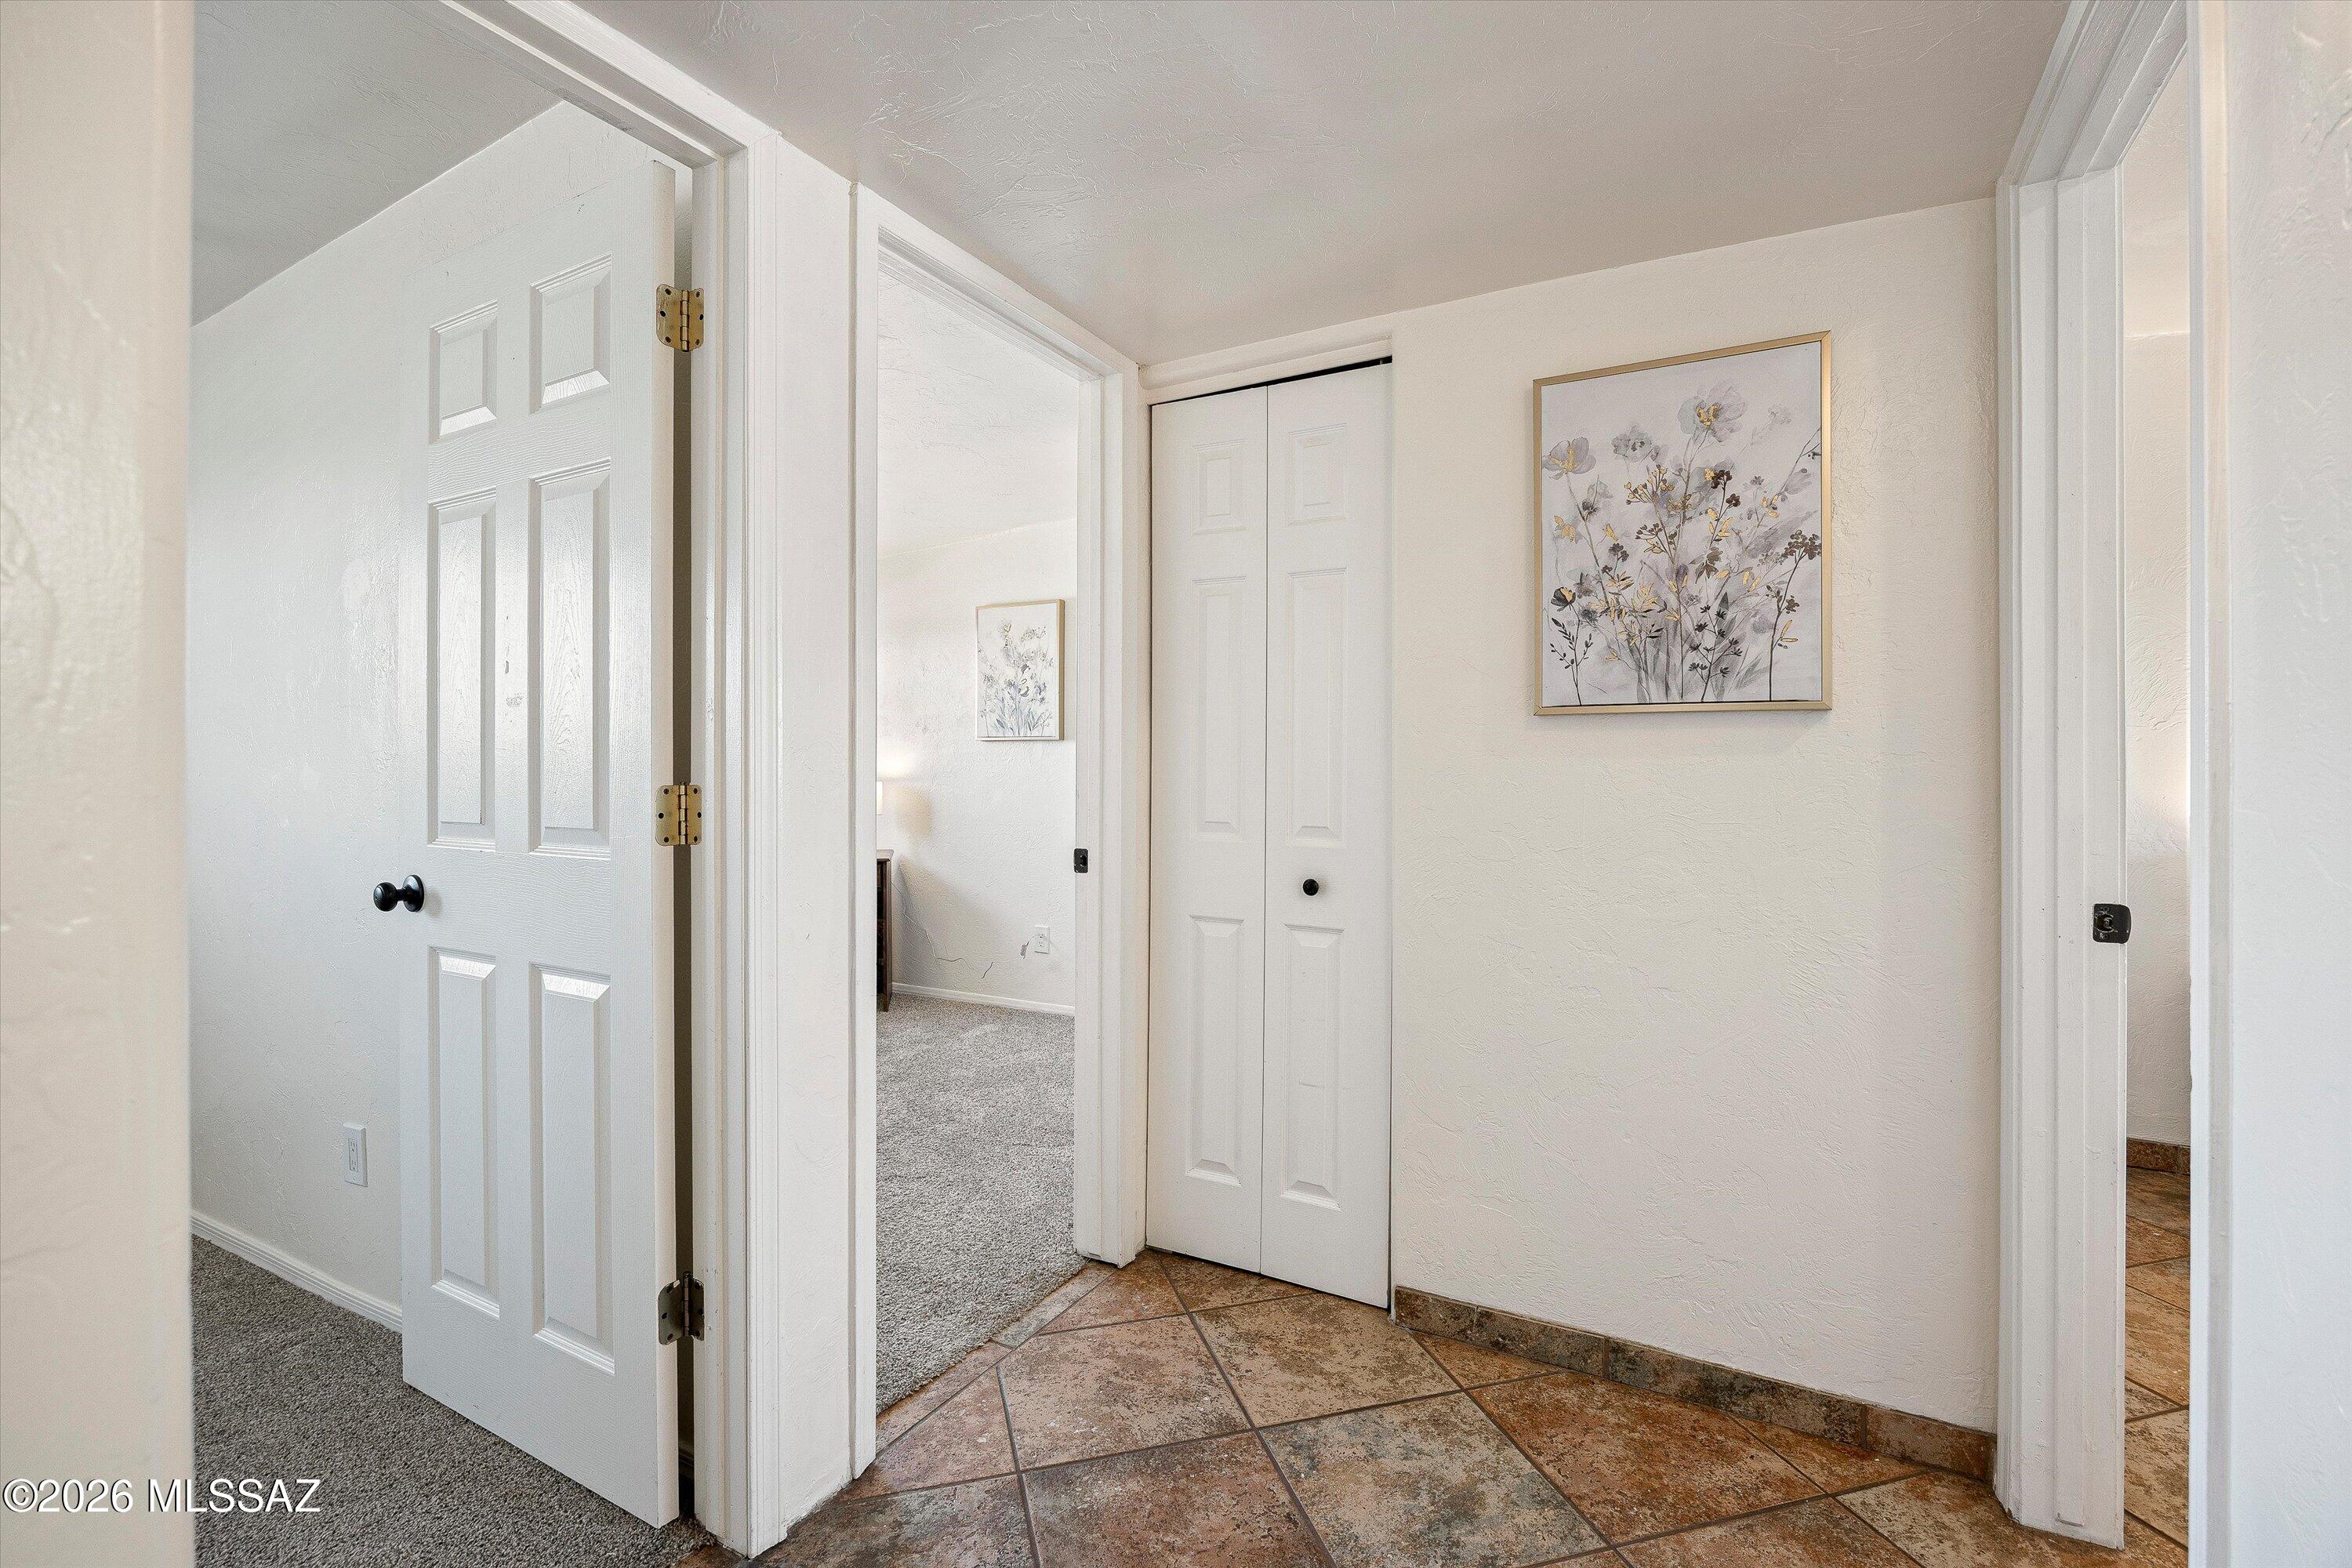
Hallway with tan tile flooring, white doors, a double-door closet, and framed floral artwork.
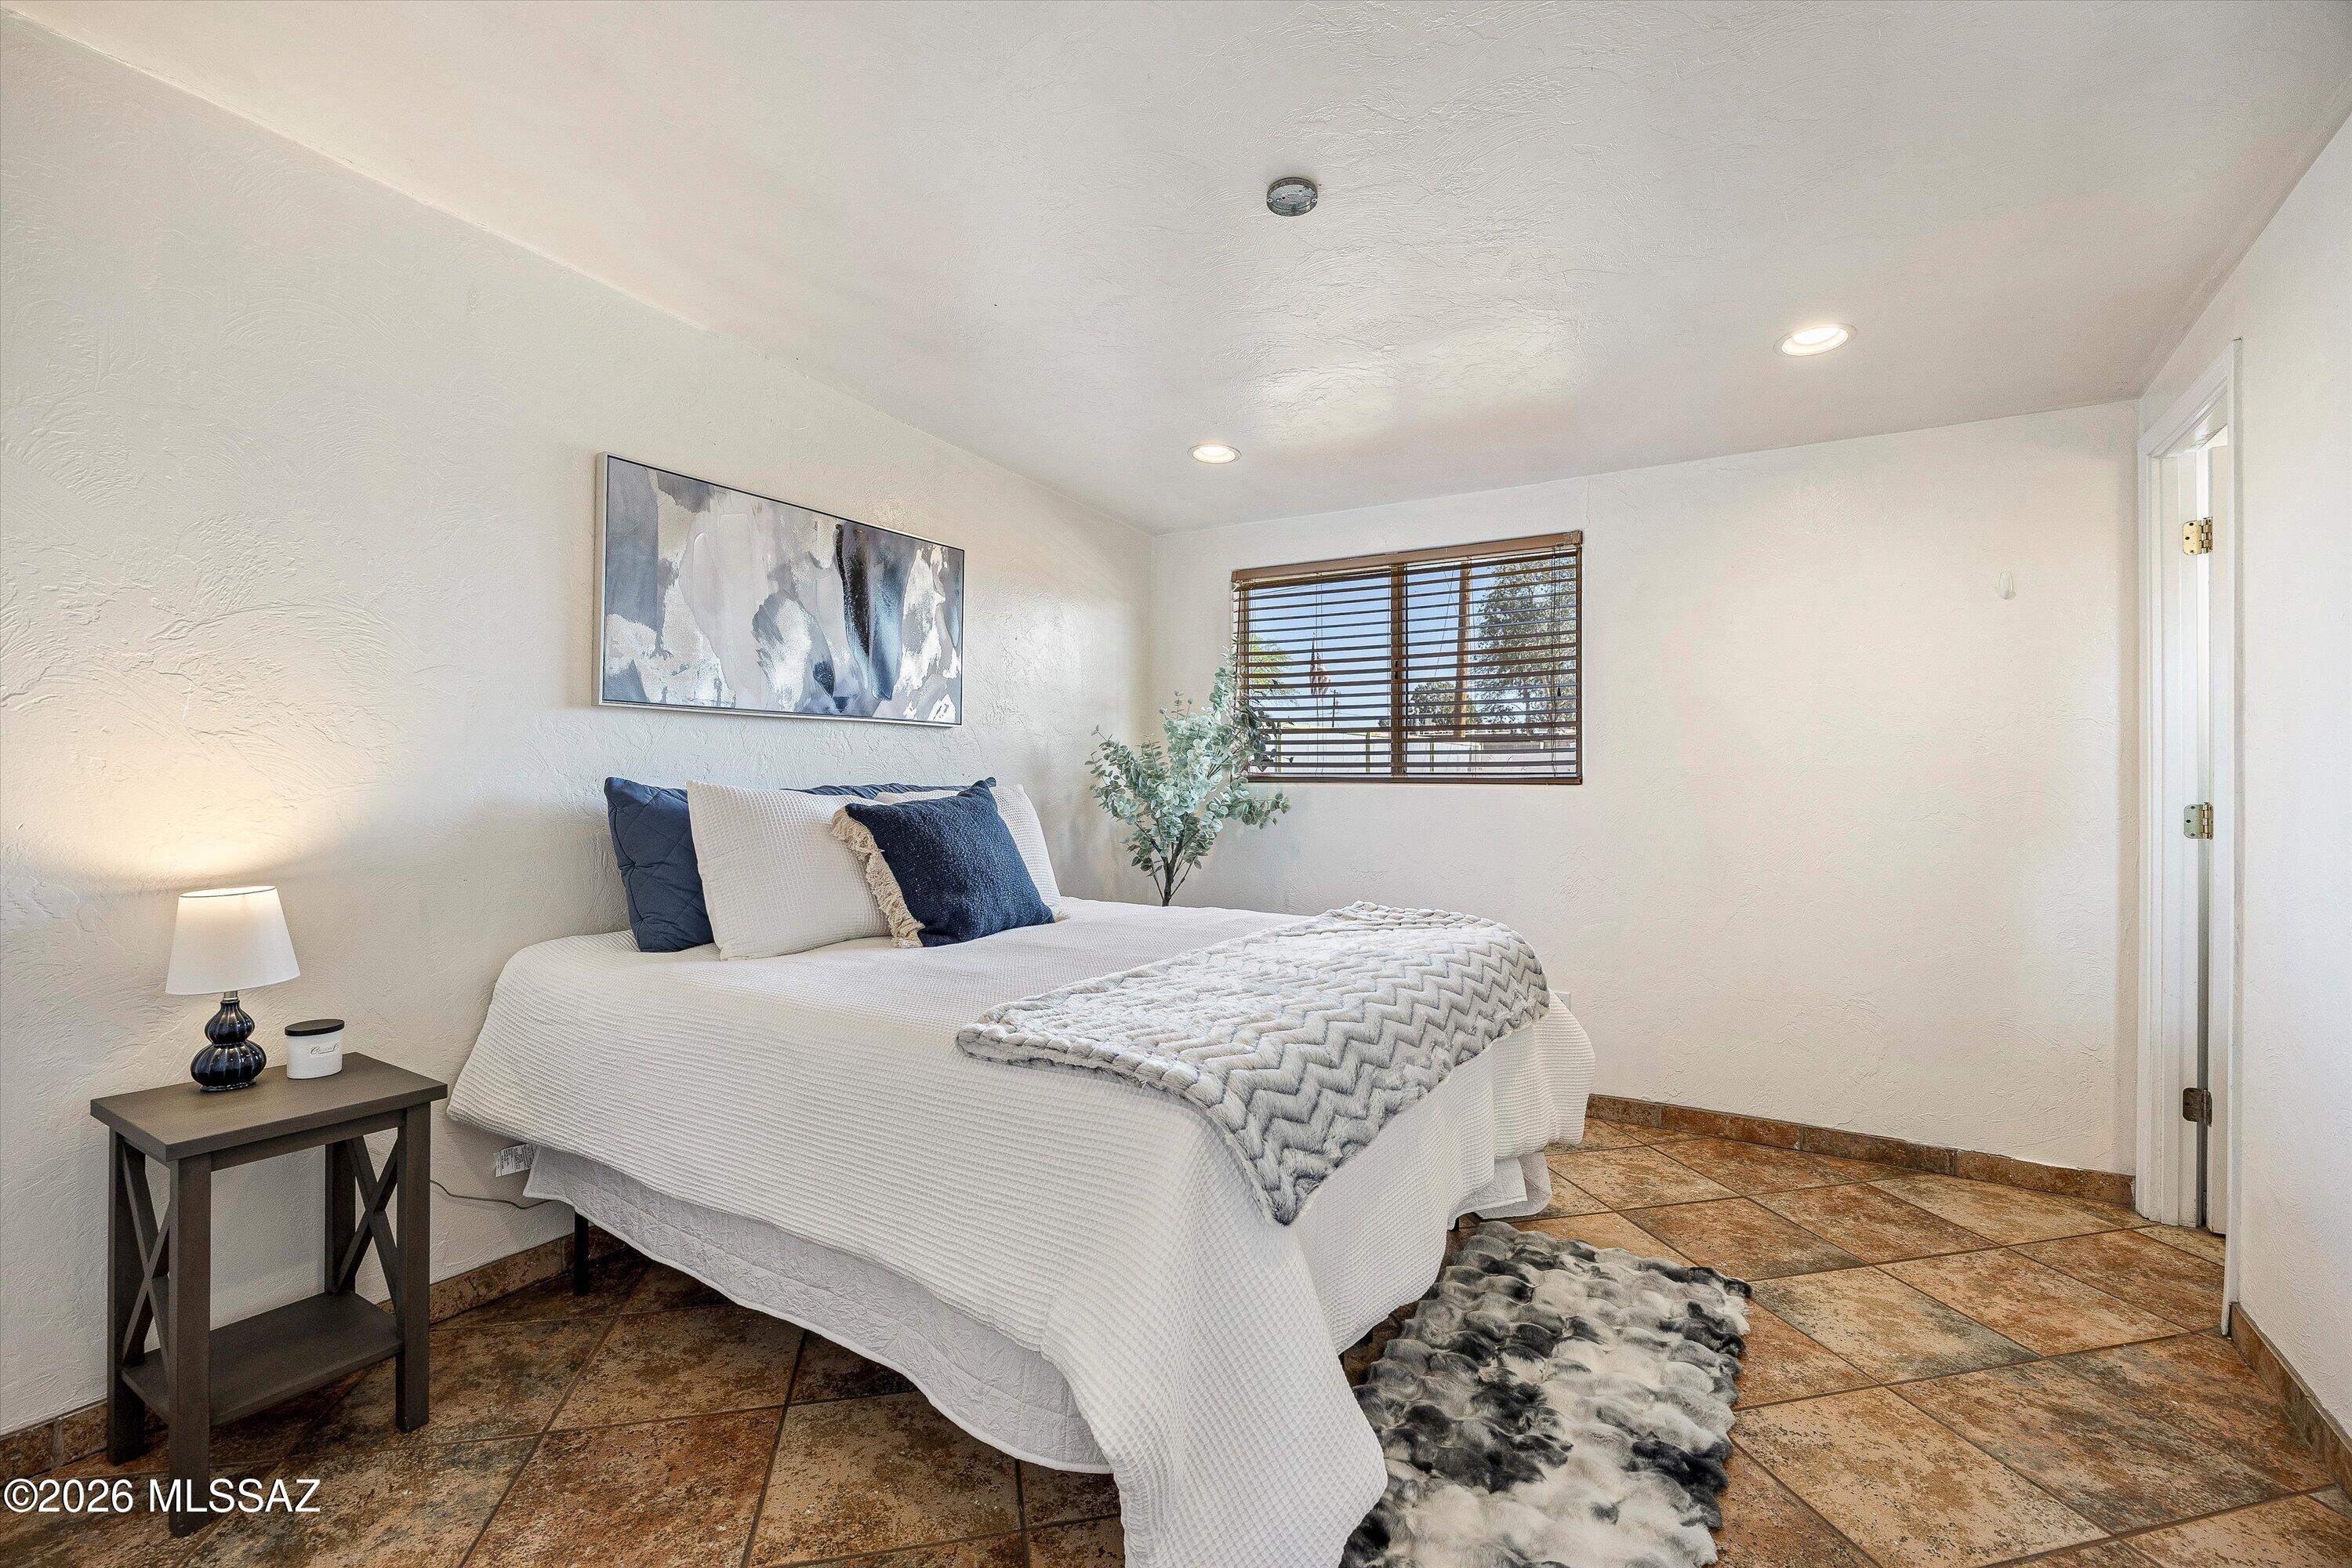
Staged bedroom with a white bed, patterned tile floor, and a window with wooden blinds.
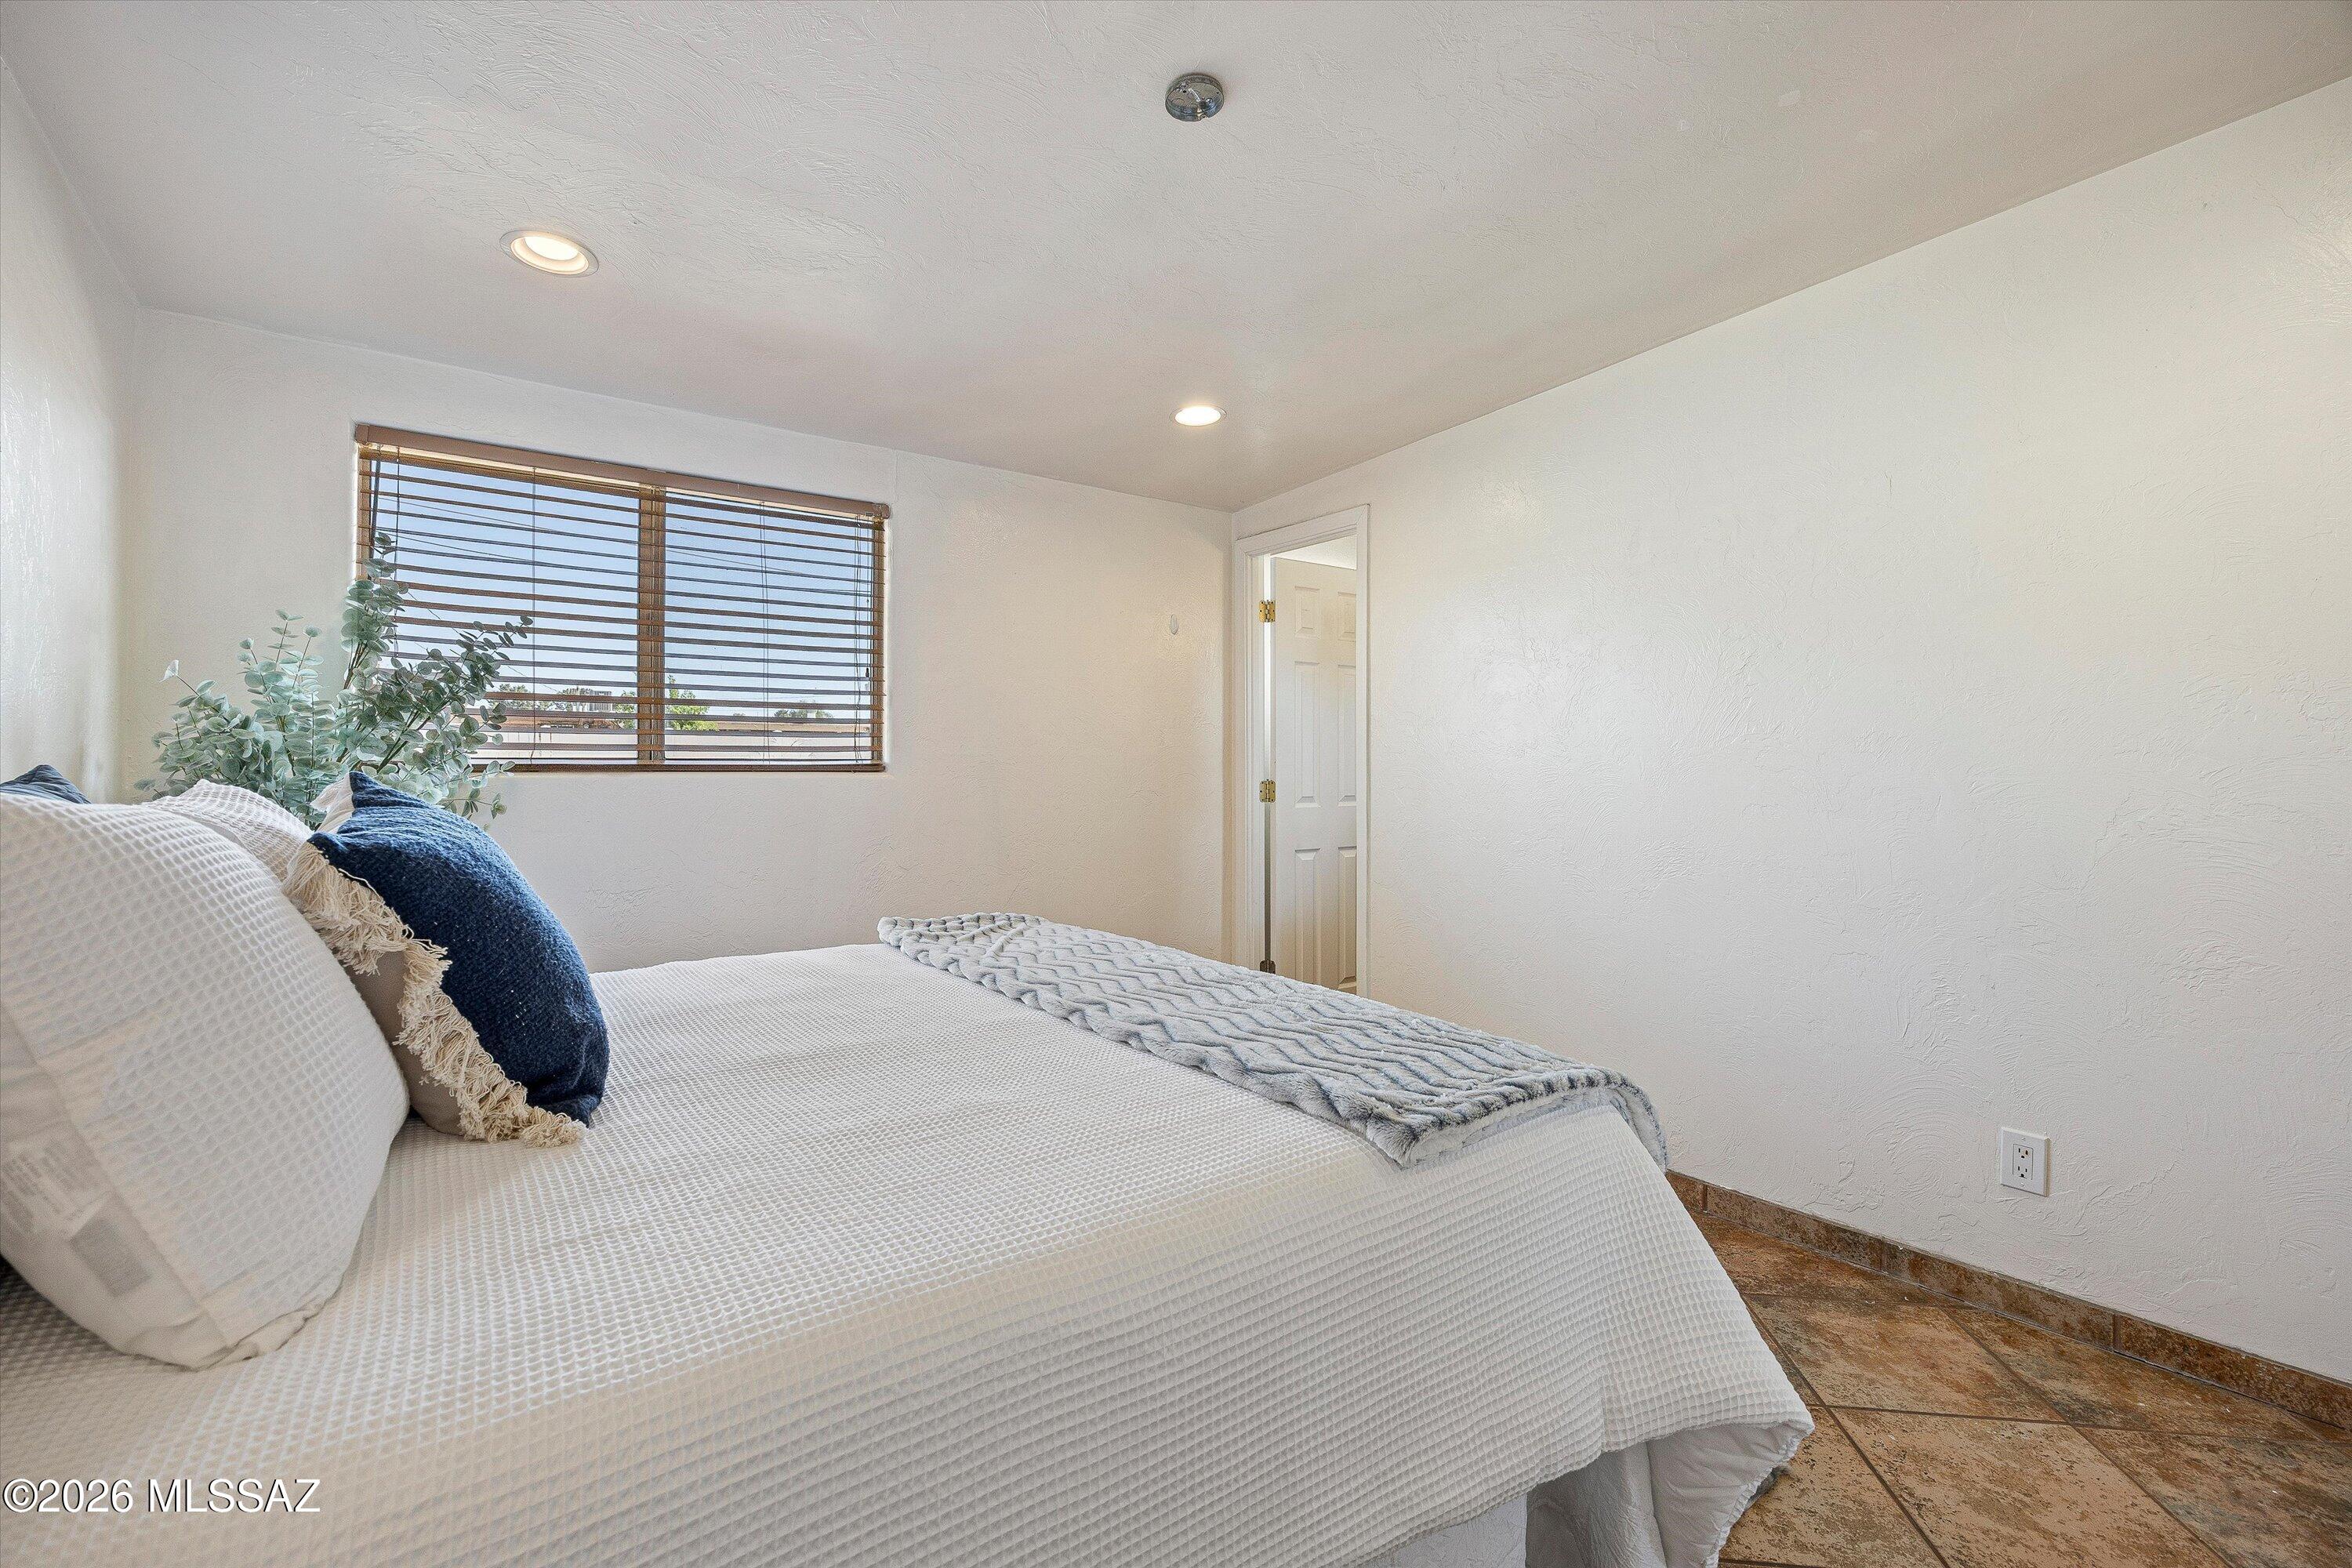
Bedroom with a white-covered bed, wooden window blinds, and brown tile flooring.
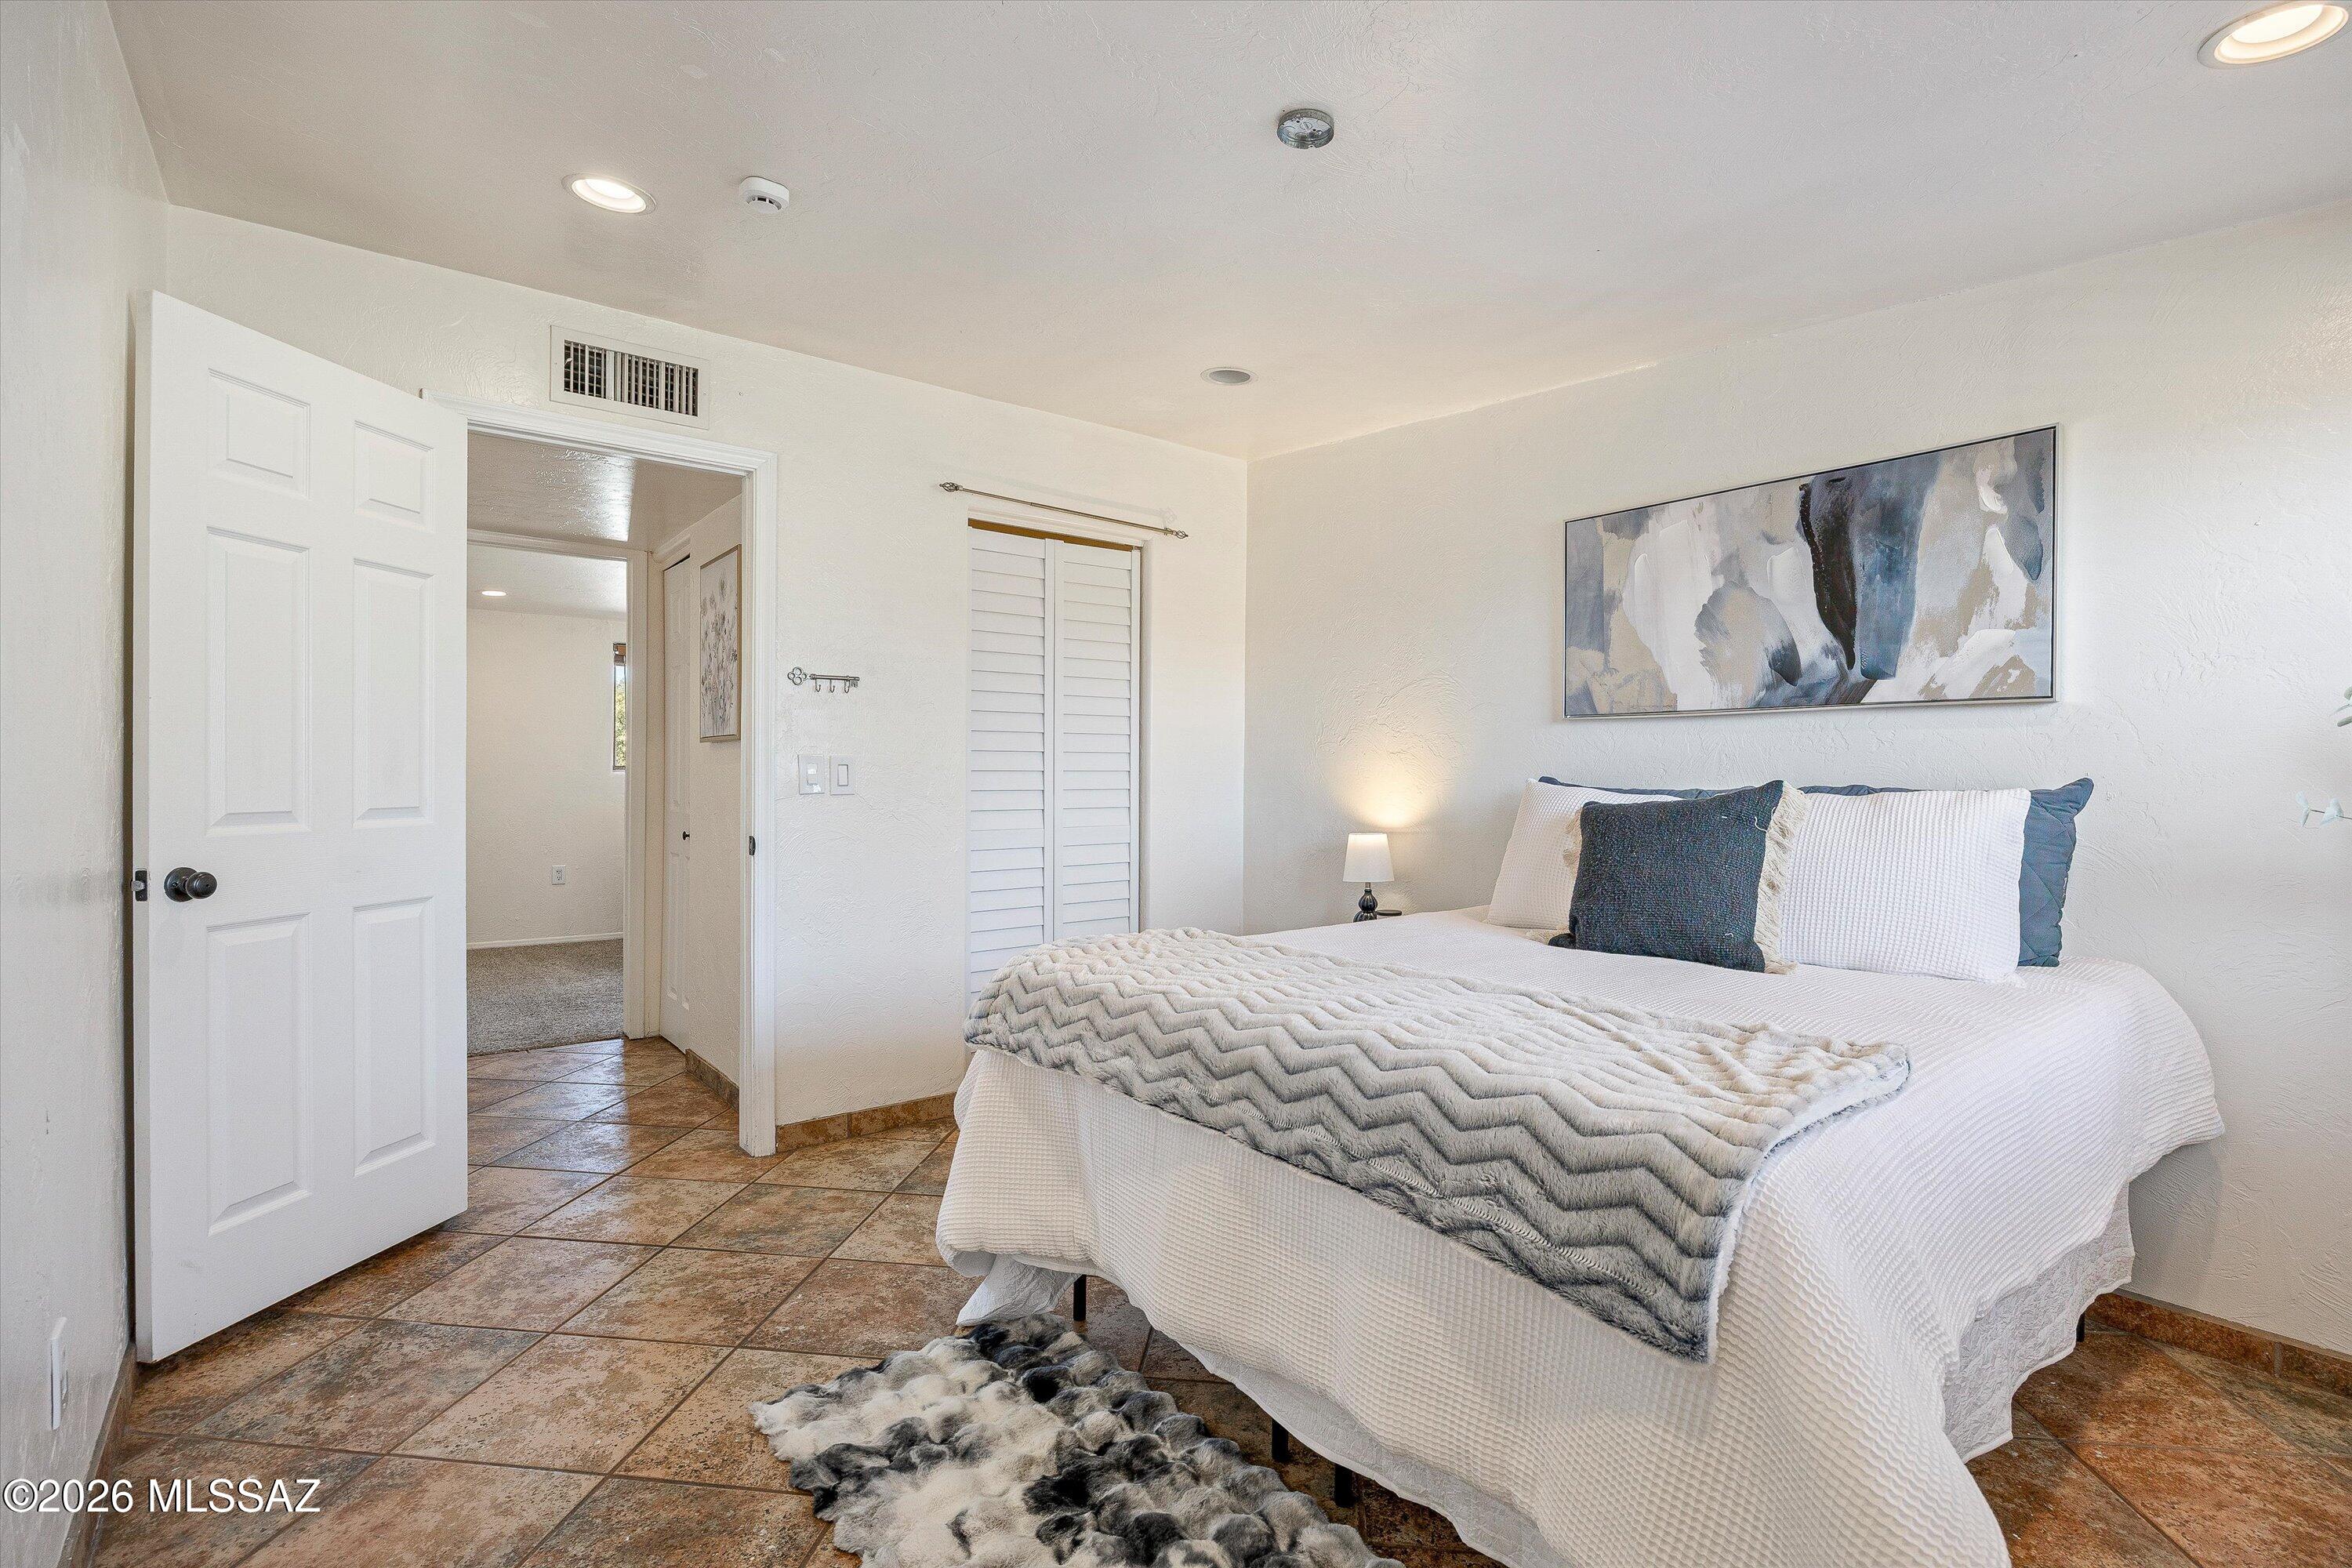
Furnished bedroom with a white bed, gray chevron blanket, blue pillows, and warm-toned tile floor.
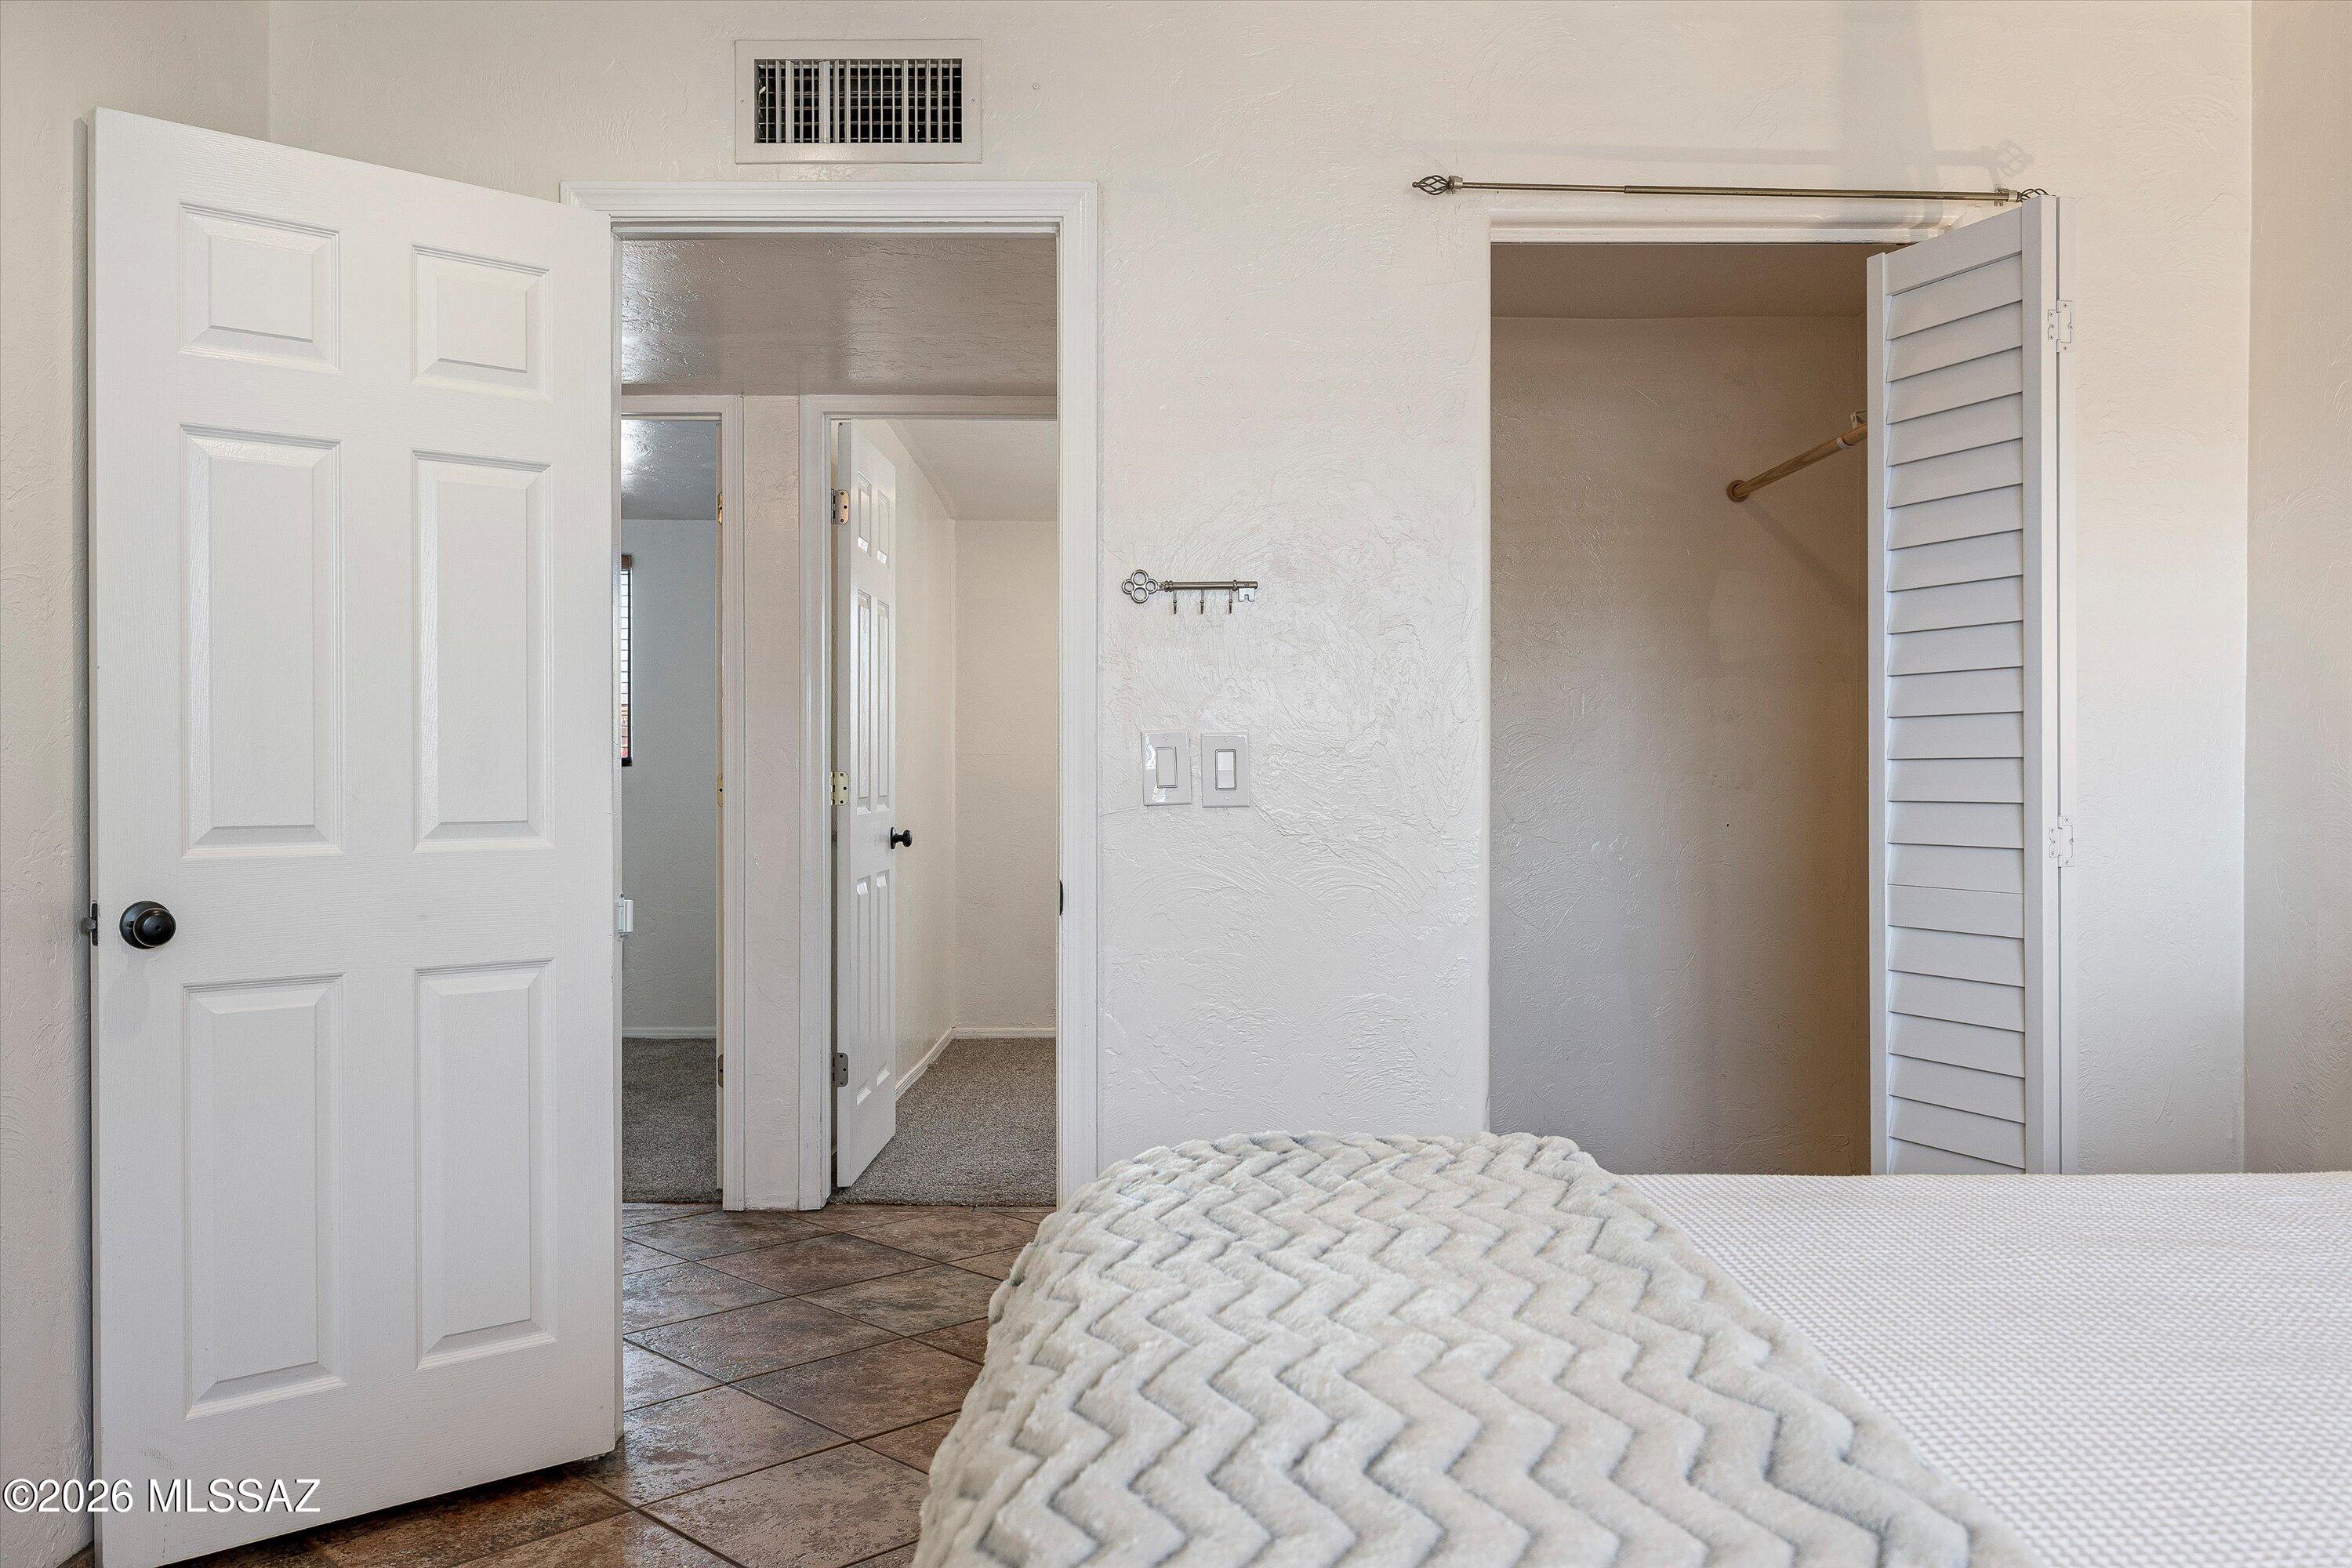
Bedroom with a white bed, open louvered closet, and tiled floor by the doorway.
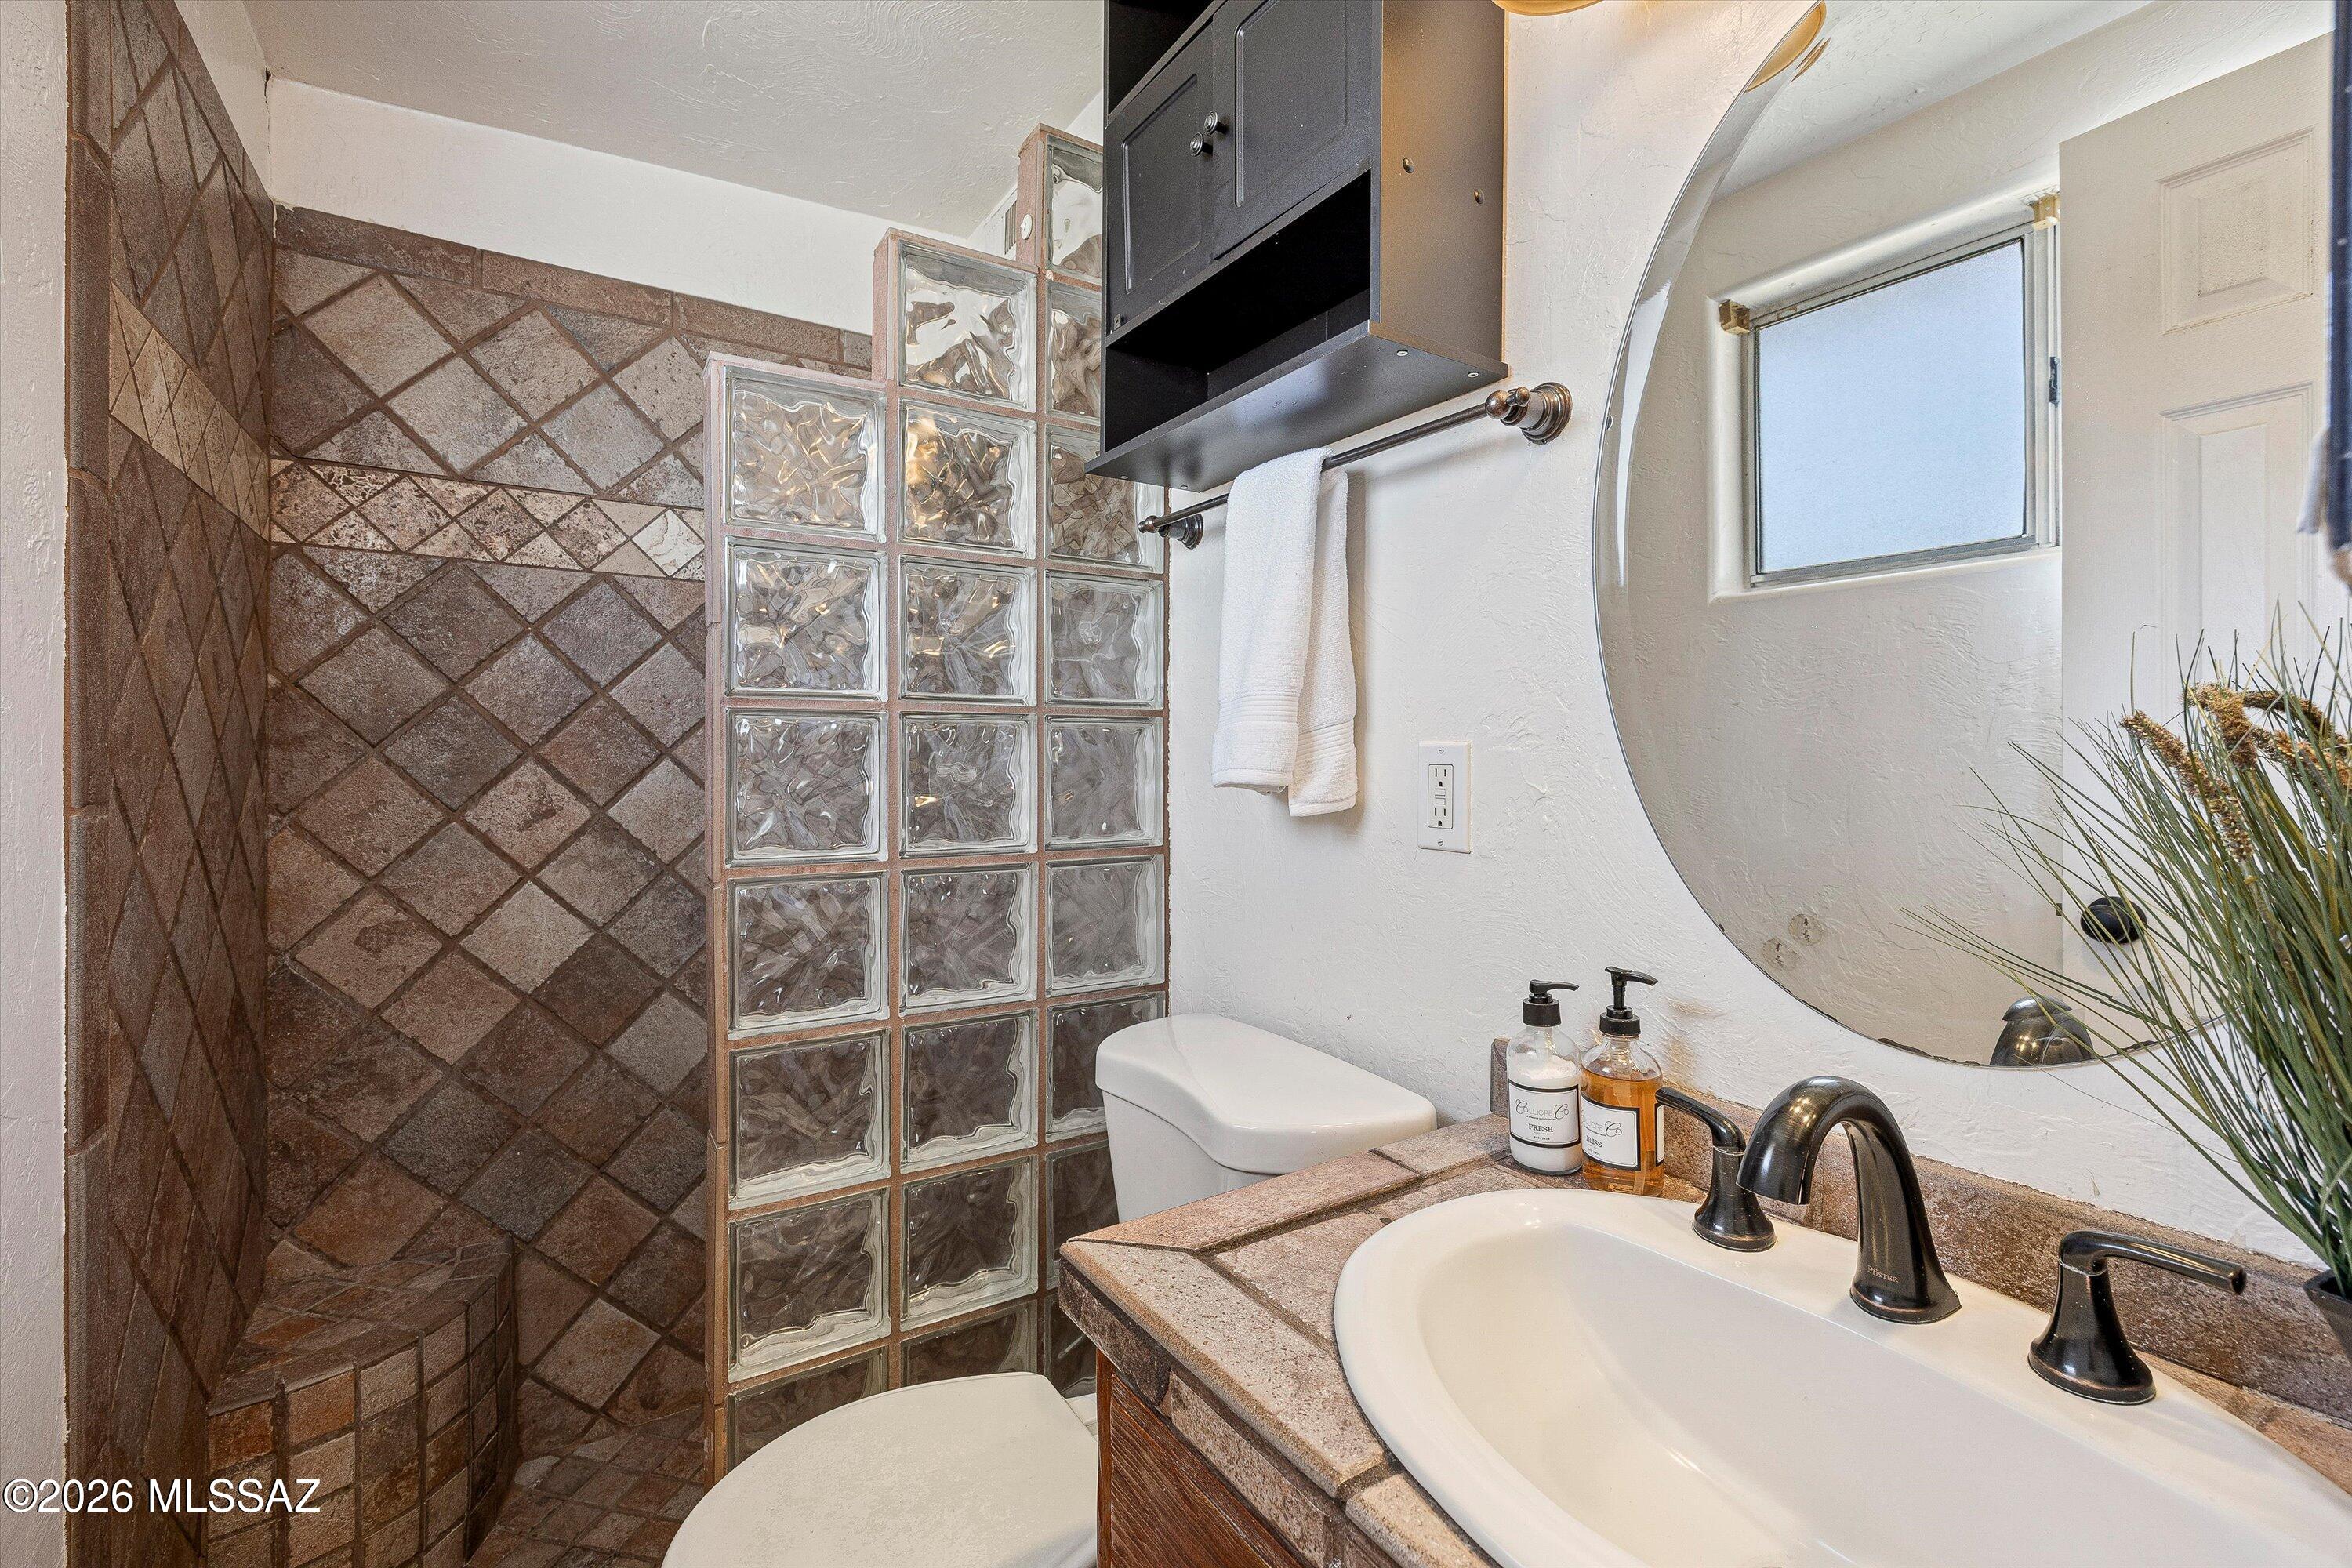
Bathroom with a brown tile shower, glass-block divider, and stone vanity with round mirror.
Sparse room with brown tile flooring, a ceiling fan, and a window with wooden blinds.
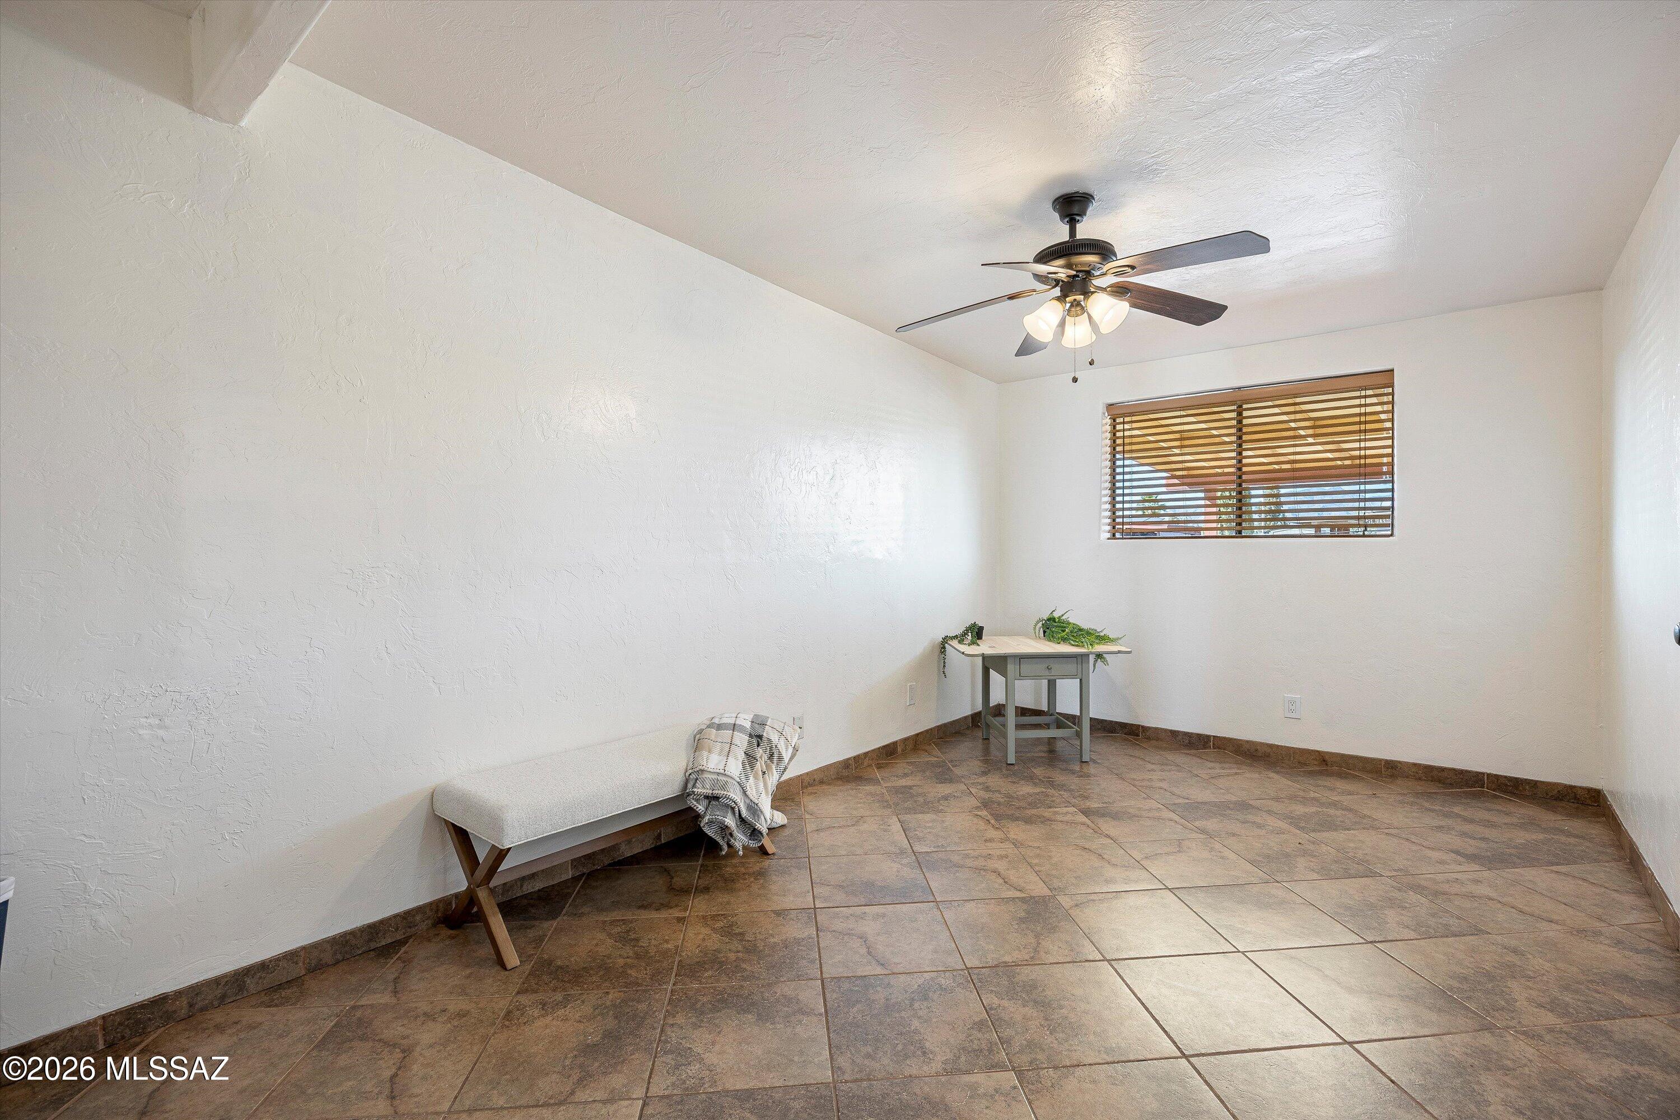
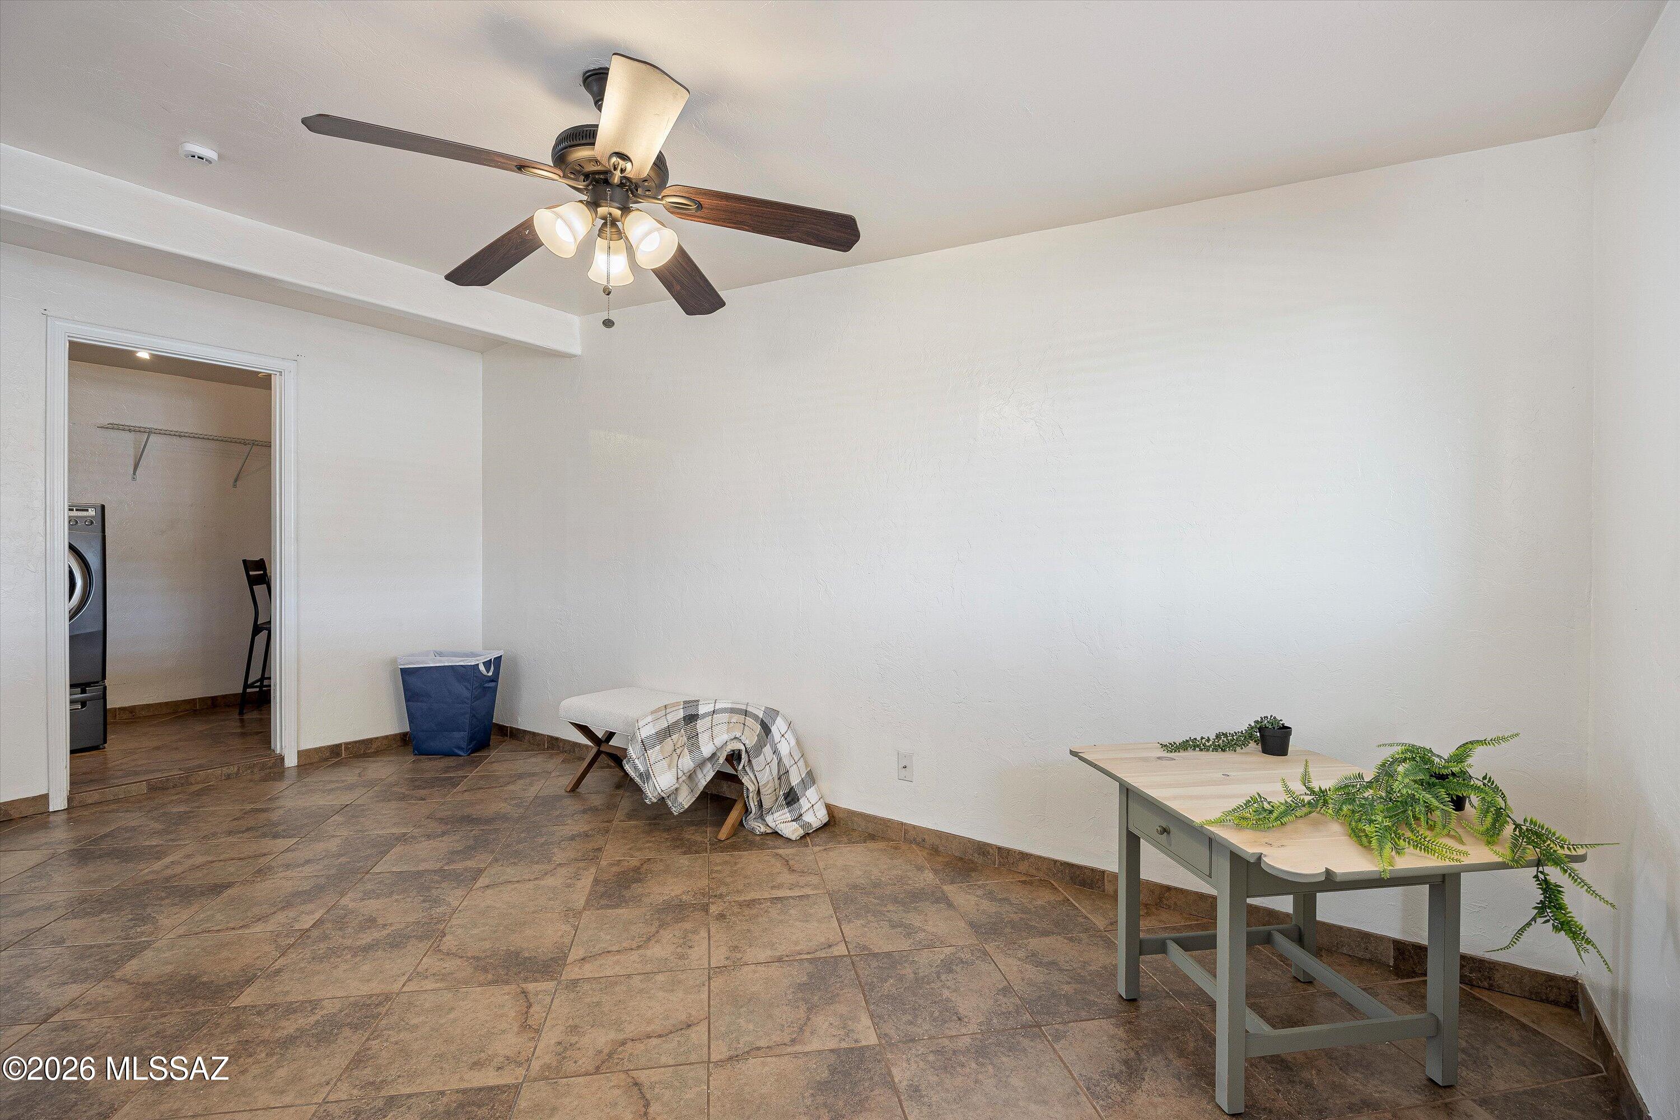
Tiled room with a ceiling fan, small bench, plant-covered table, and doorway to the laundry area.
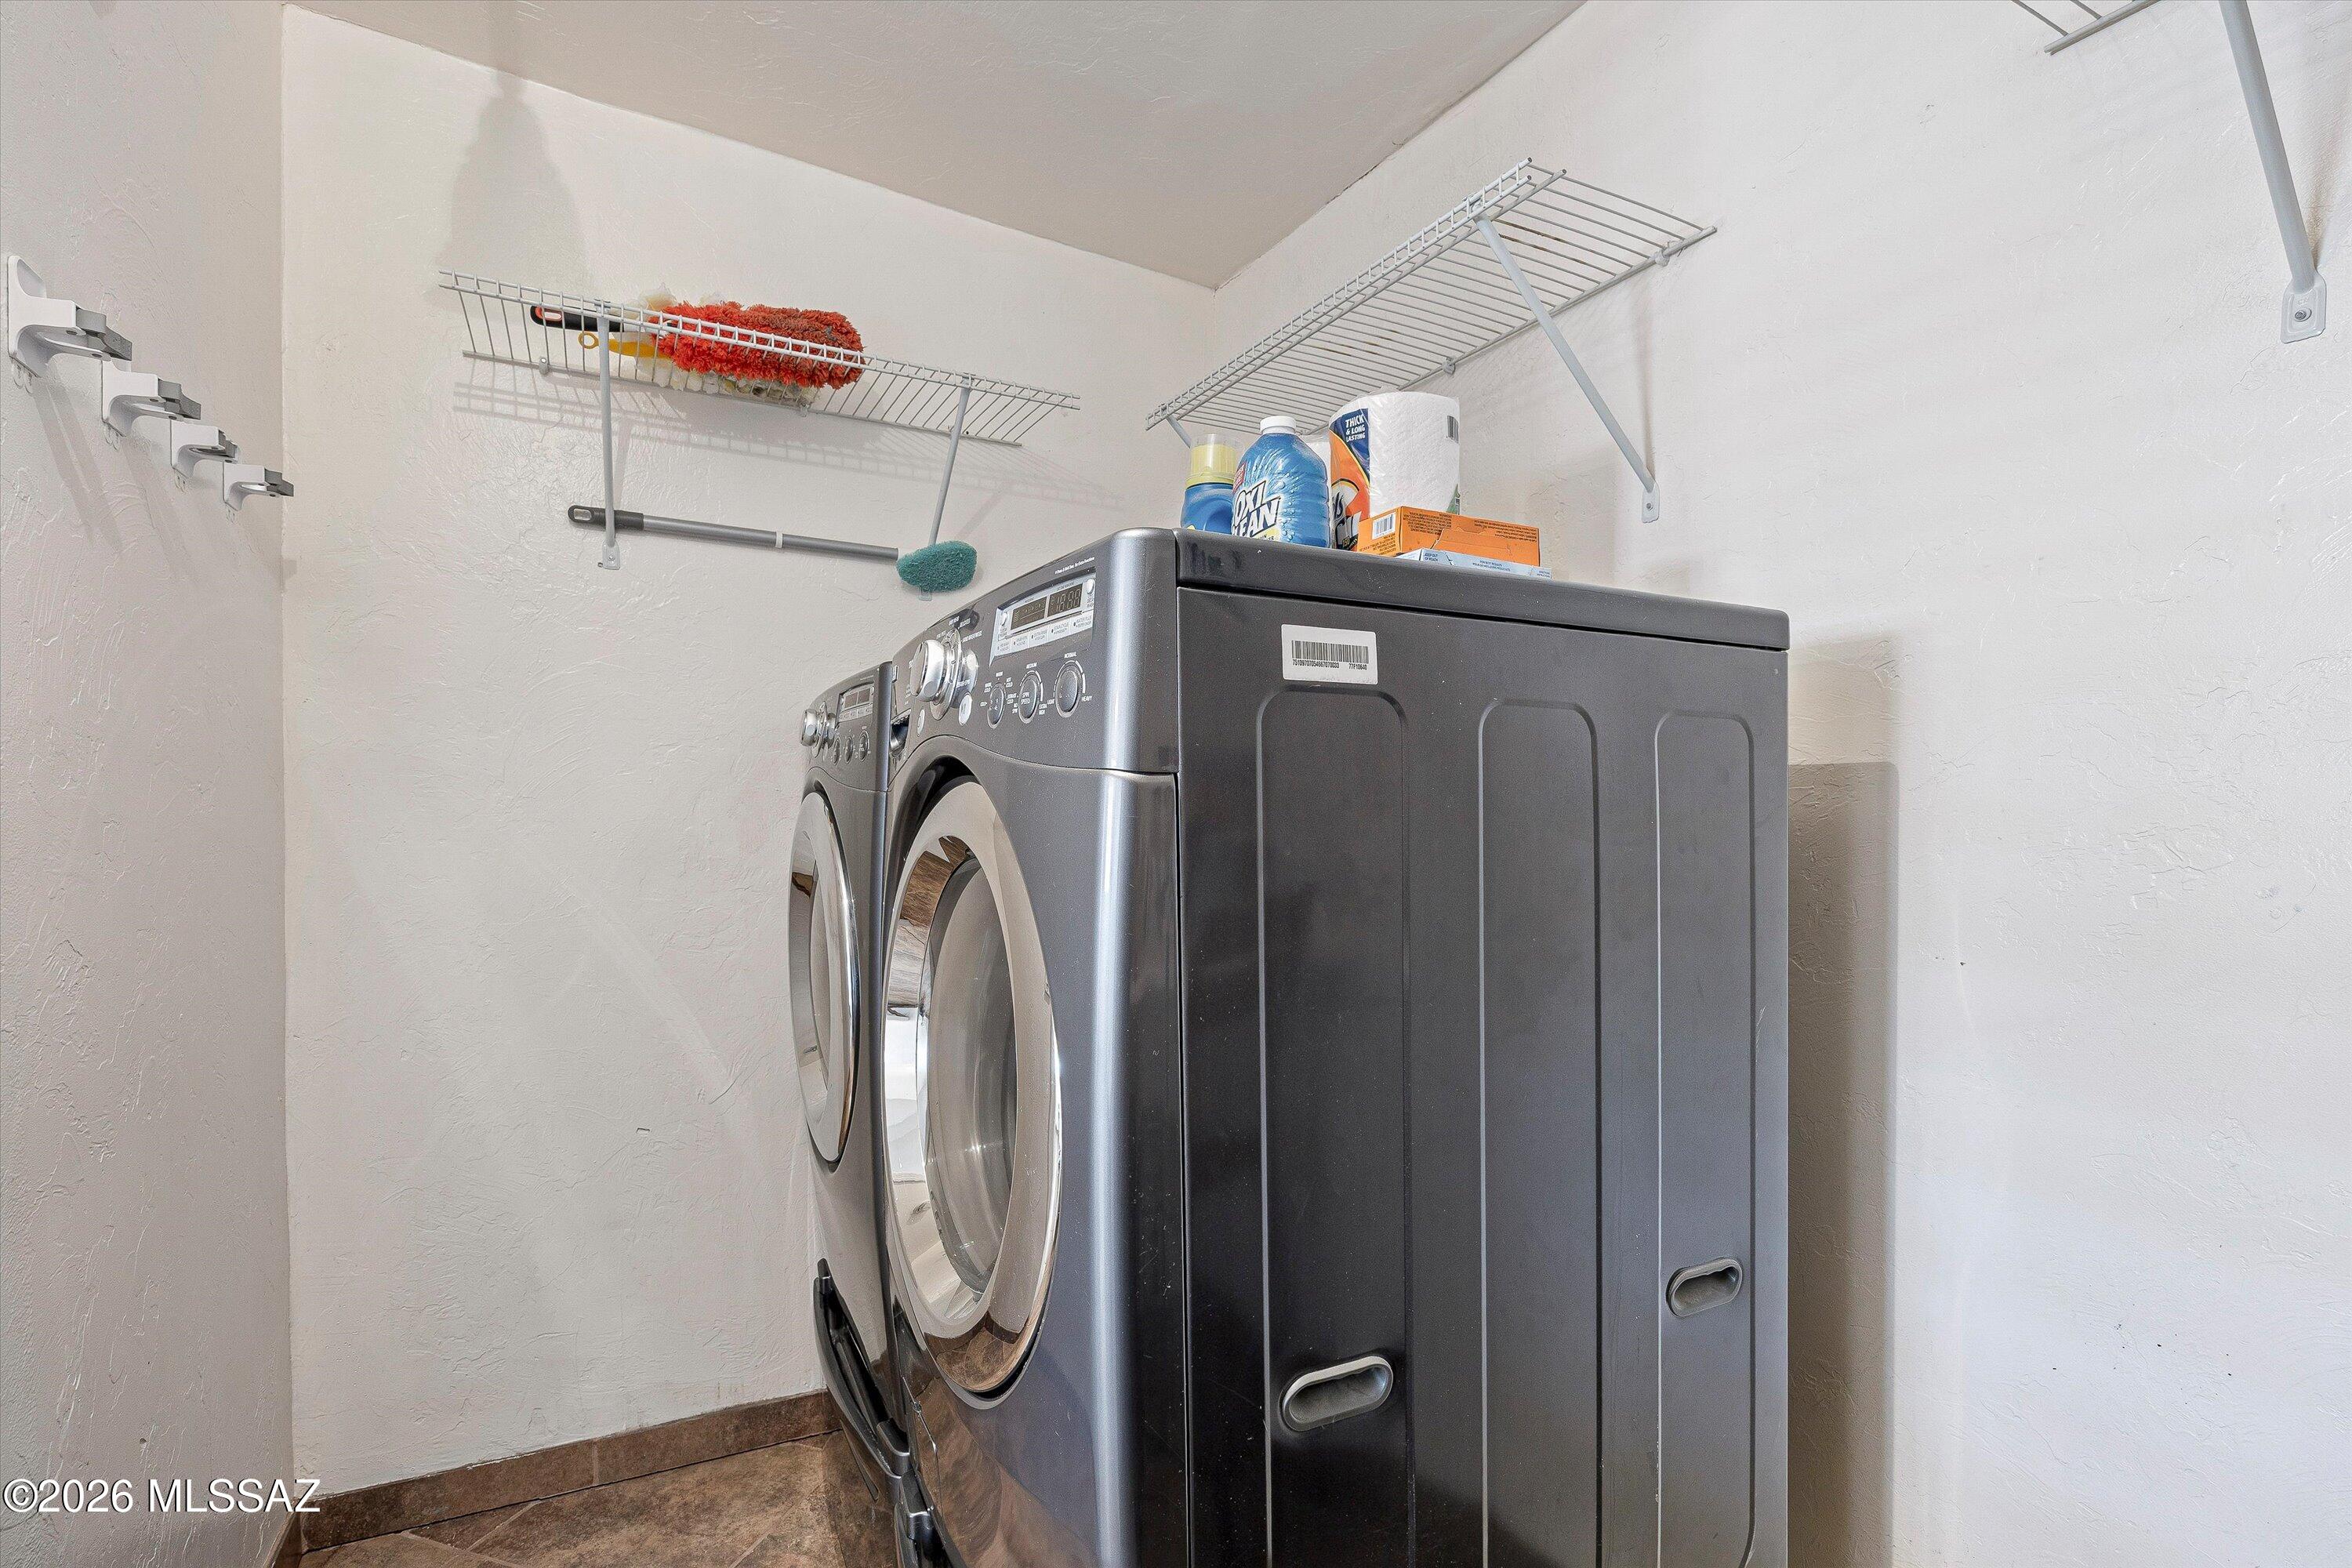
Laundry room with front-loading washer and dryer beneath wire storage shelves.
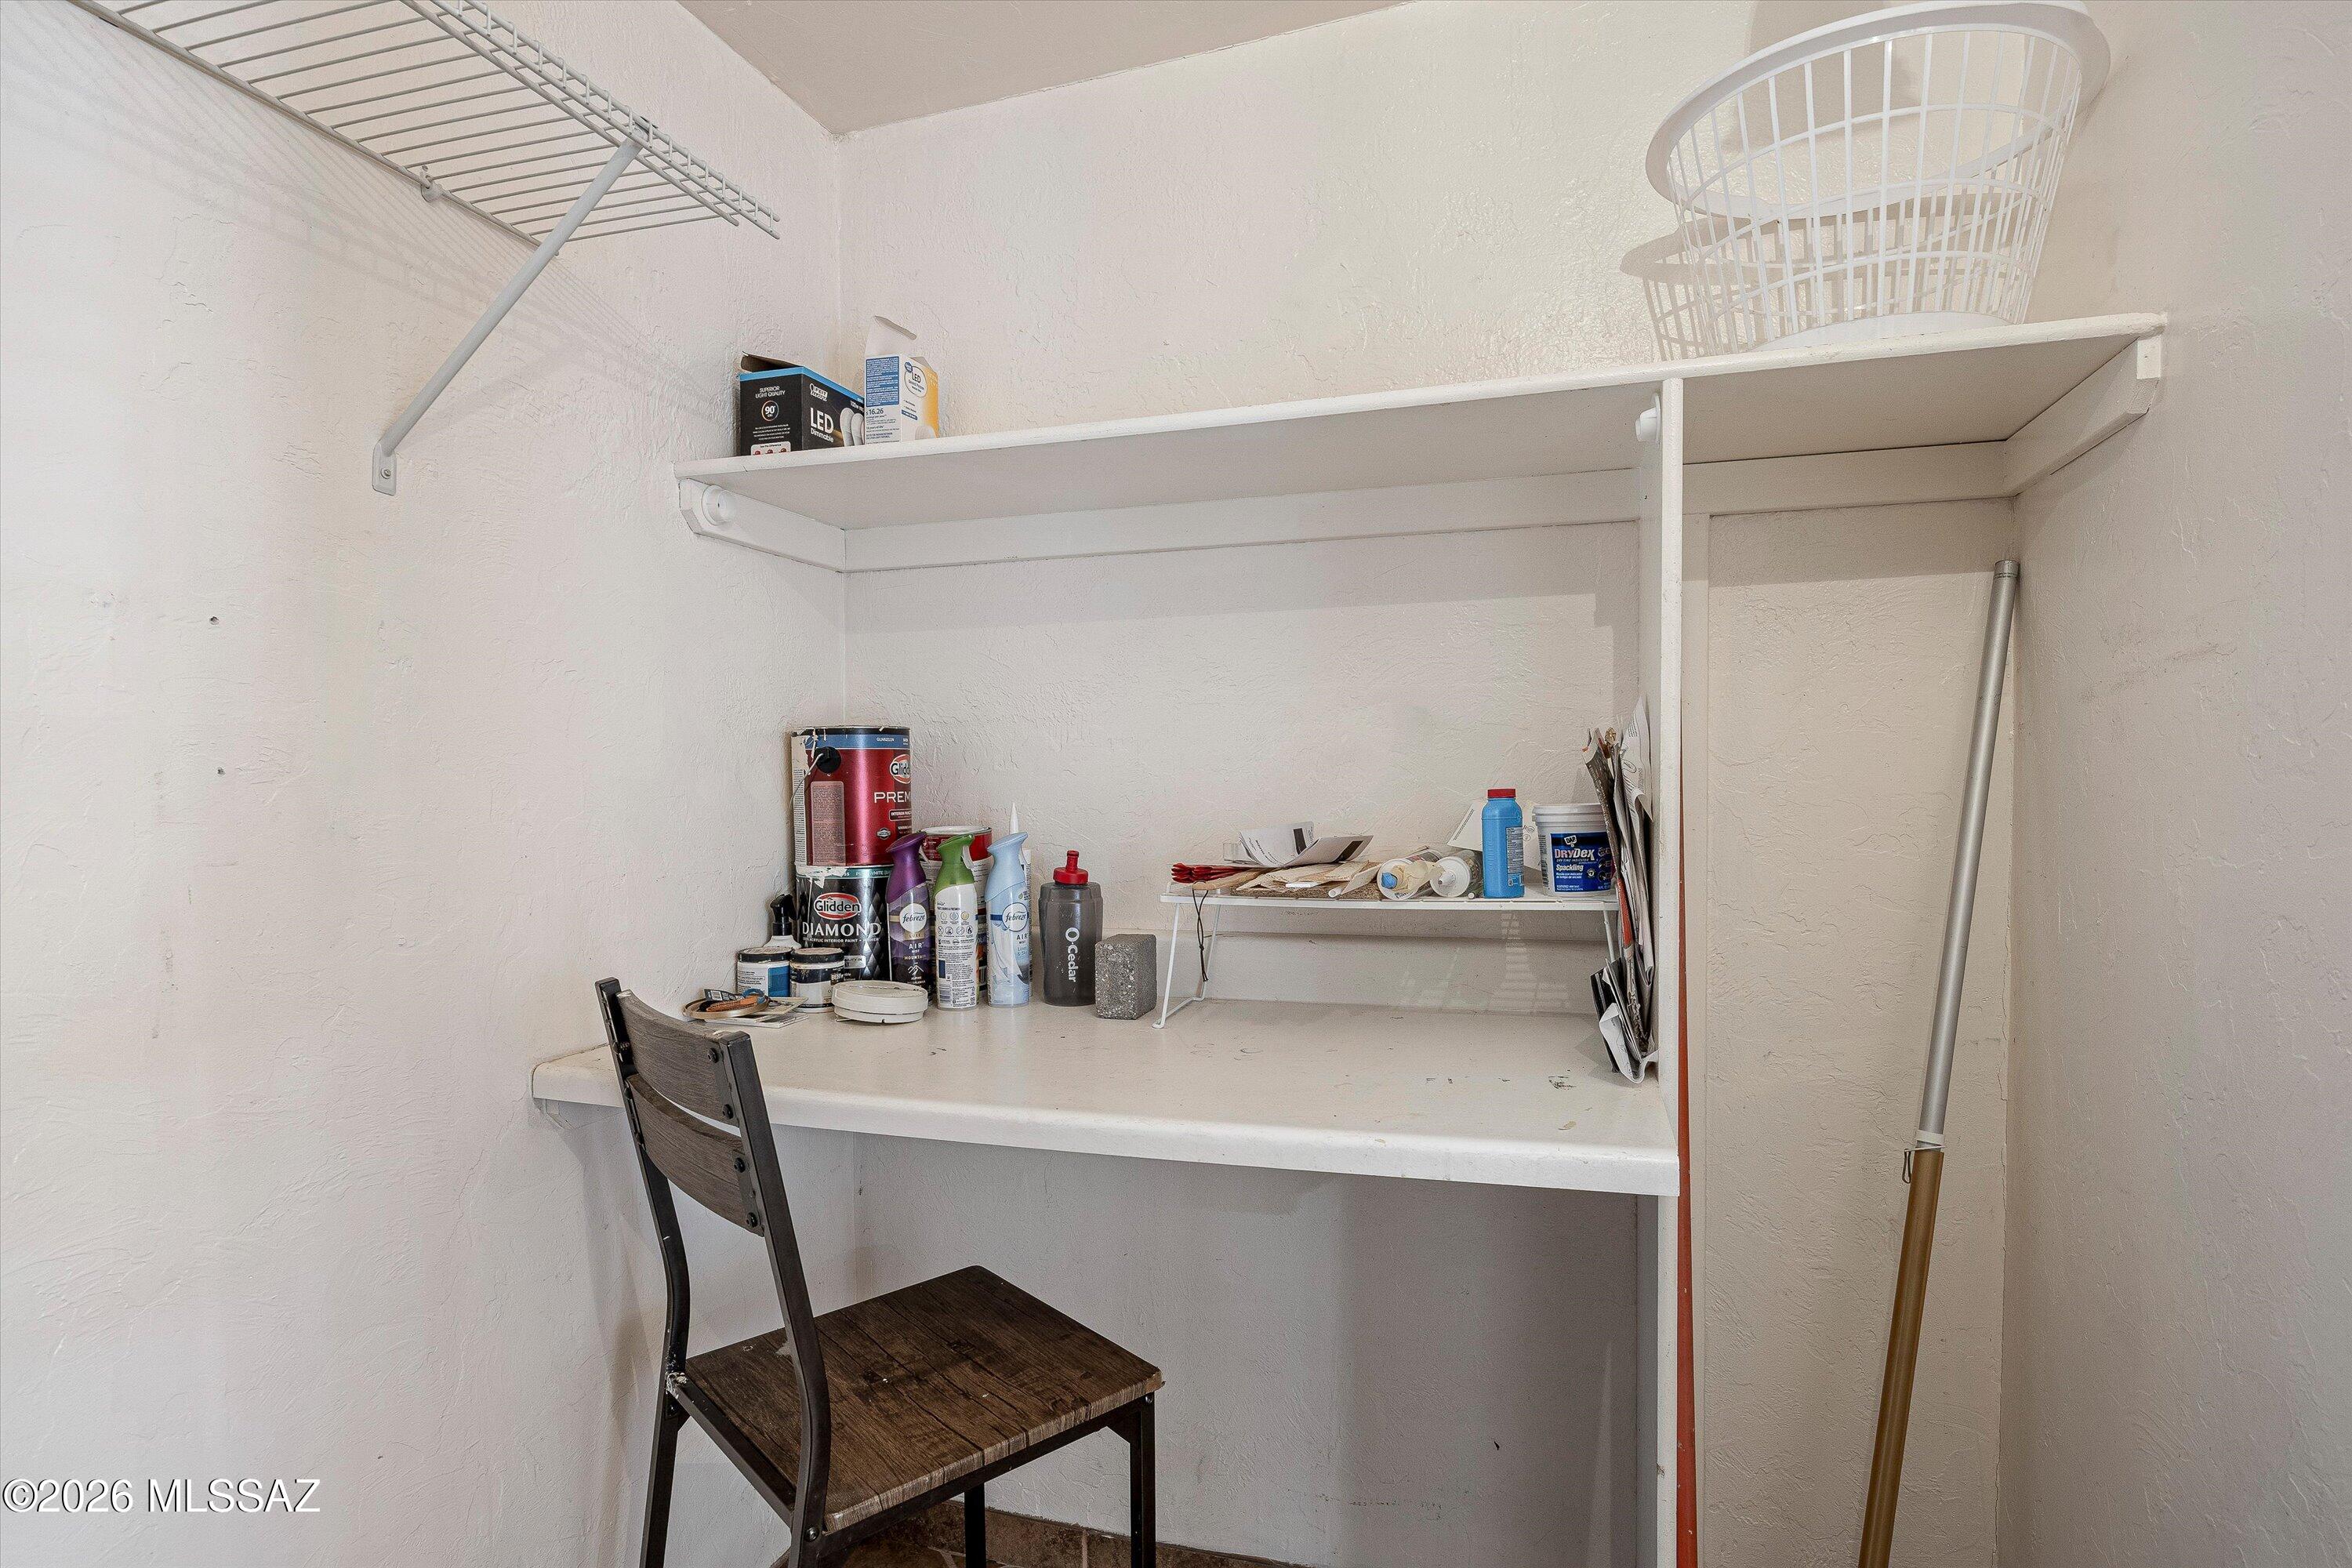
Utility workspace with built-in counter, shelves, paint supplies, and a chair.
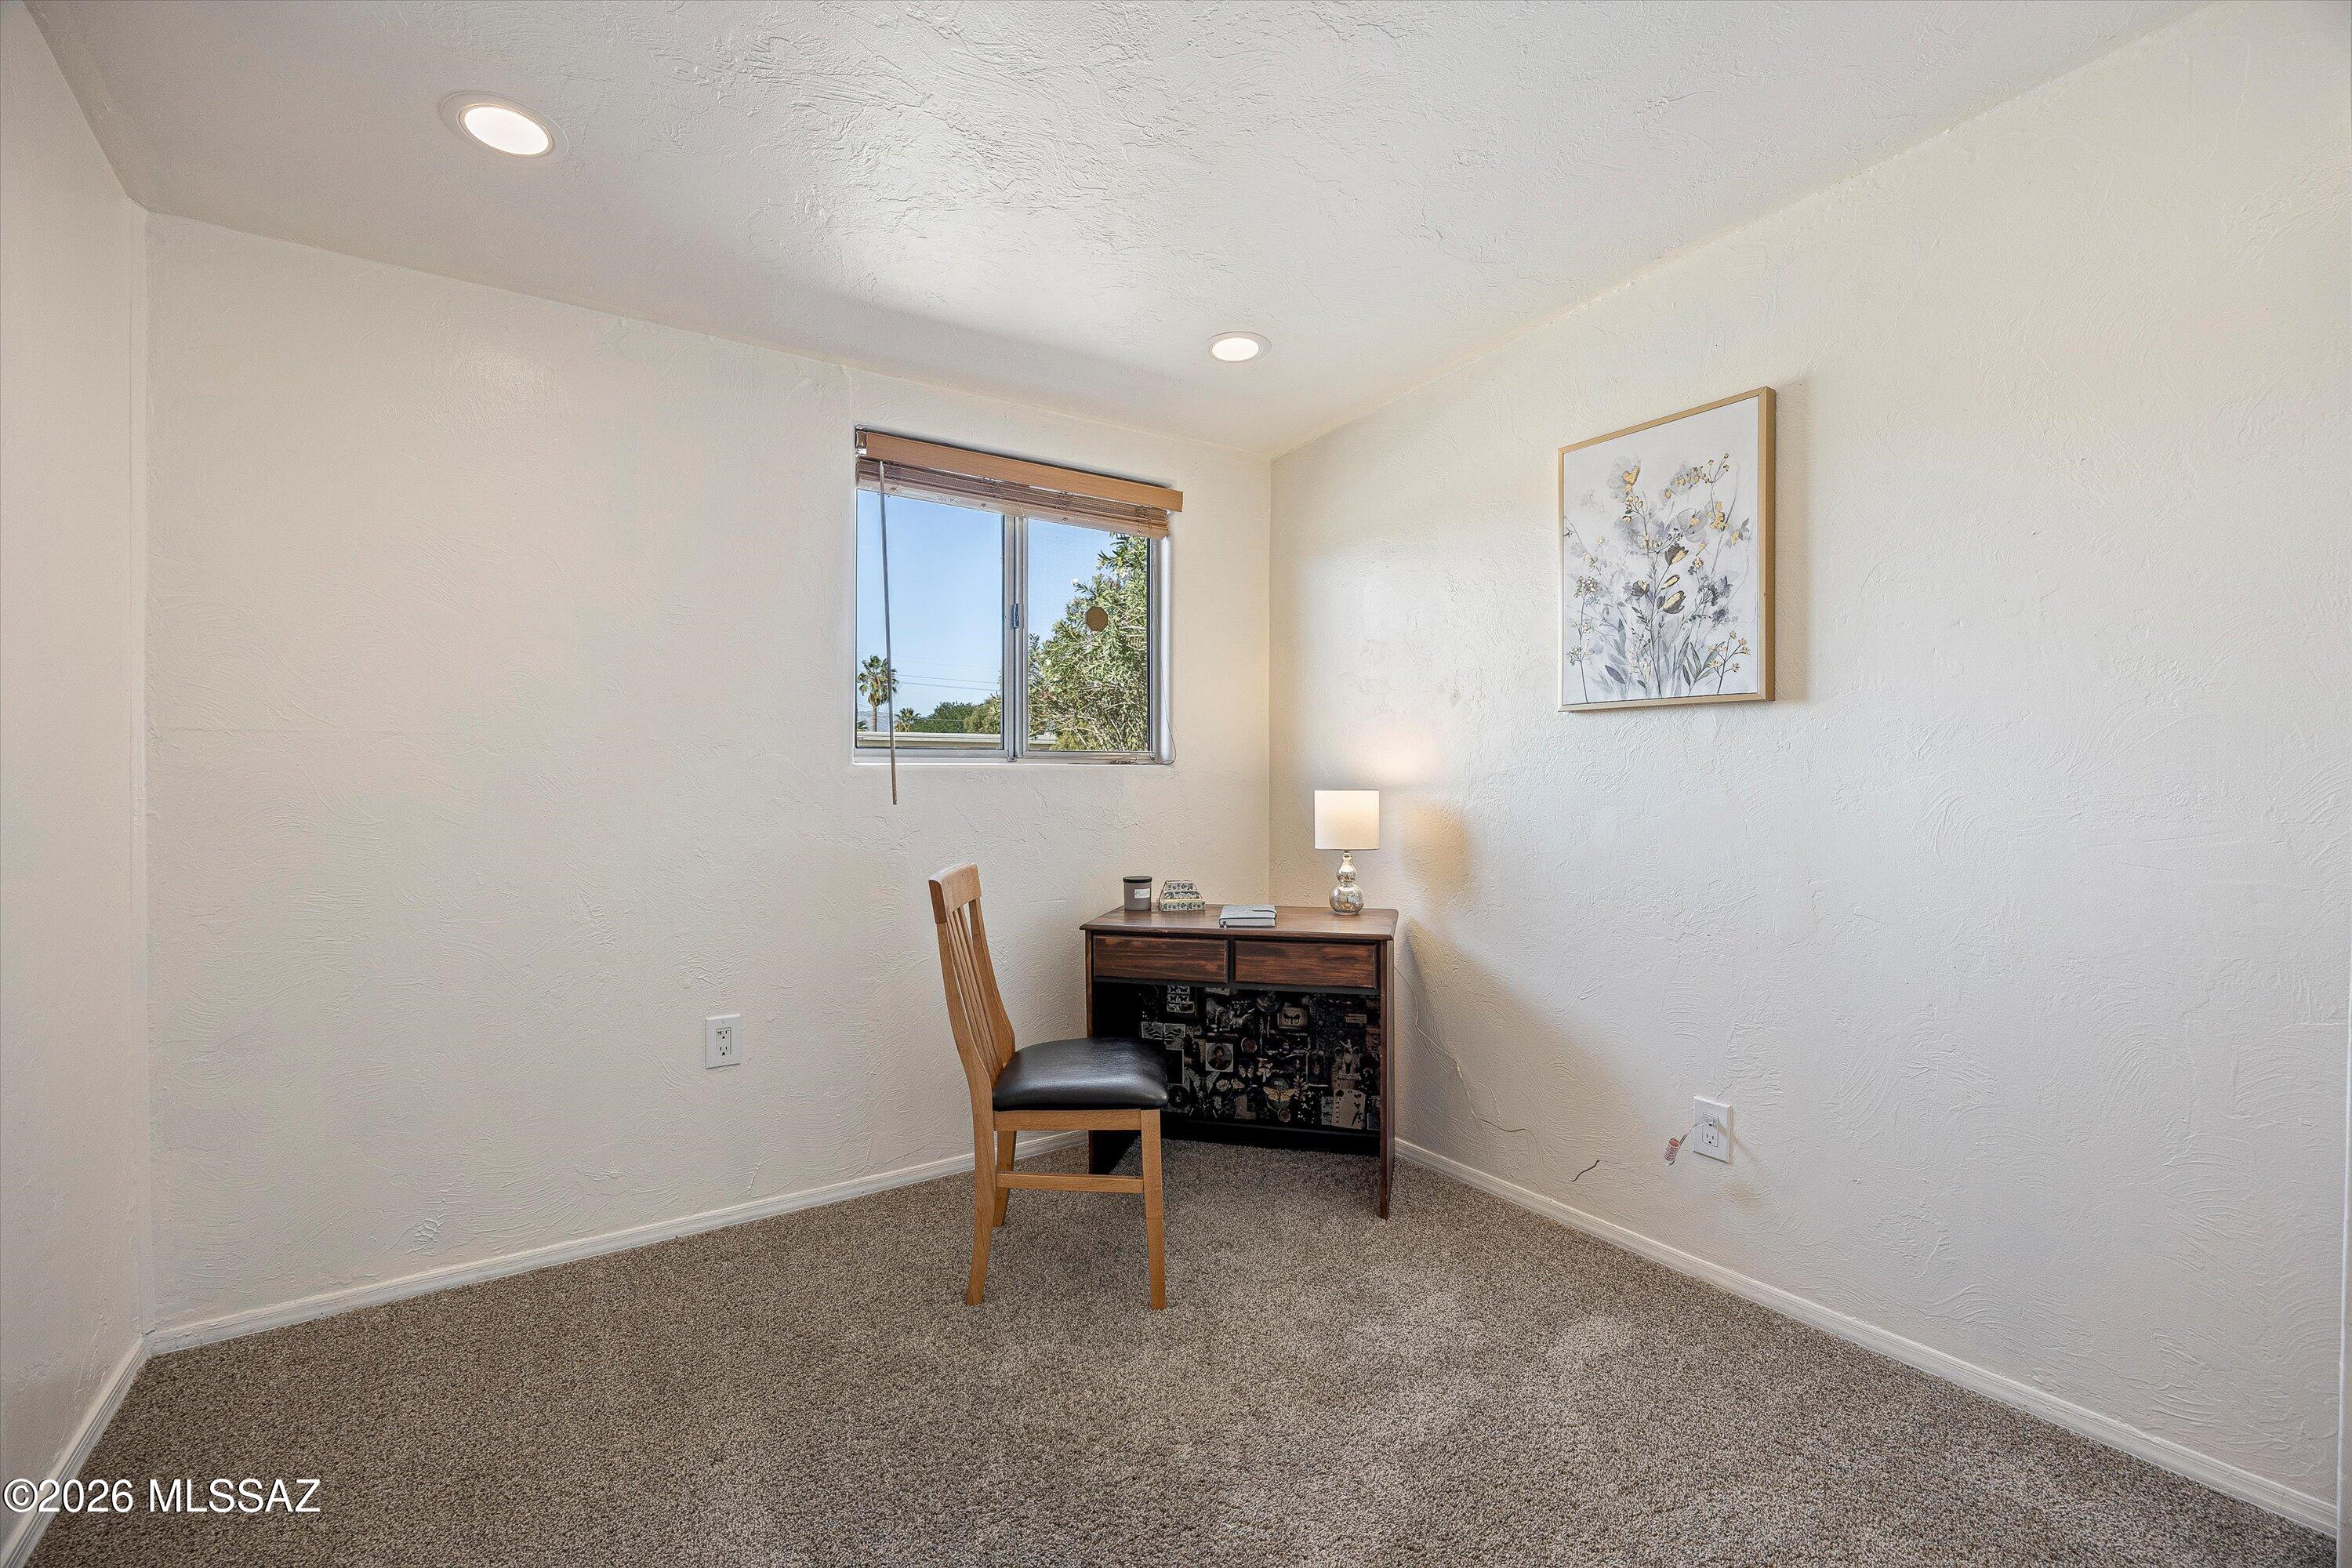
Carpeted room furnished with a wooden desk and chair beside a window with wooden blinds.
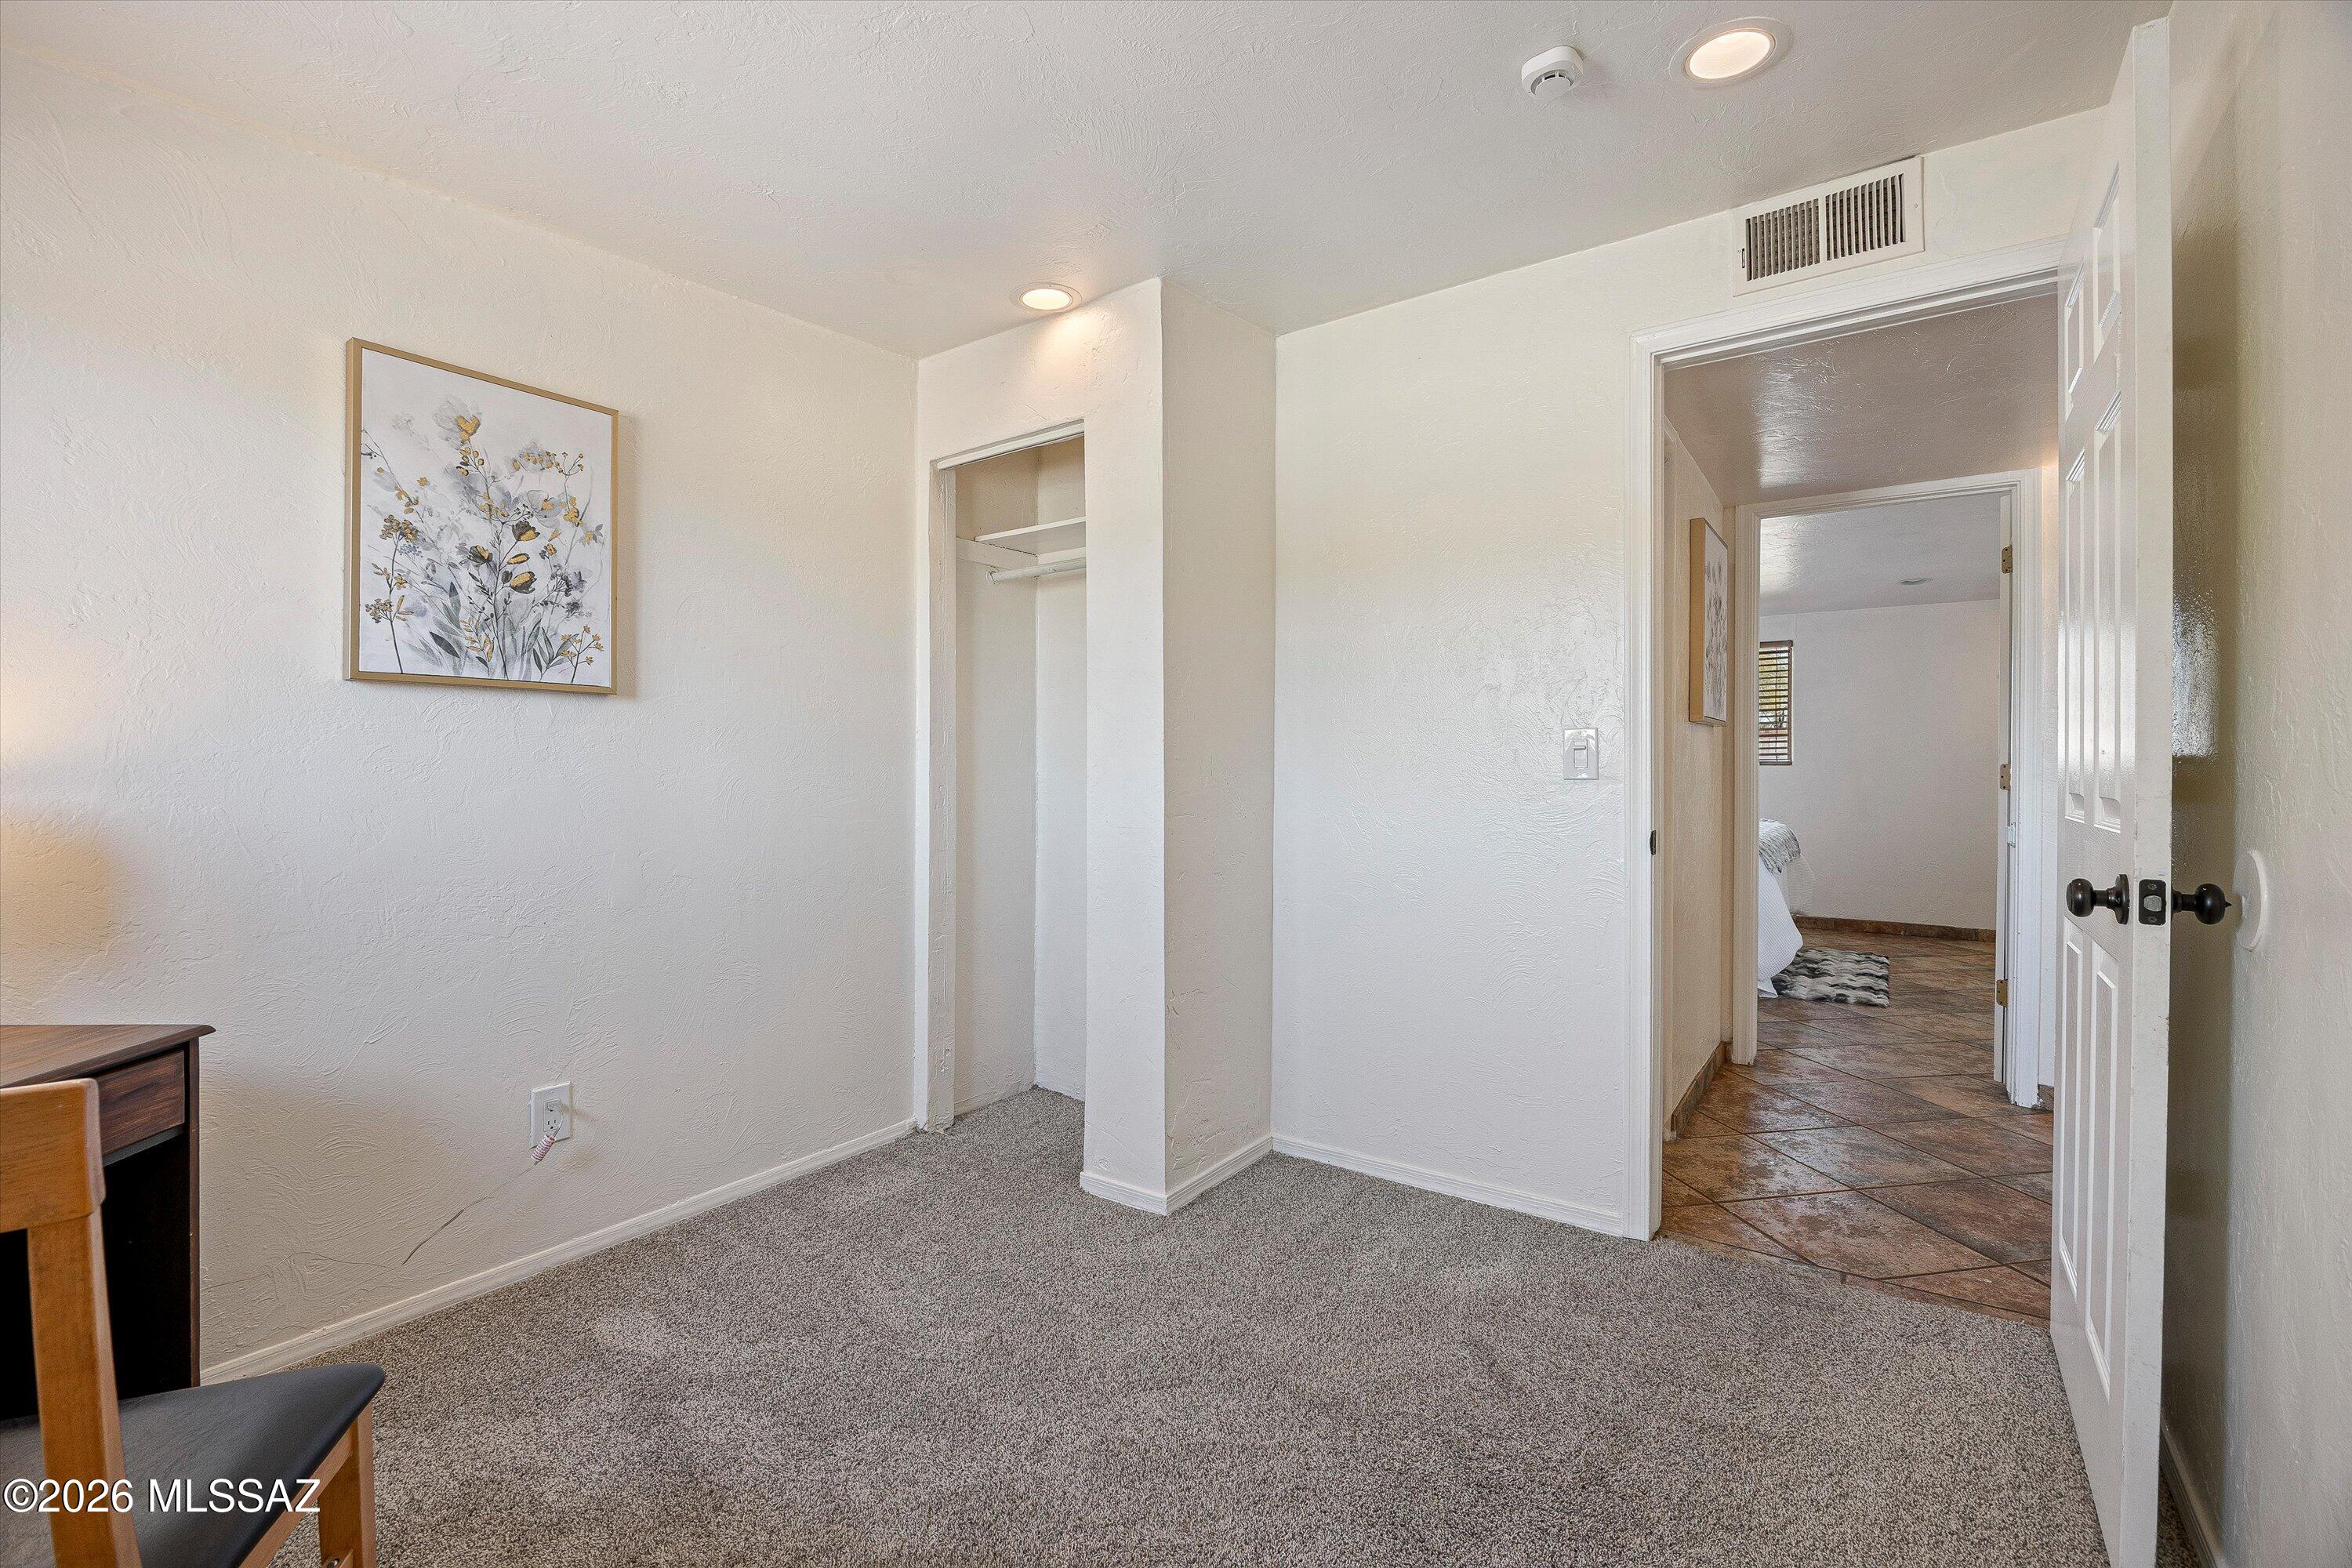
Carpeted room with an open closet and doorway leading to a tiled hall and bedroom.
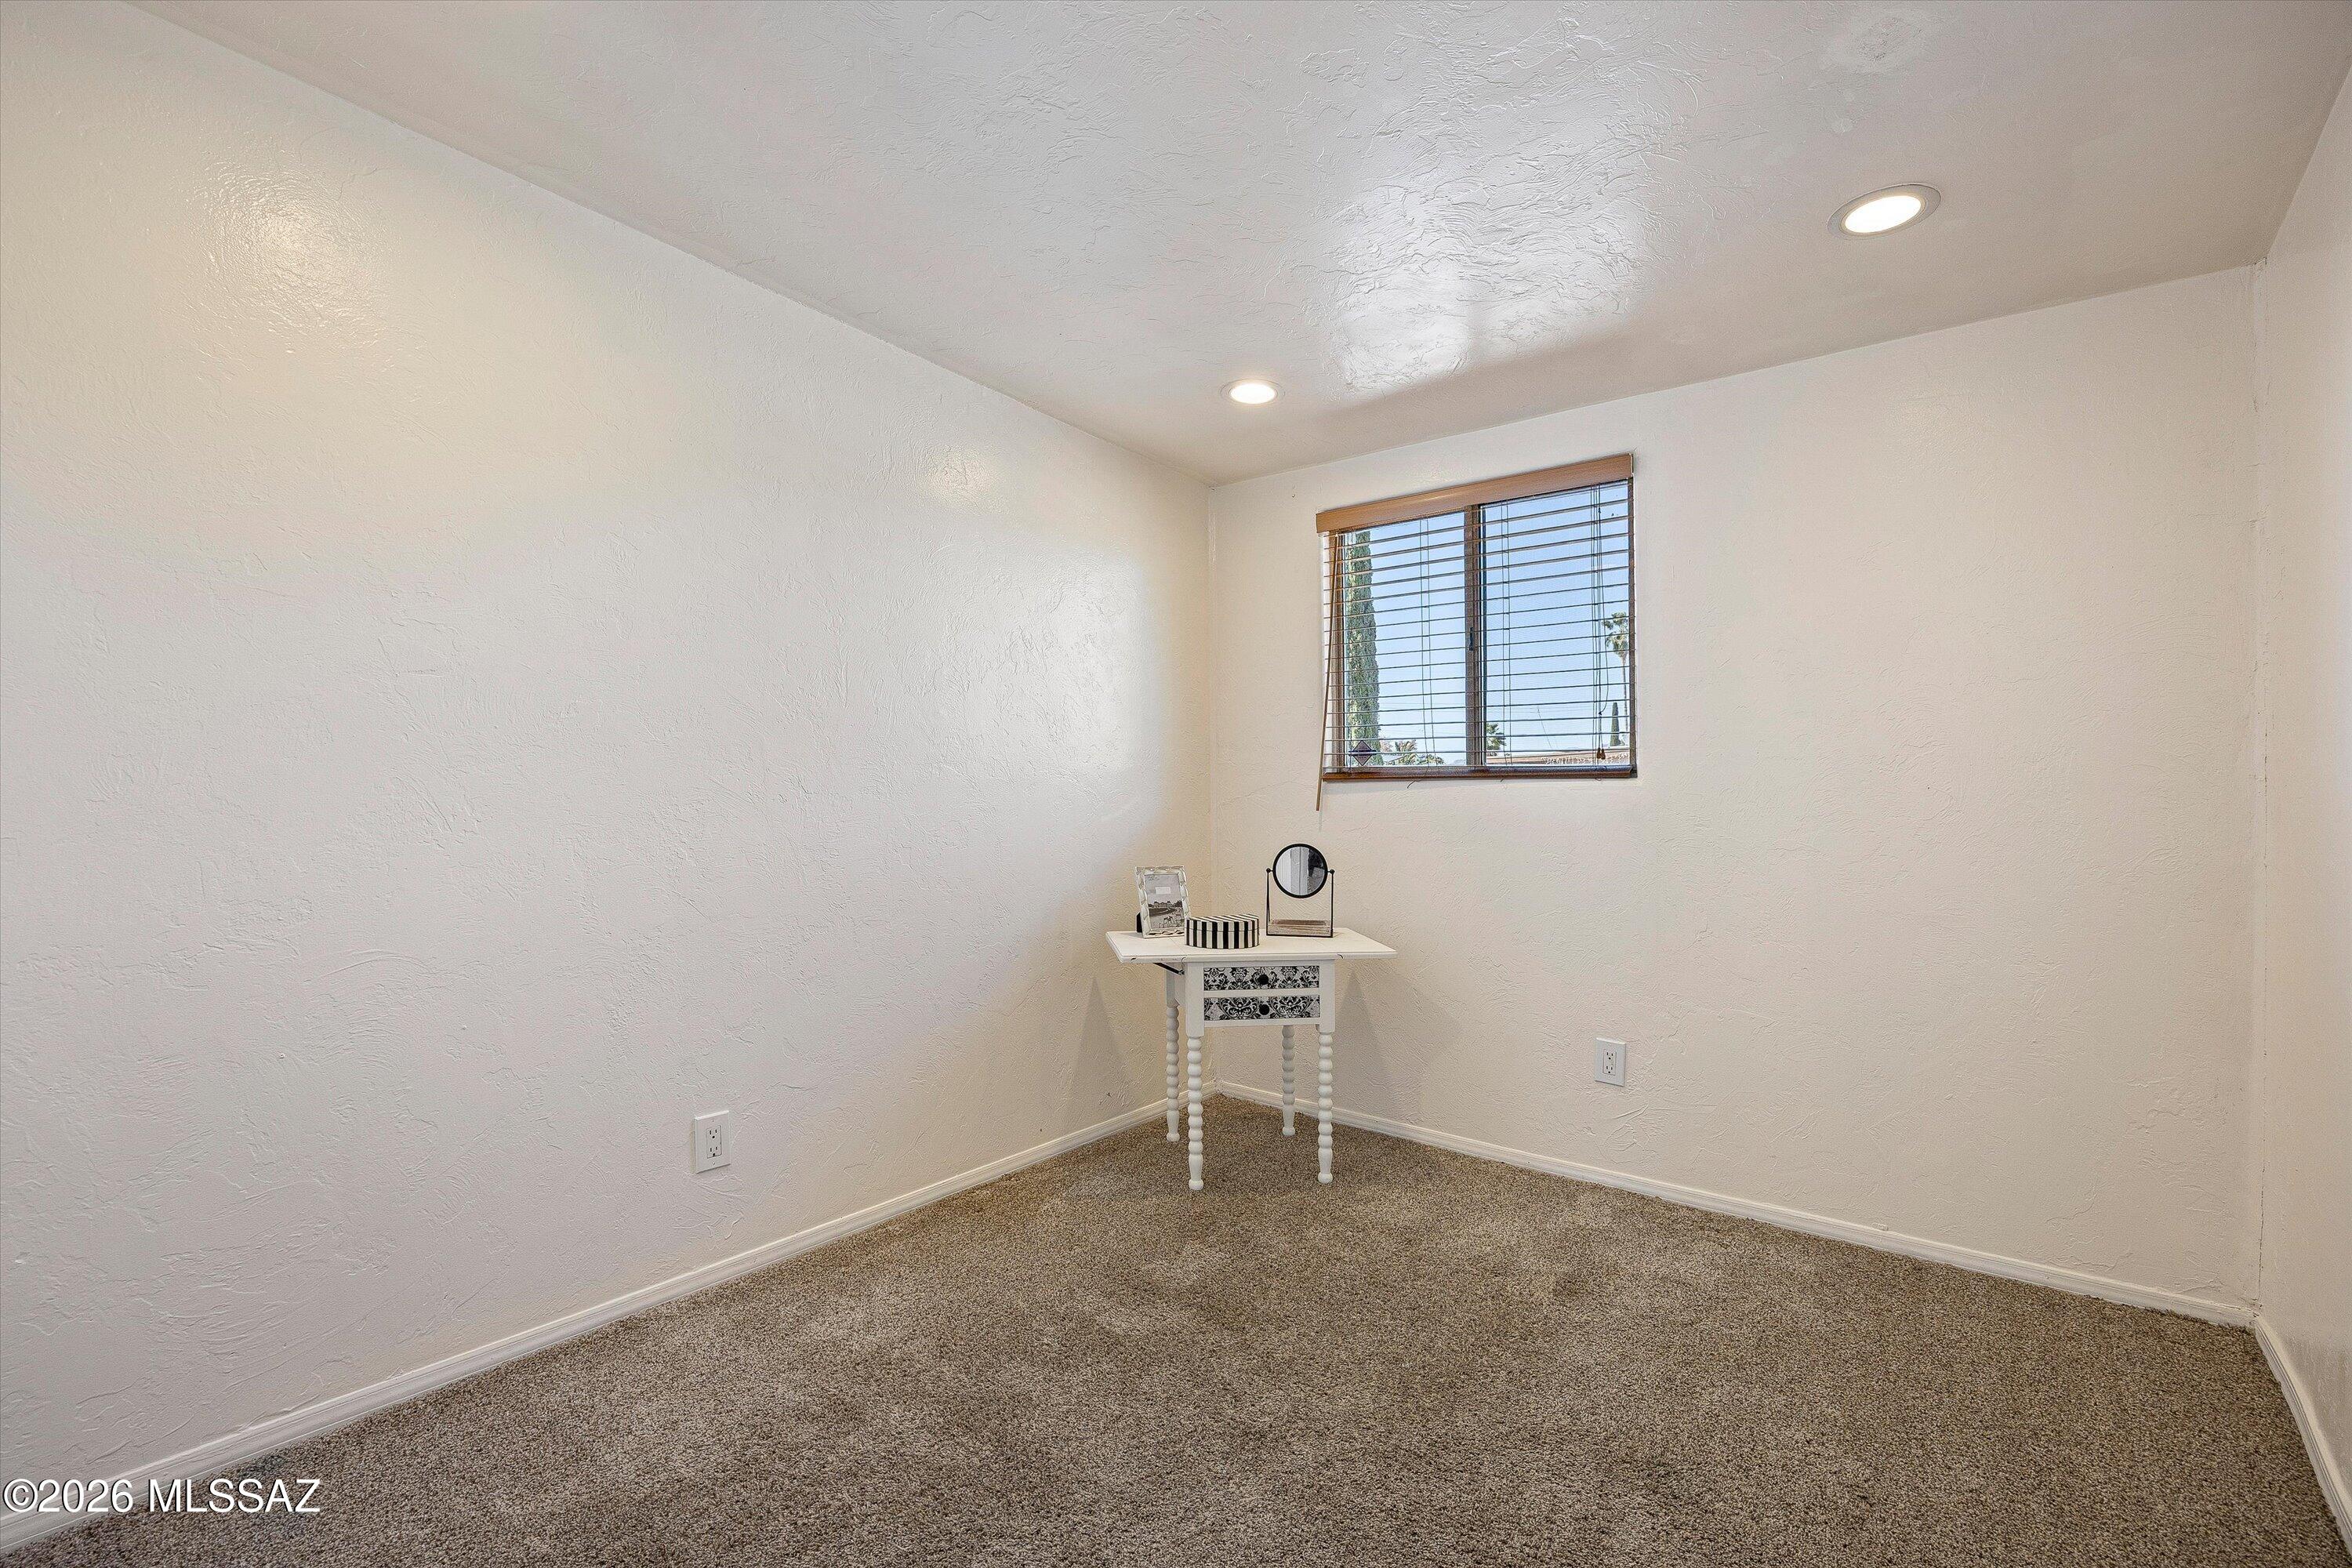
Carpeted room with a small table beneath a window with blinds.
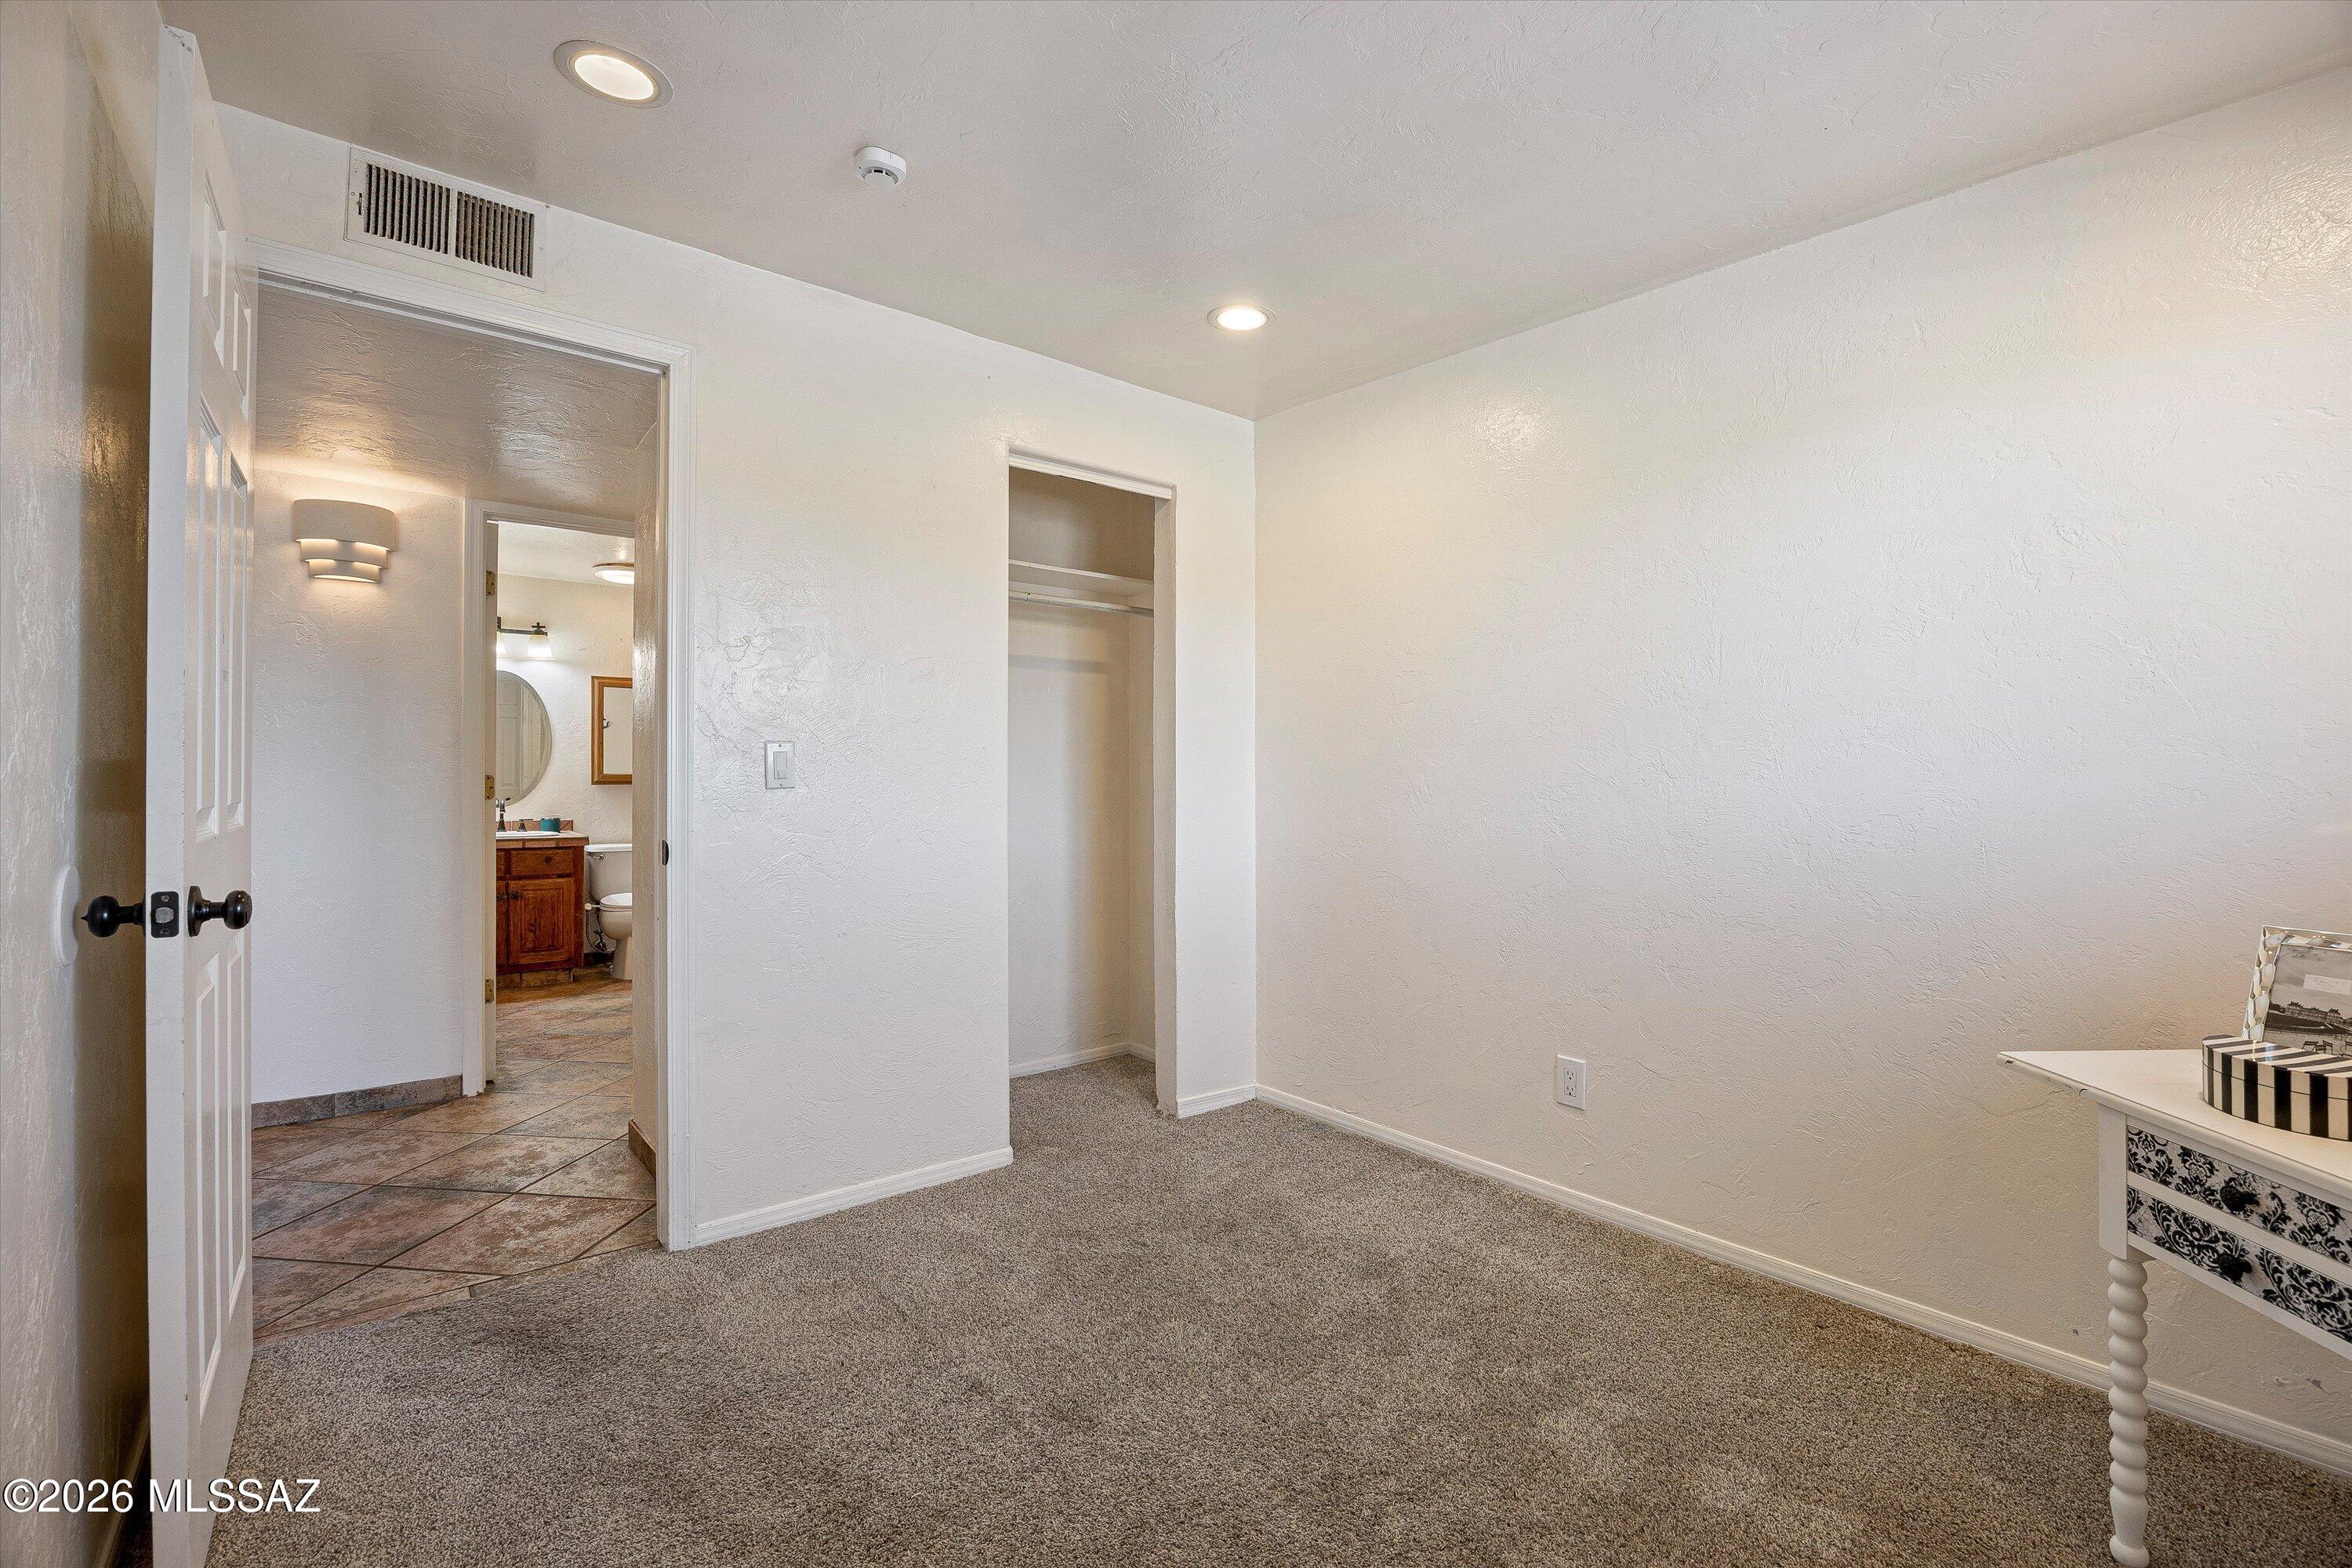
Carpeted bedroom with an open closet and doorway to a tiled bathroom.
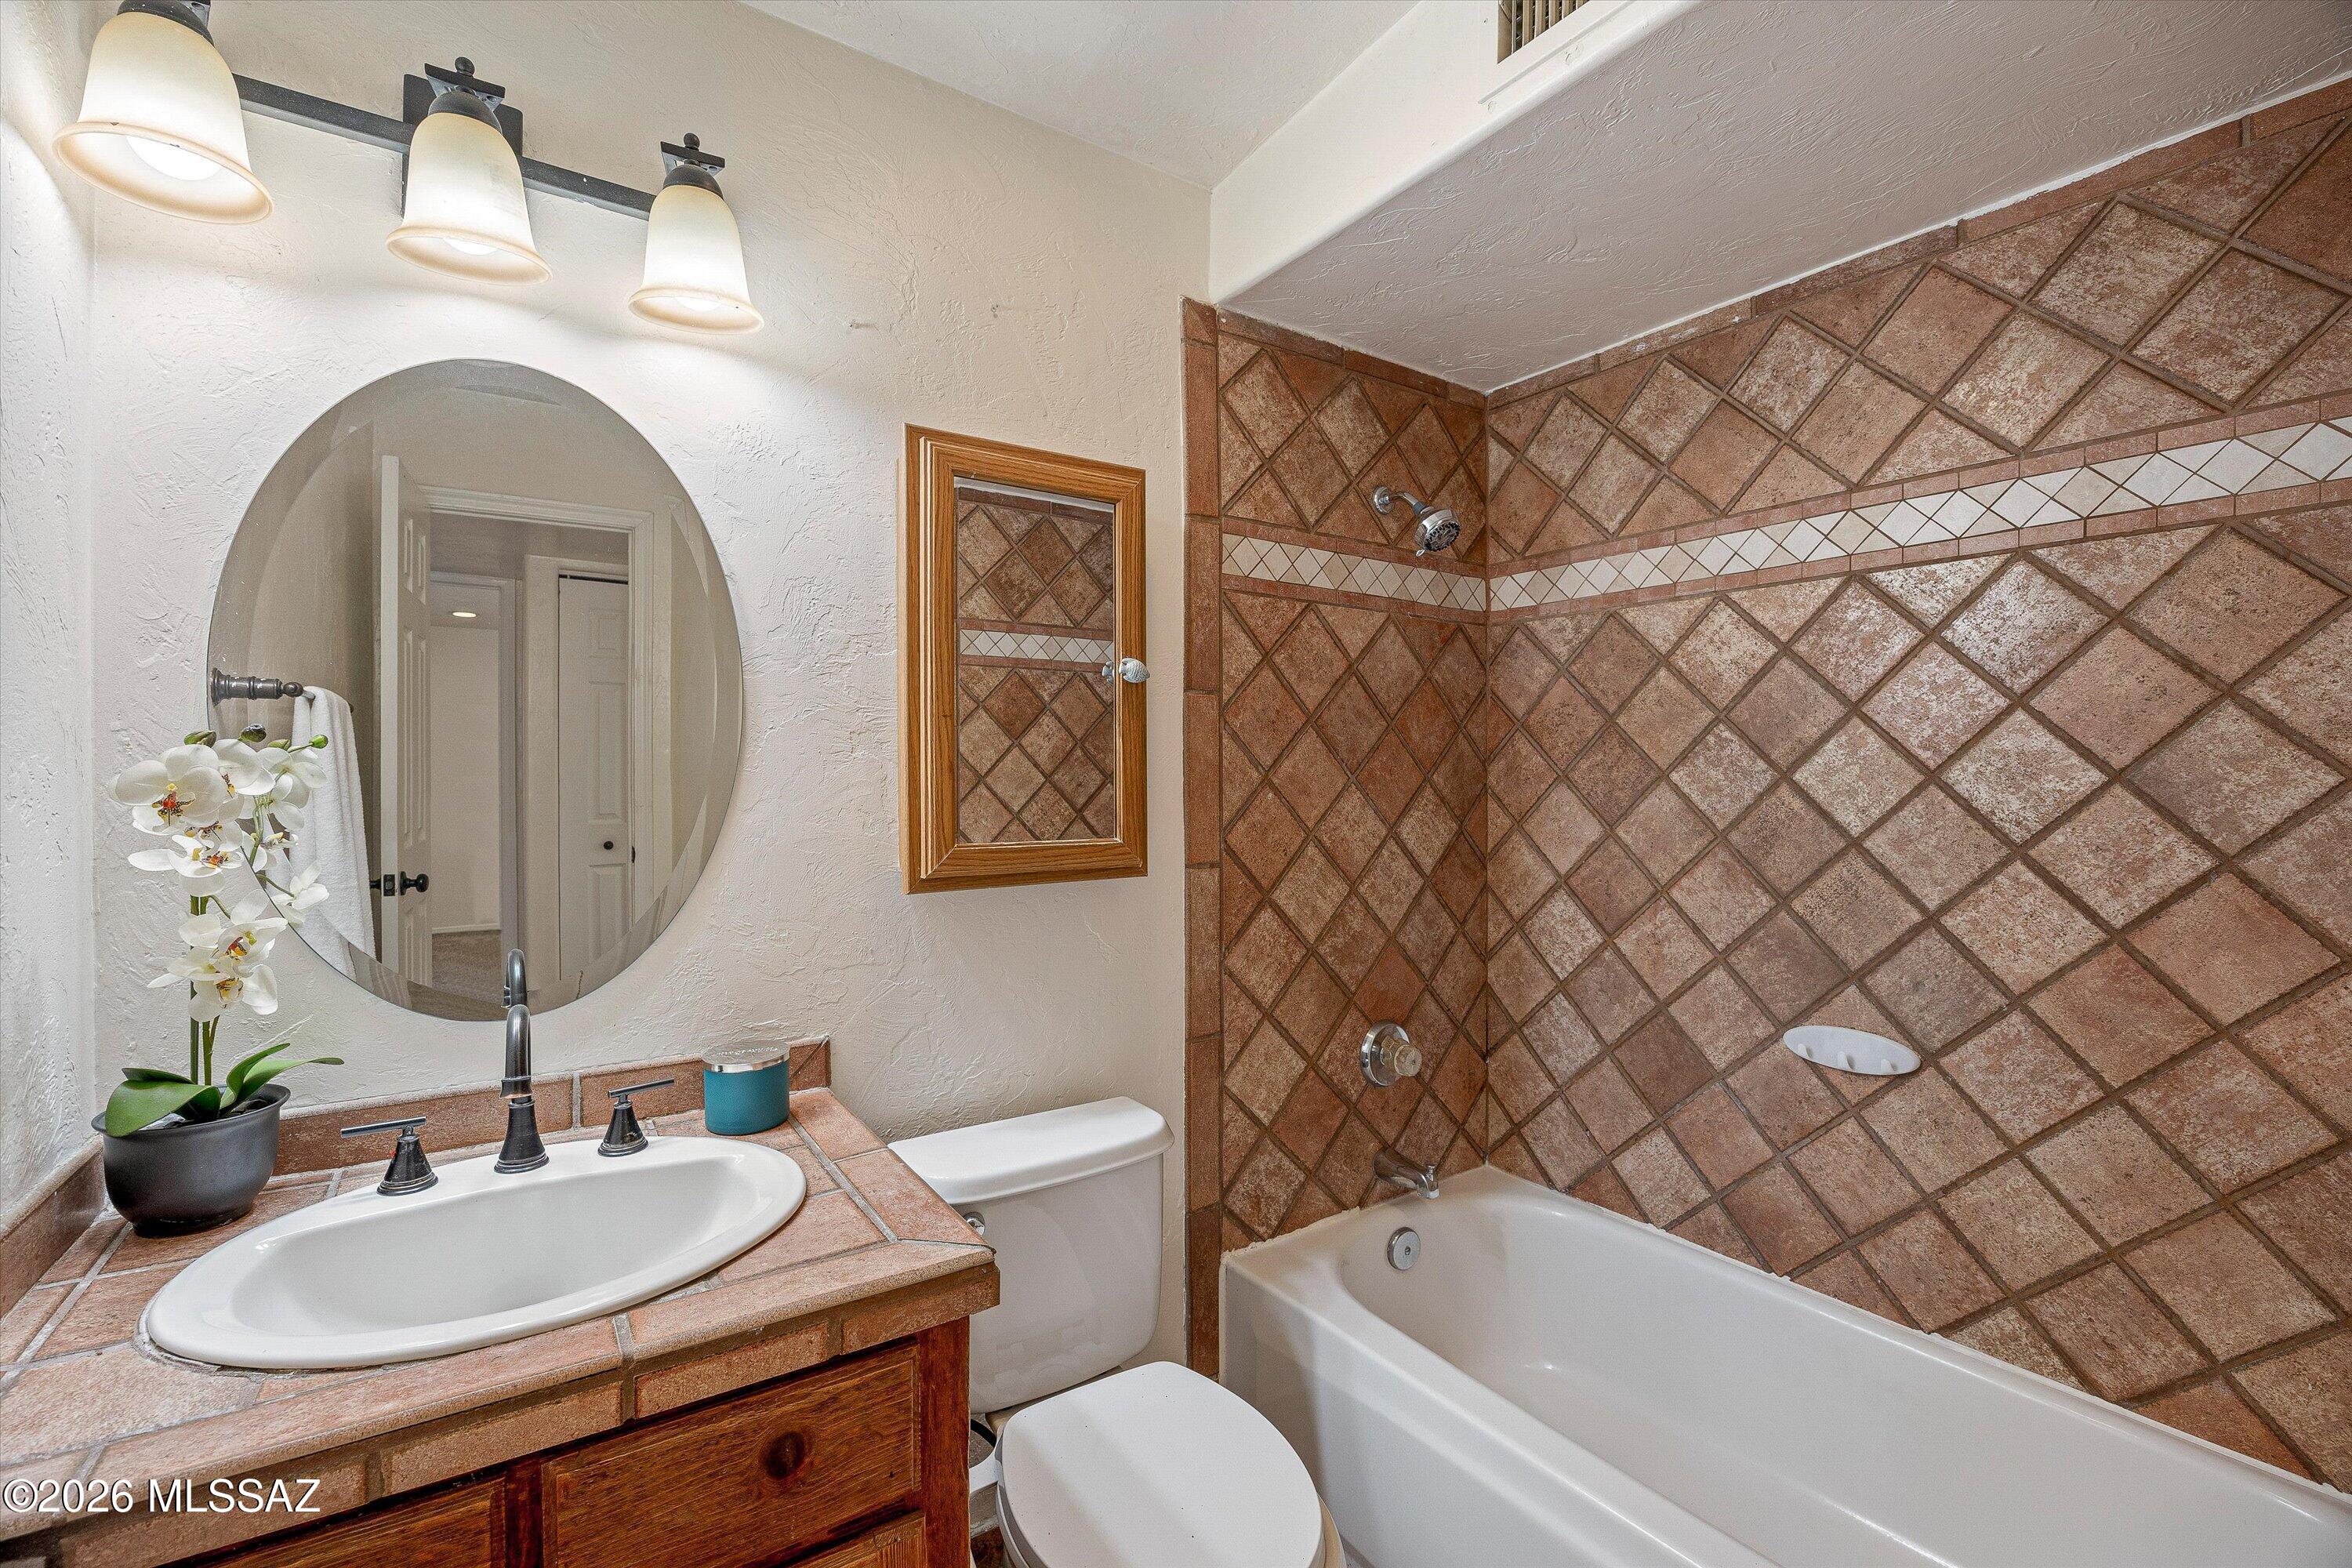
Bathroom with a tiled tub and shower, tiled vanity, oval mirror, and dark wood cabinetry.
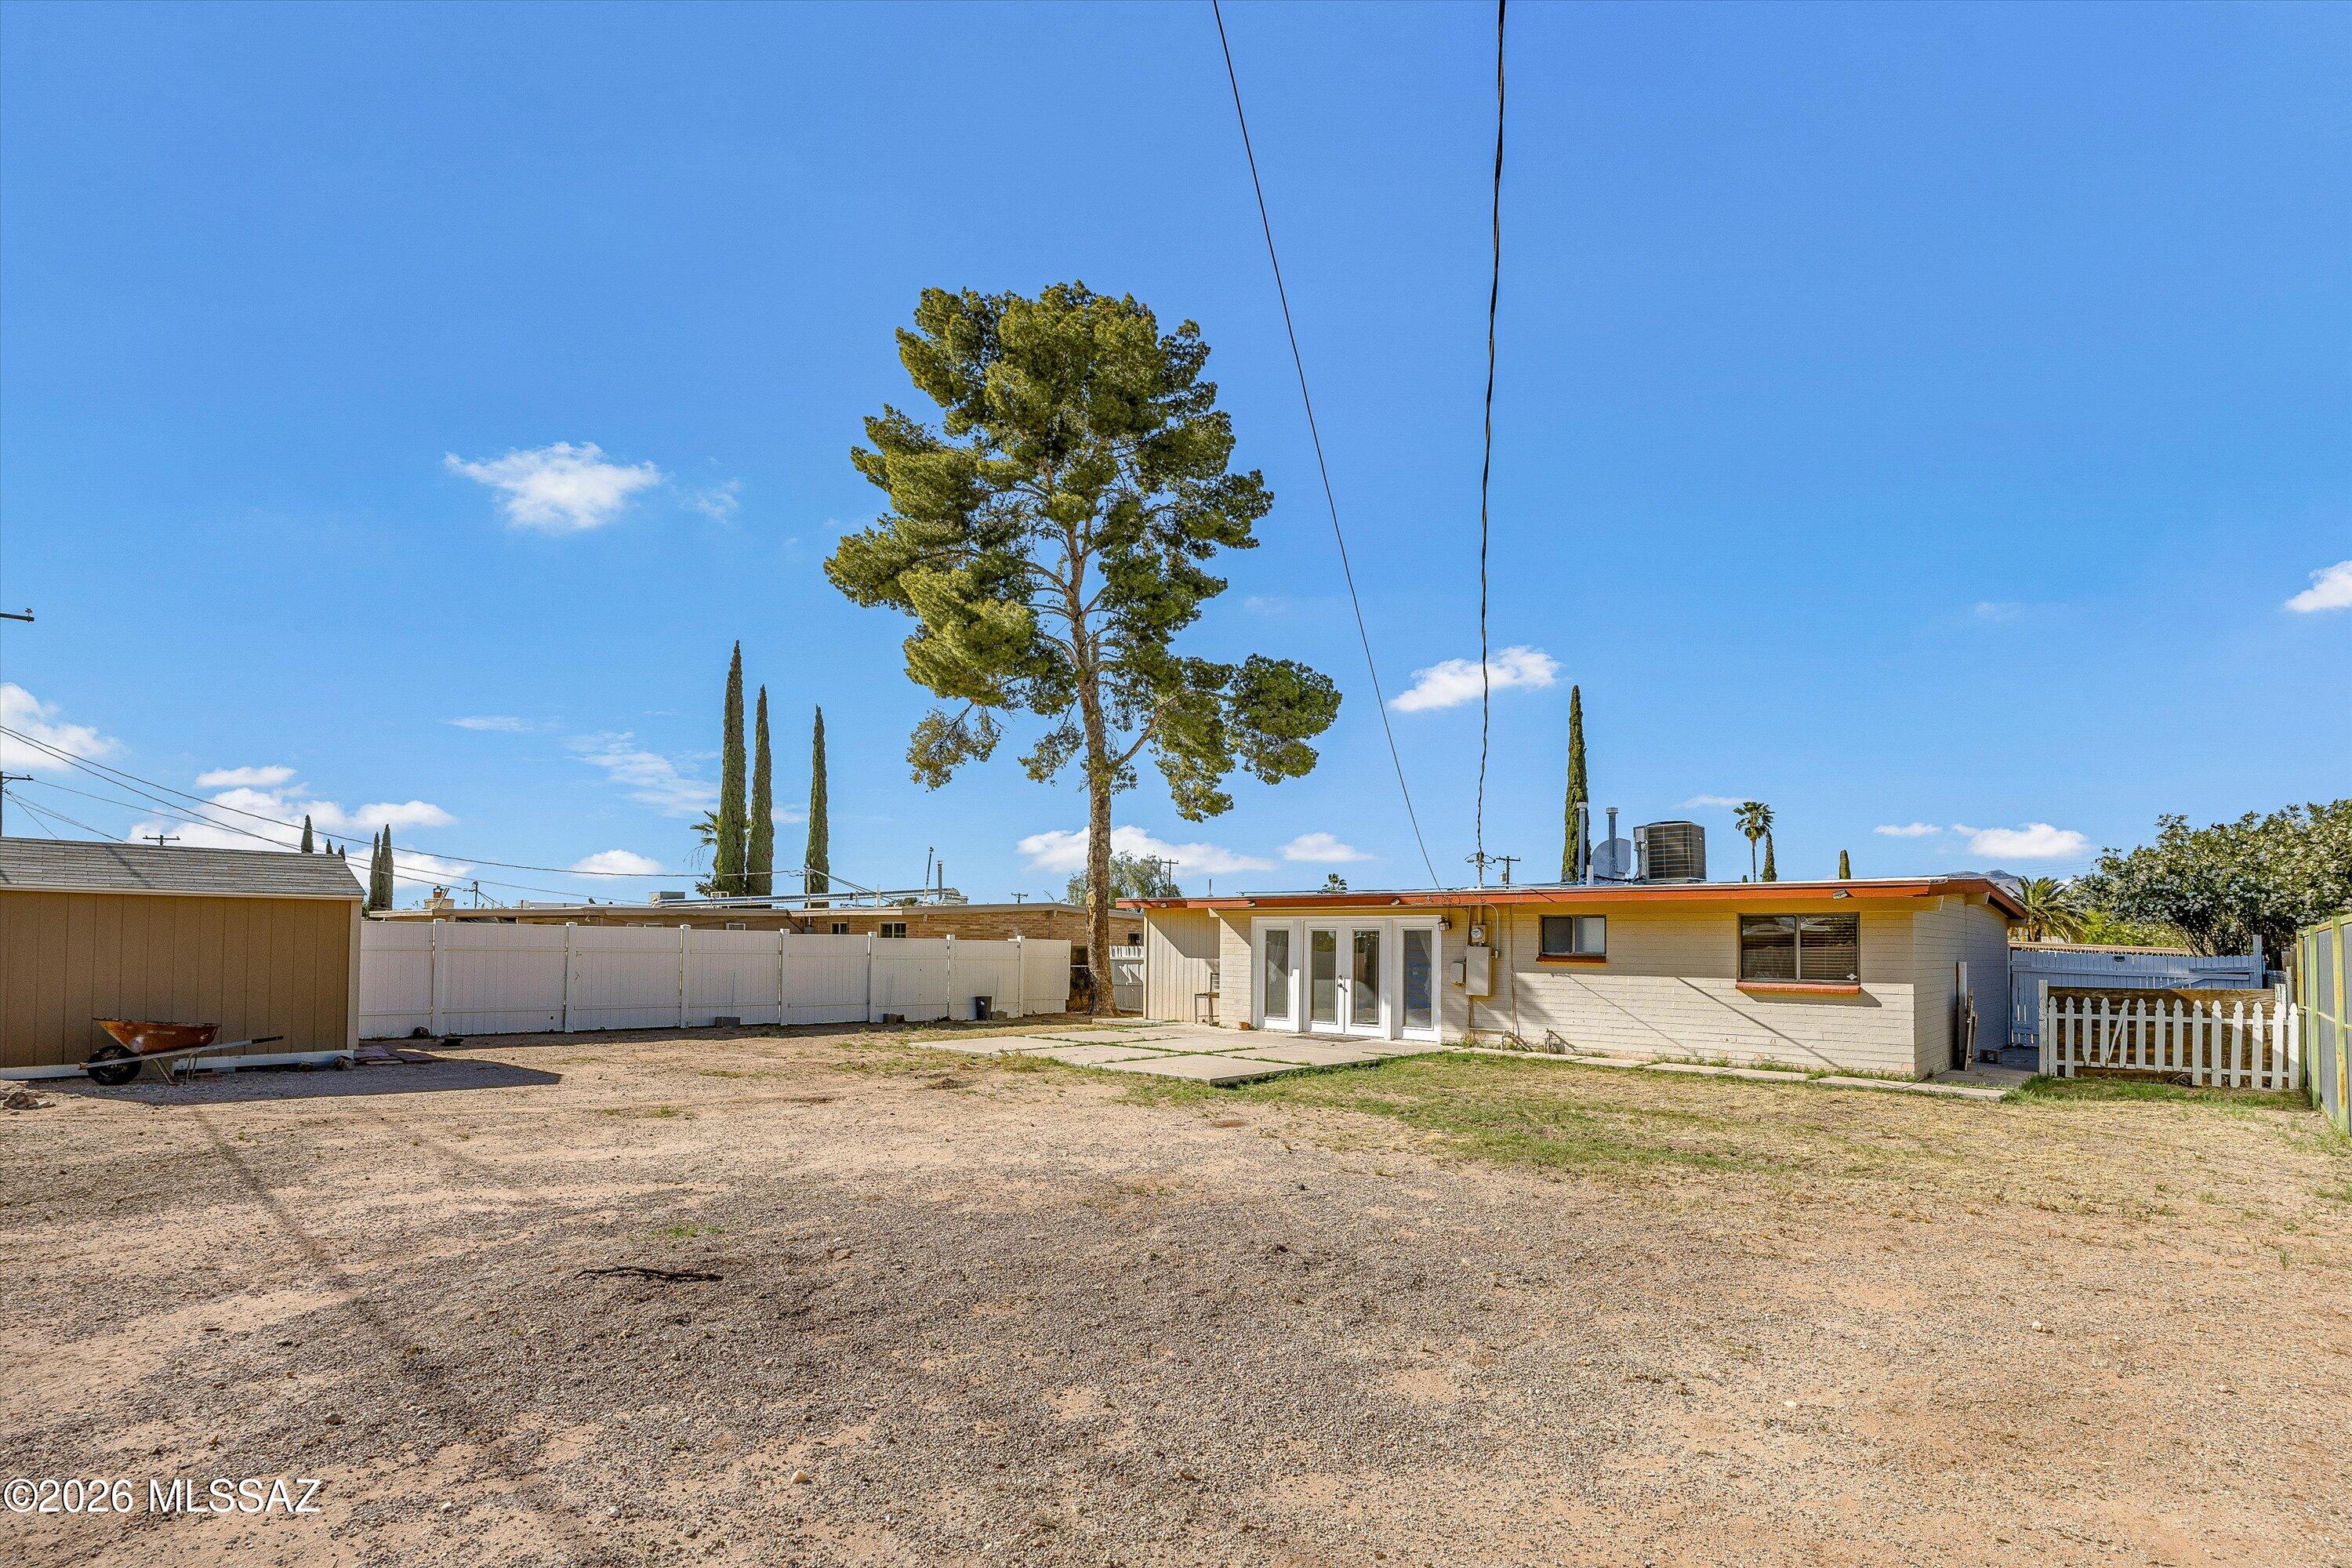
Single-story home viewed across a gravel yard, with a tall pine tree behind it.
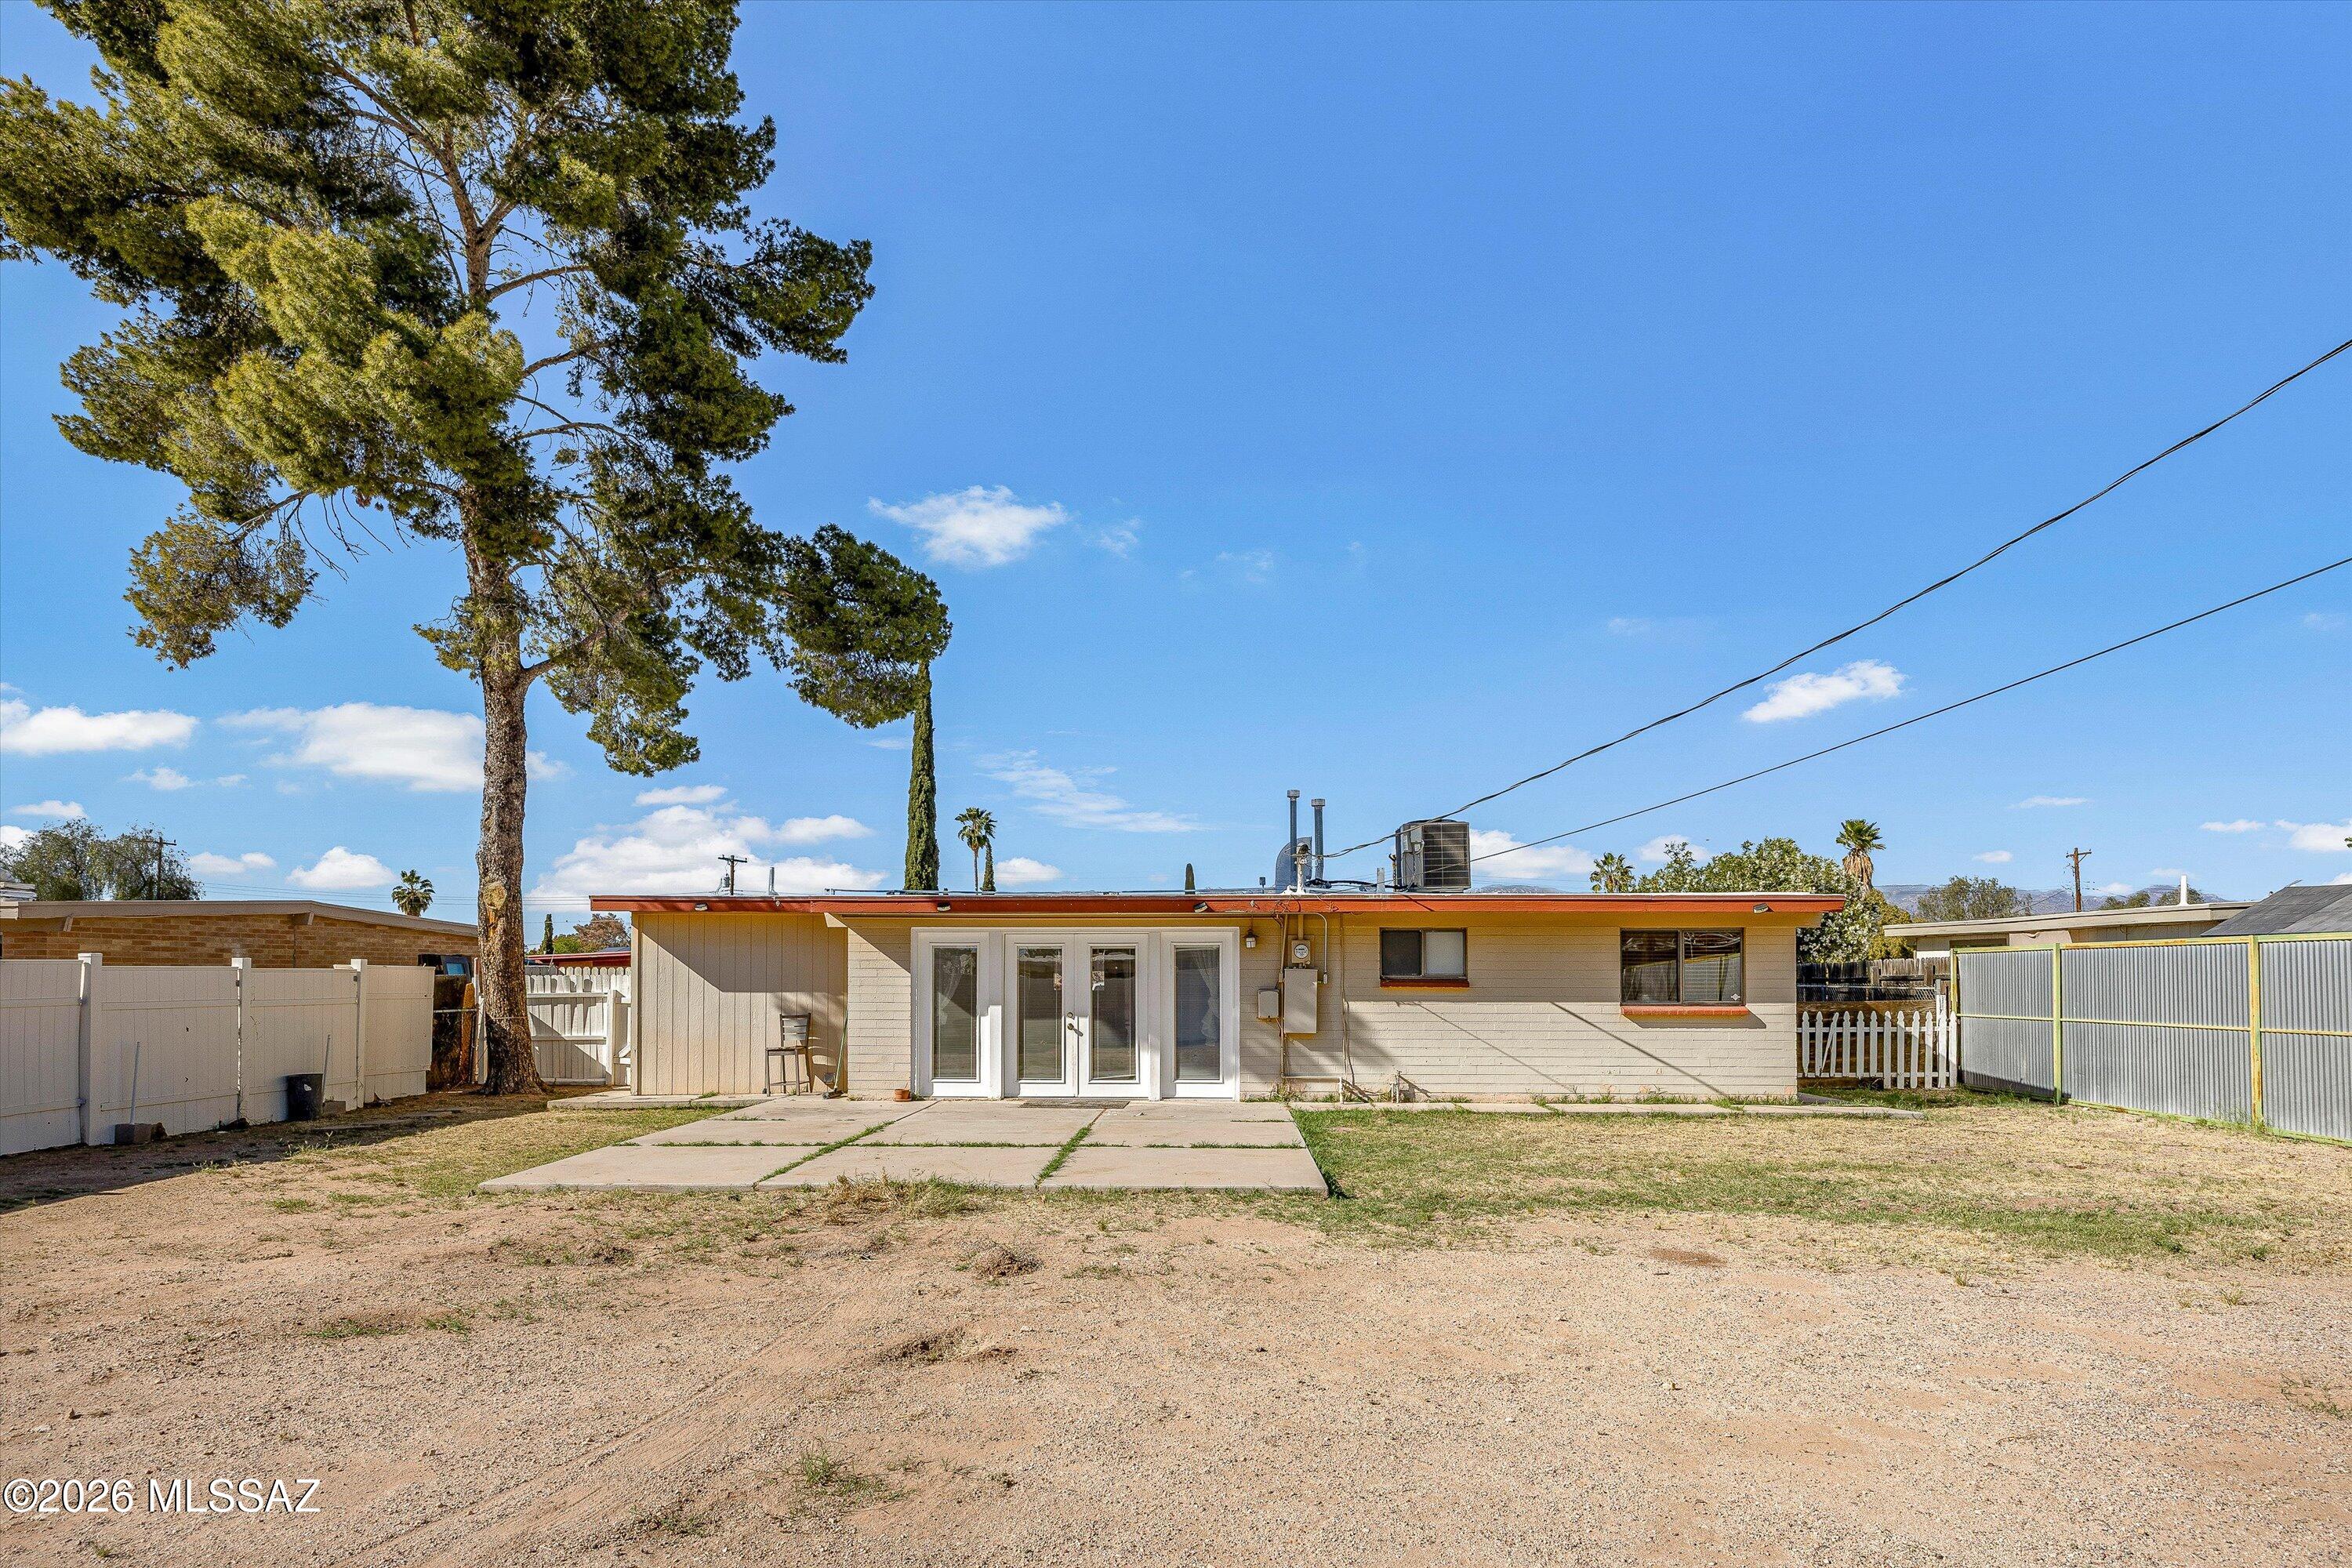
Rear of a single-story house with orange roof trim, sliding glass doors, and a dry fenced yard.
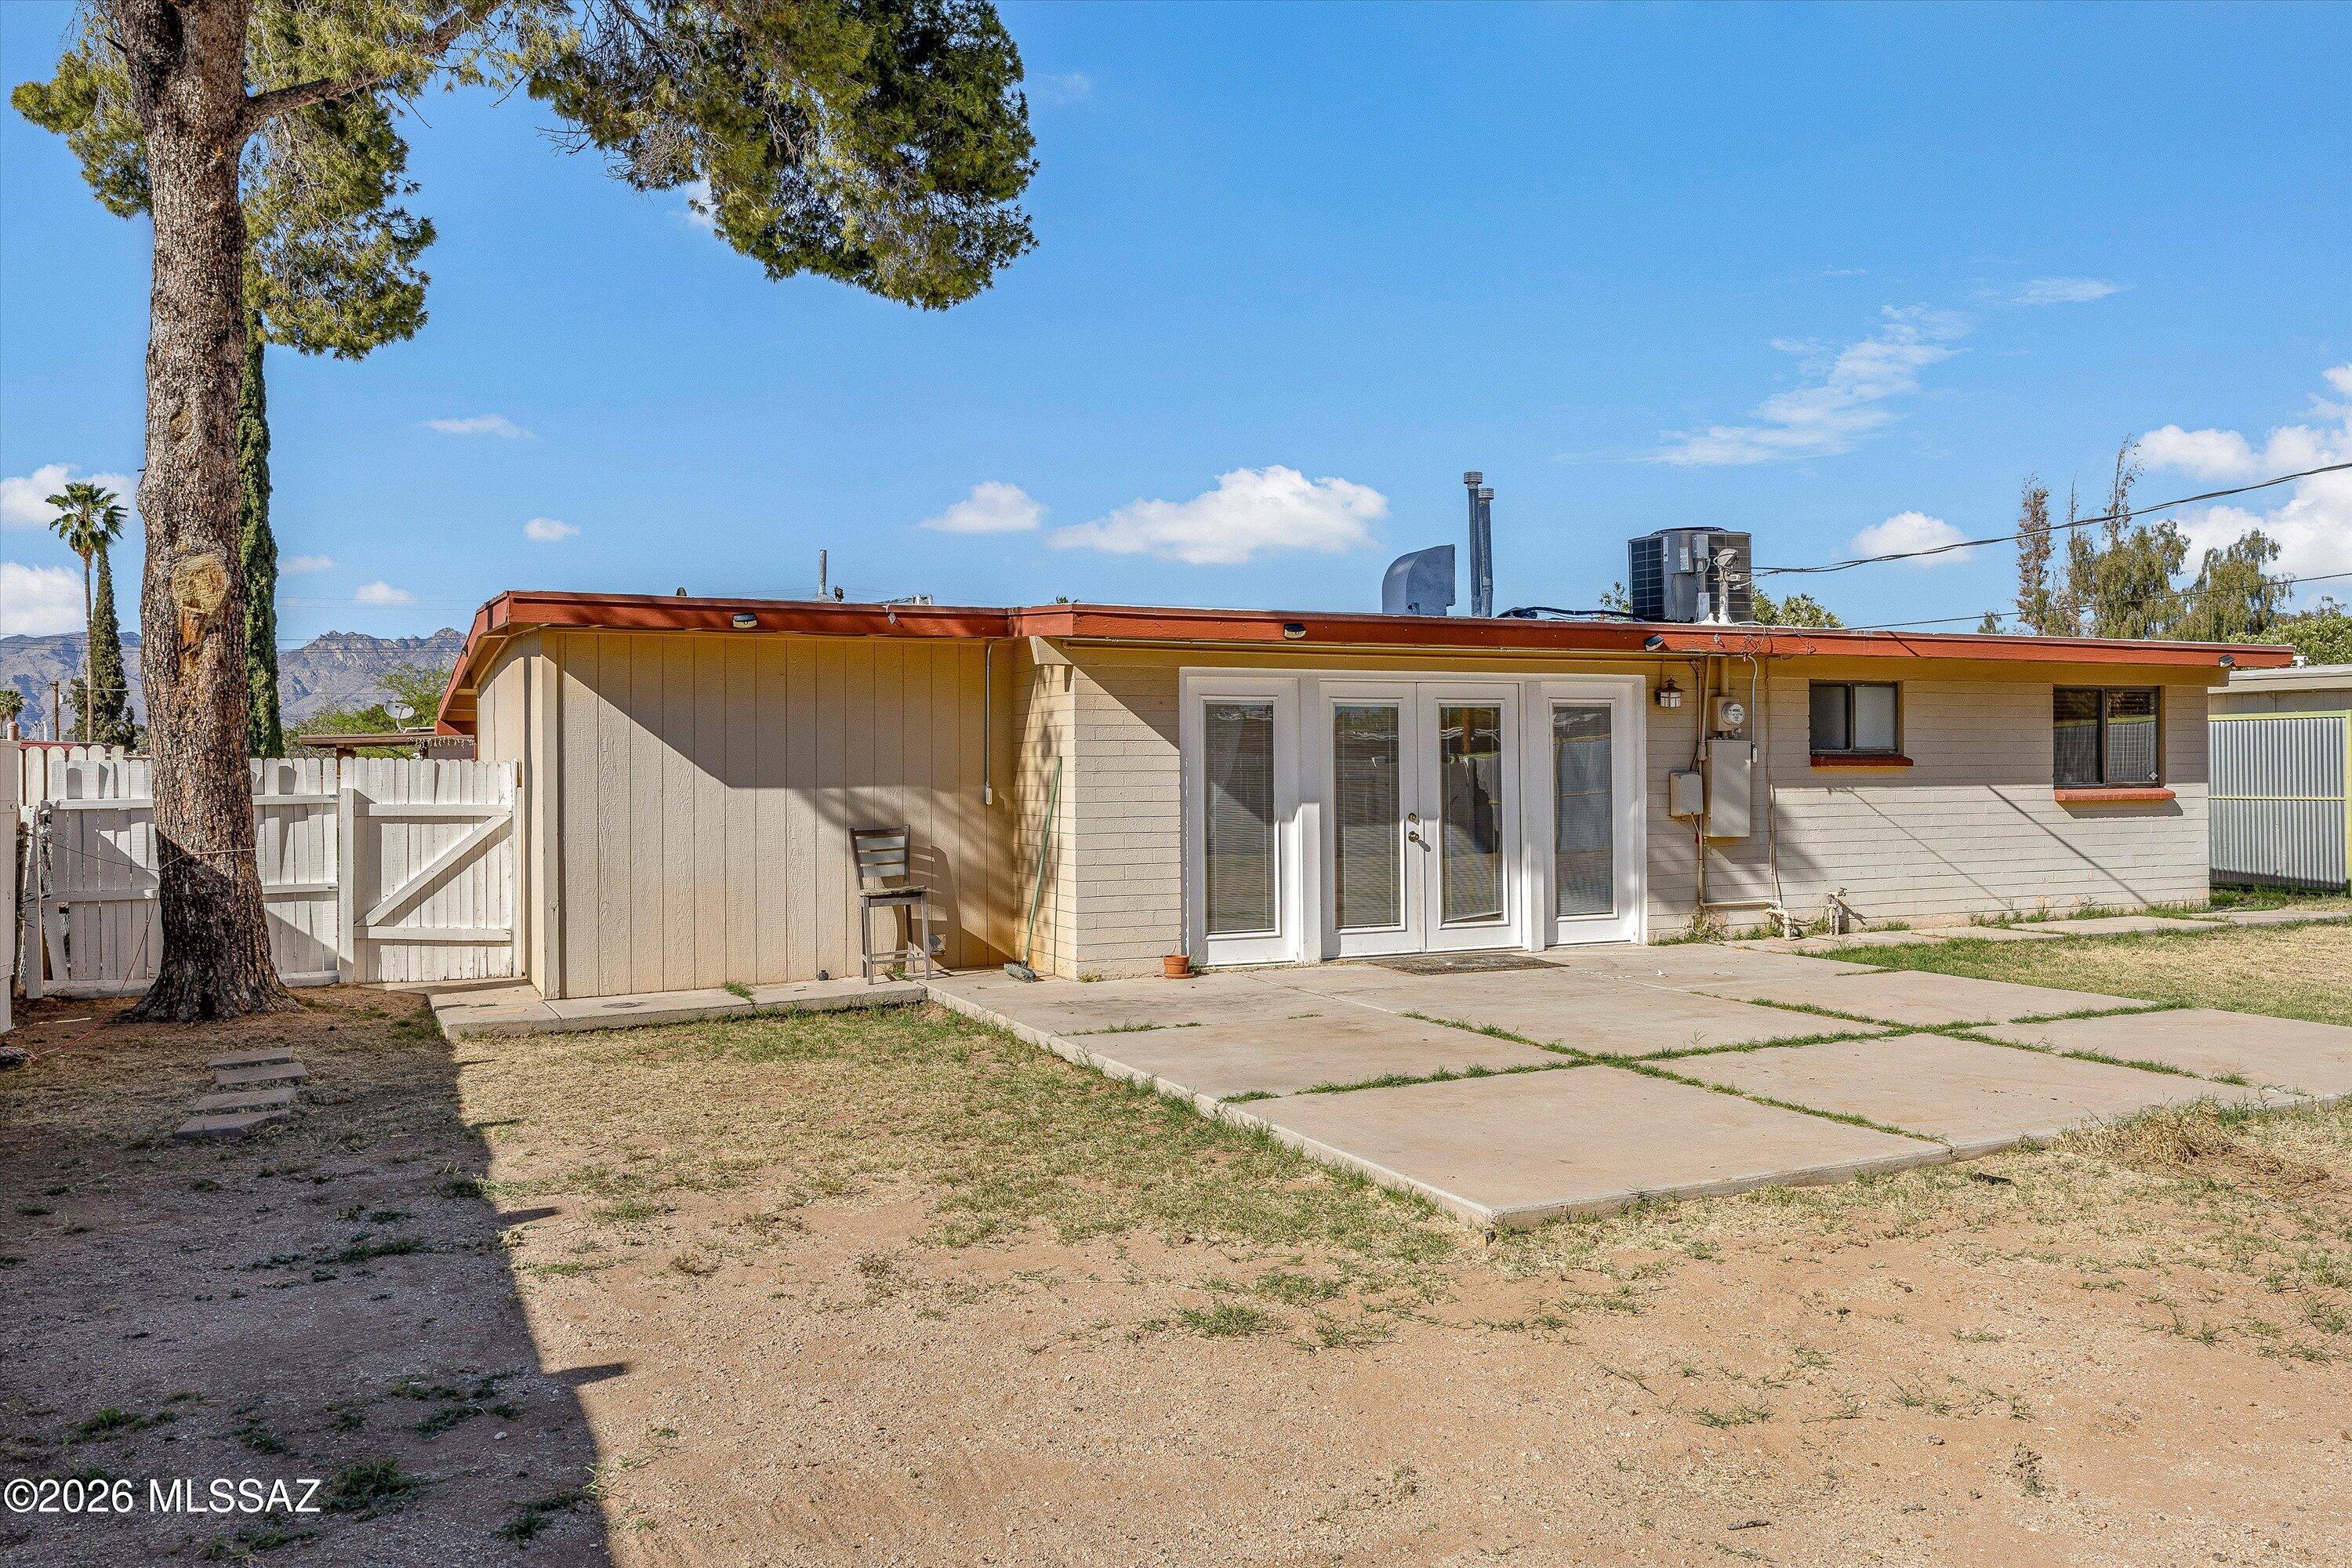
Single-story home with white French doors opening onto a concrete patio, with mountains in the distance.
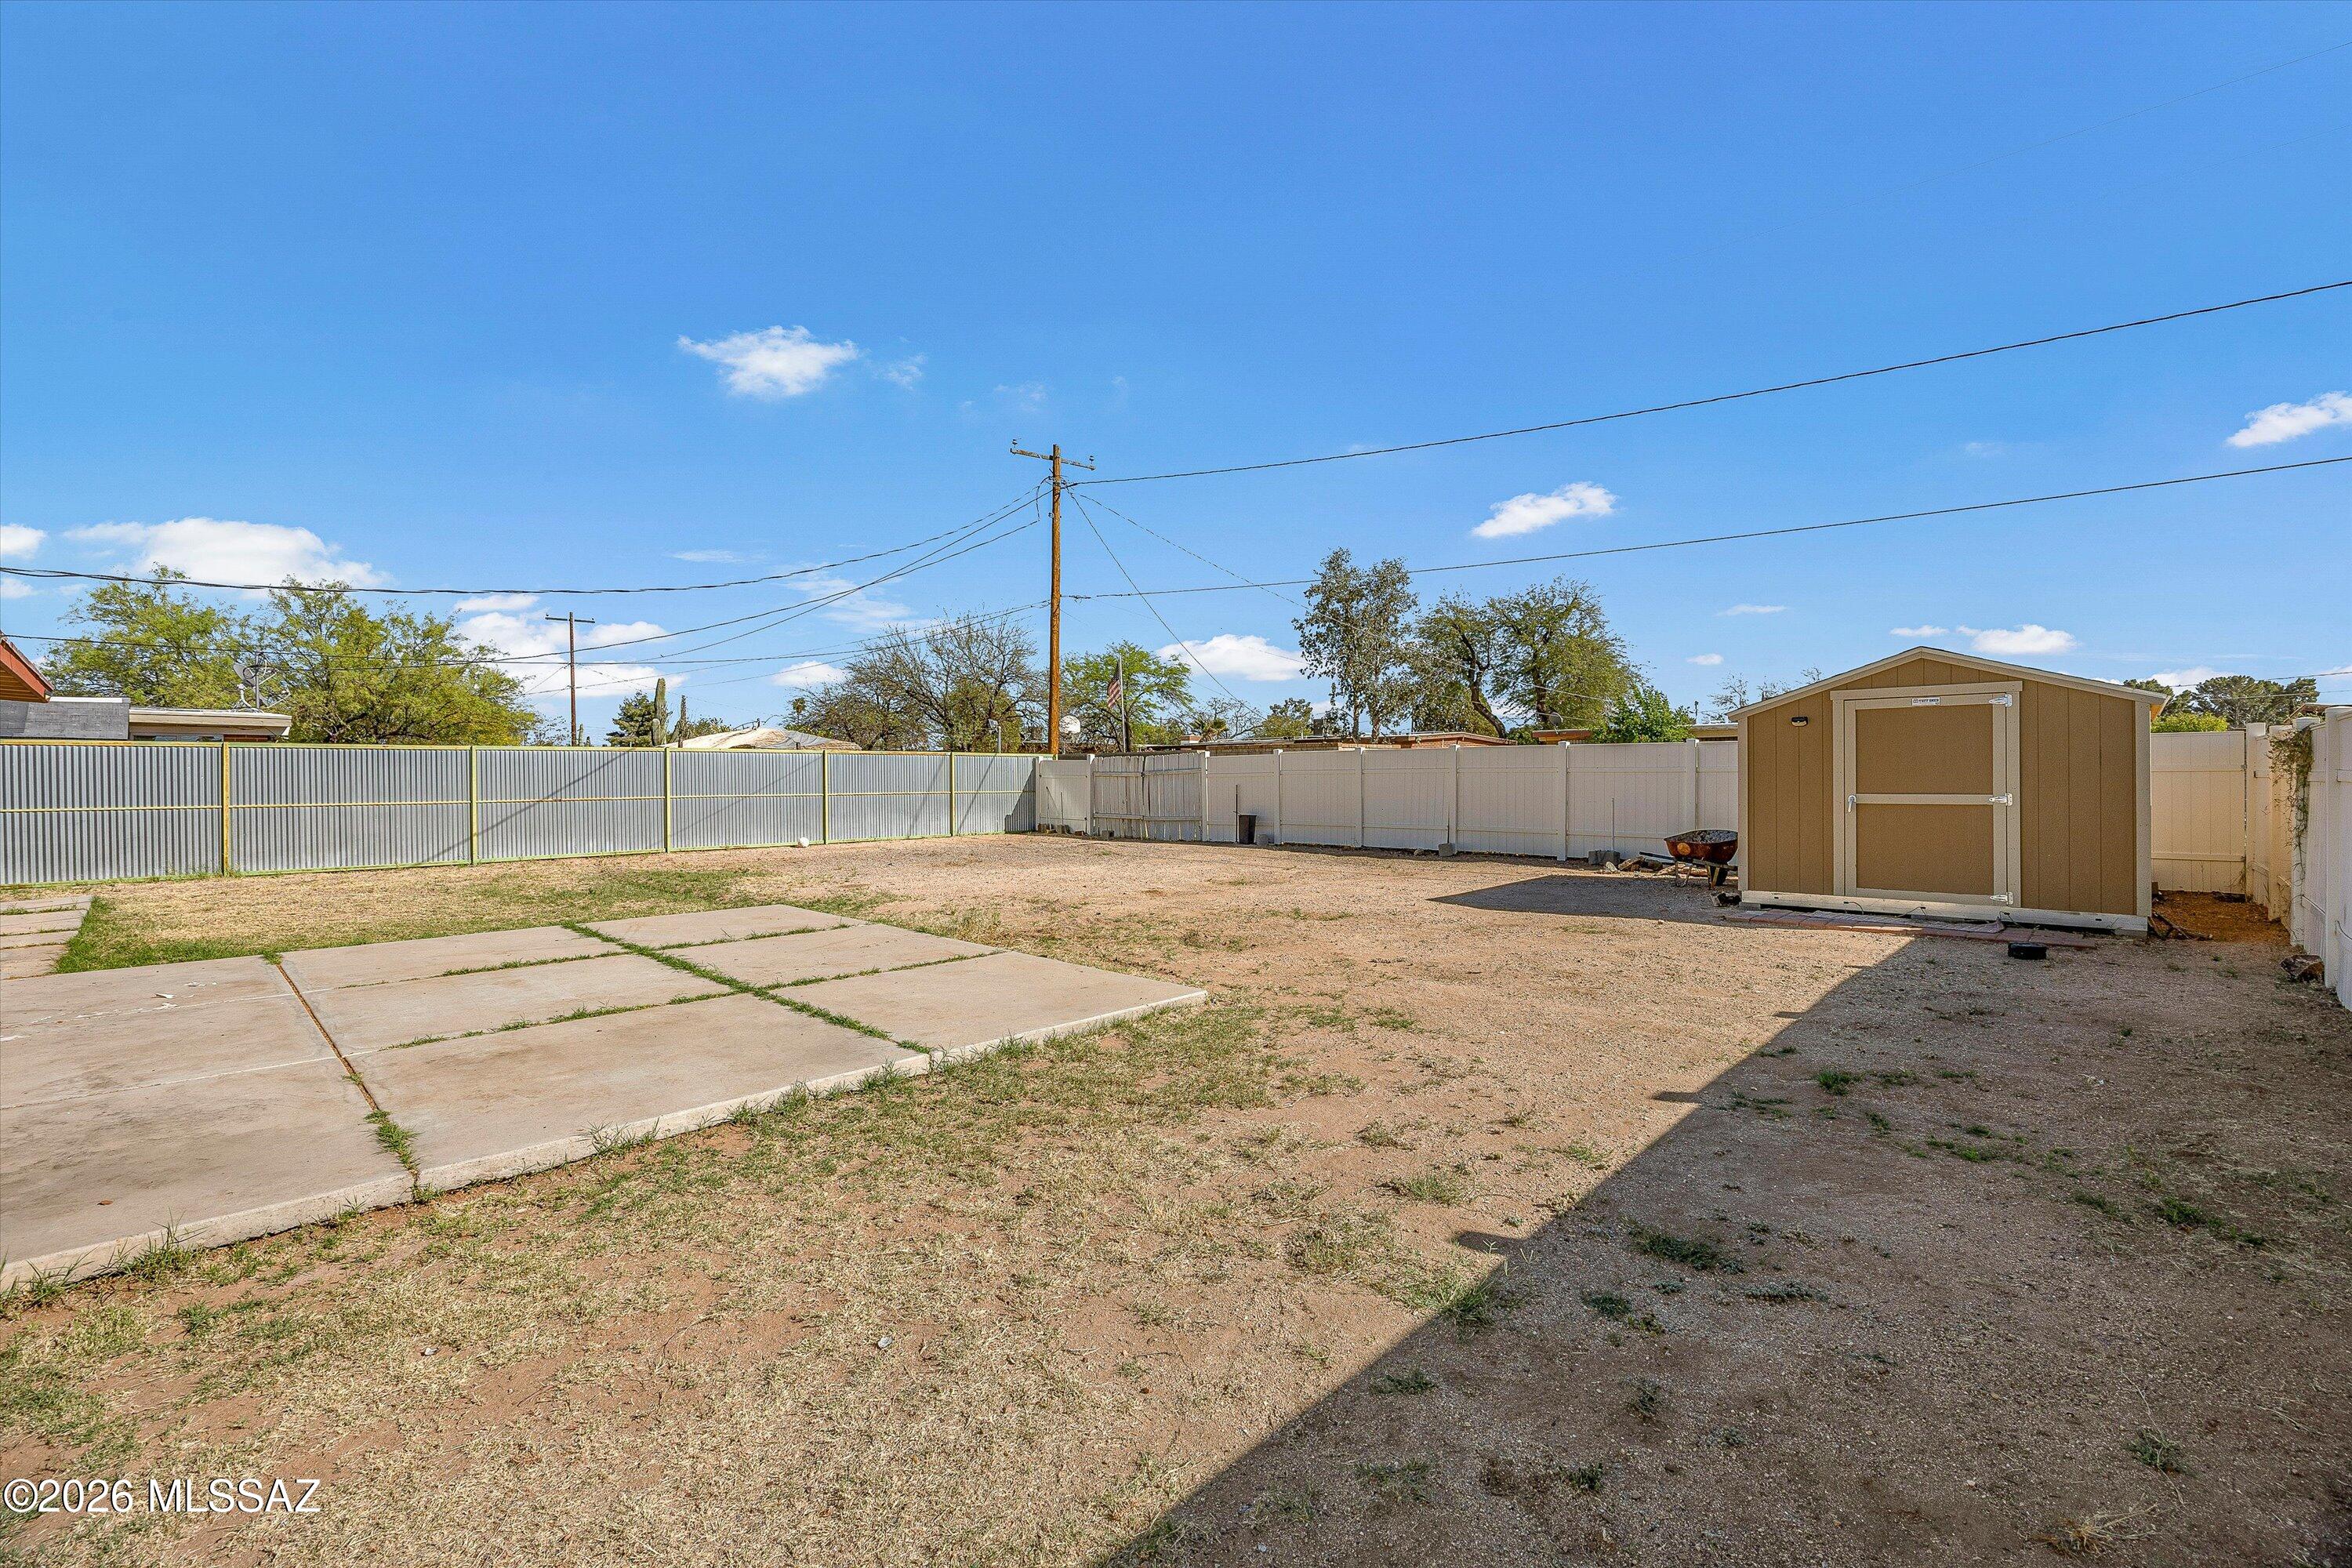
Fenced backyard with a concrete patio, sparse grass, and a storage shed.
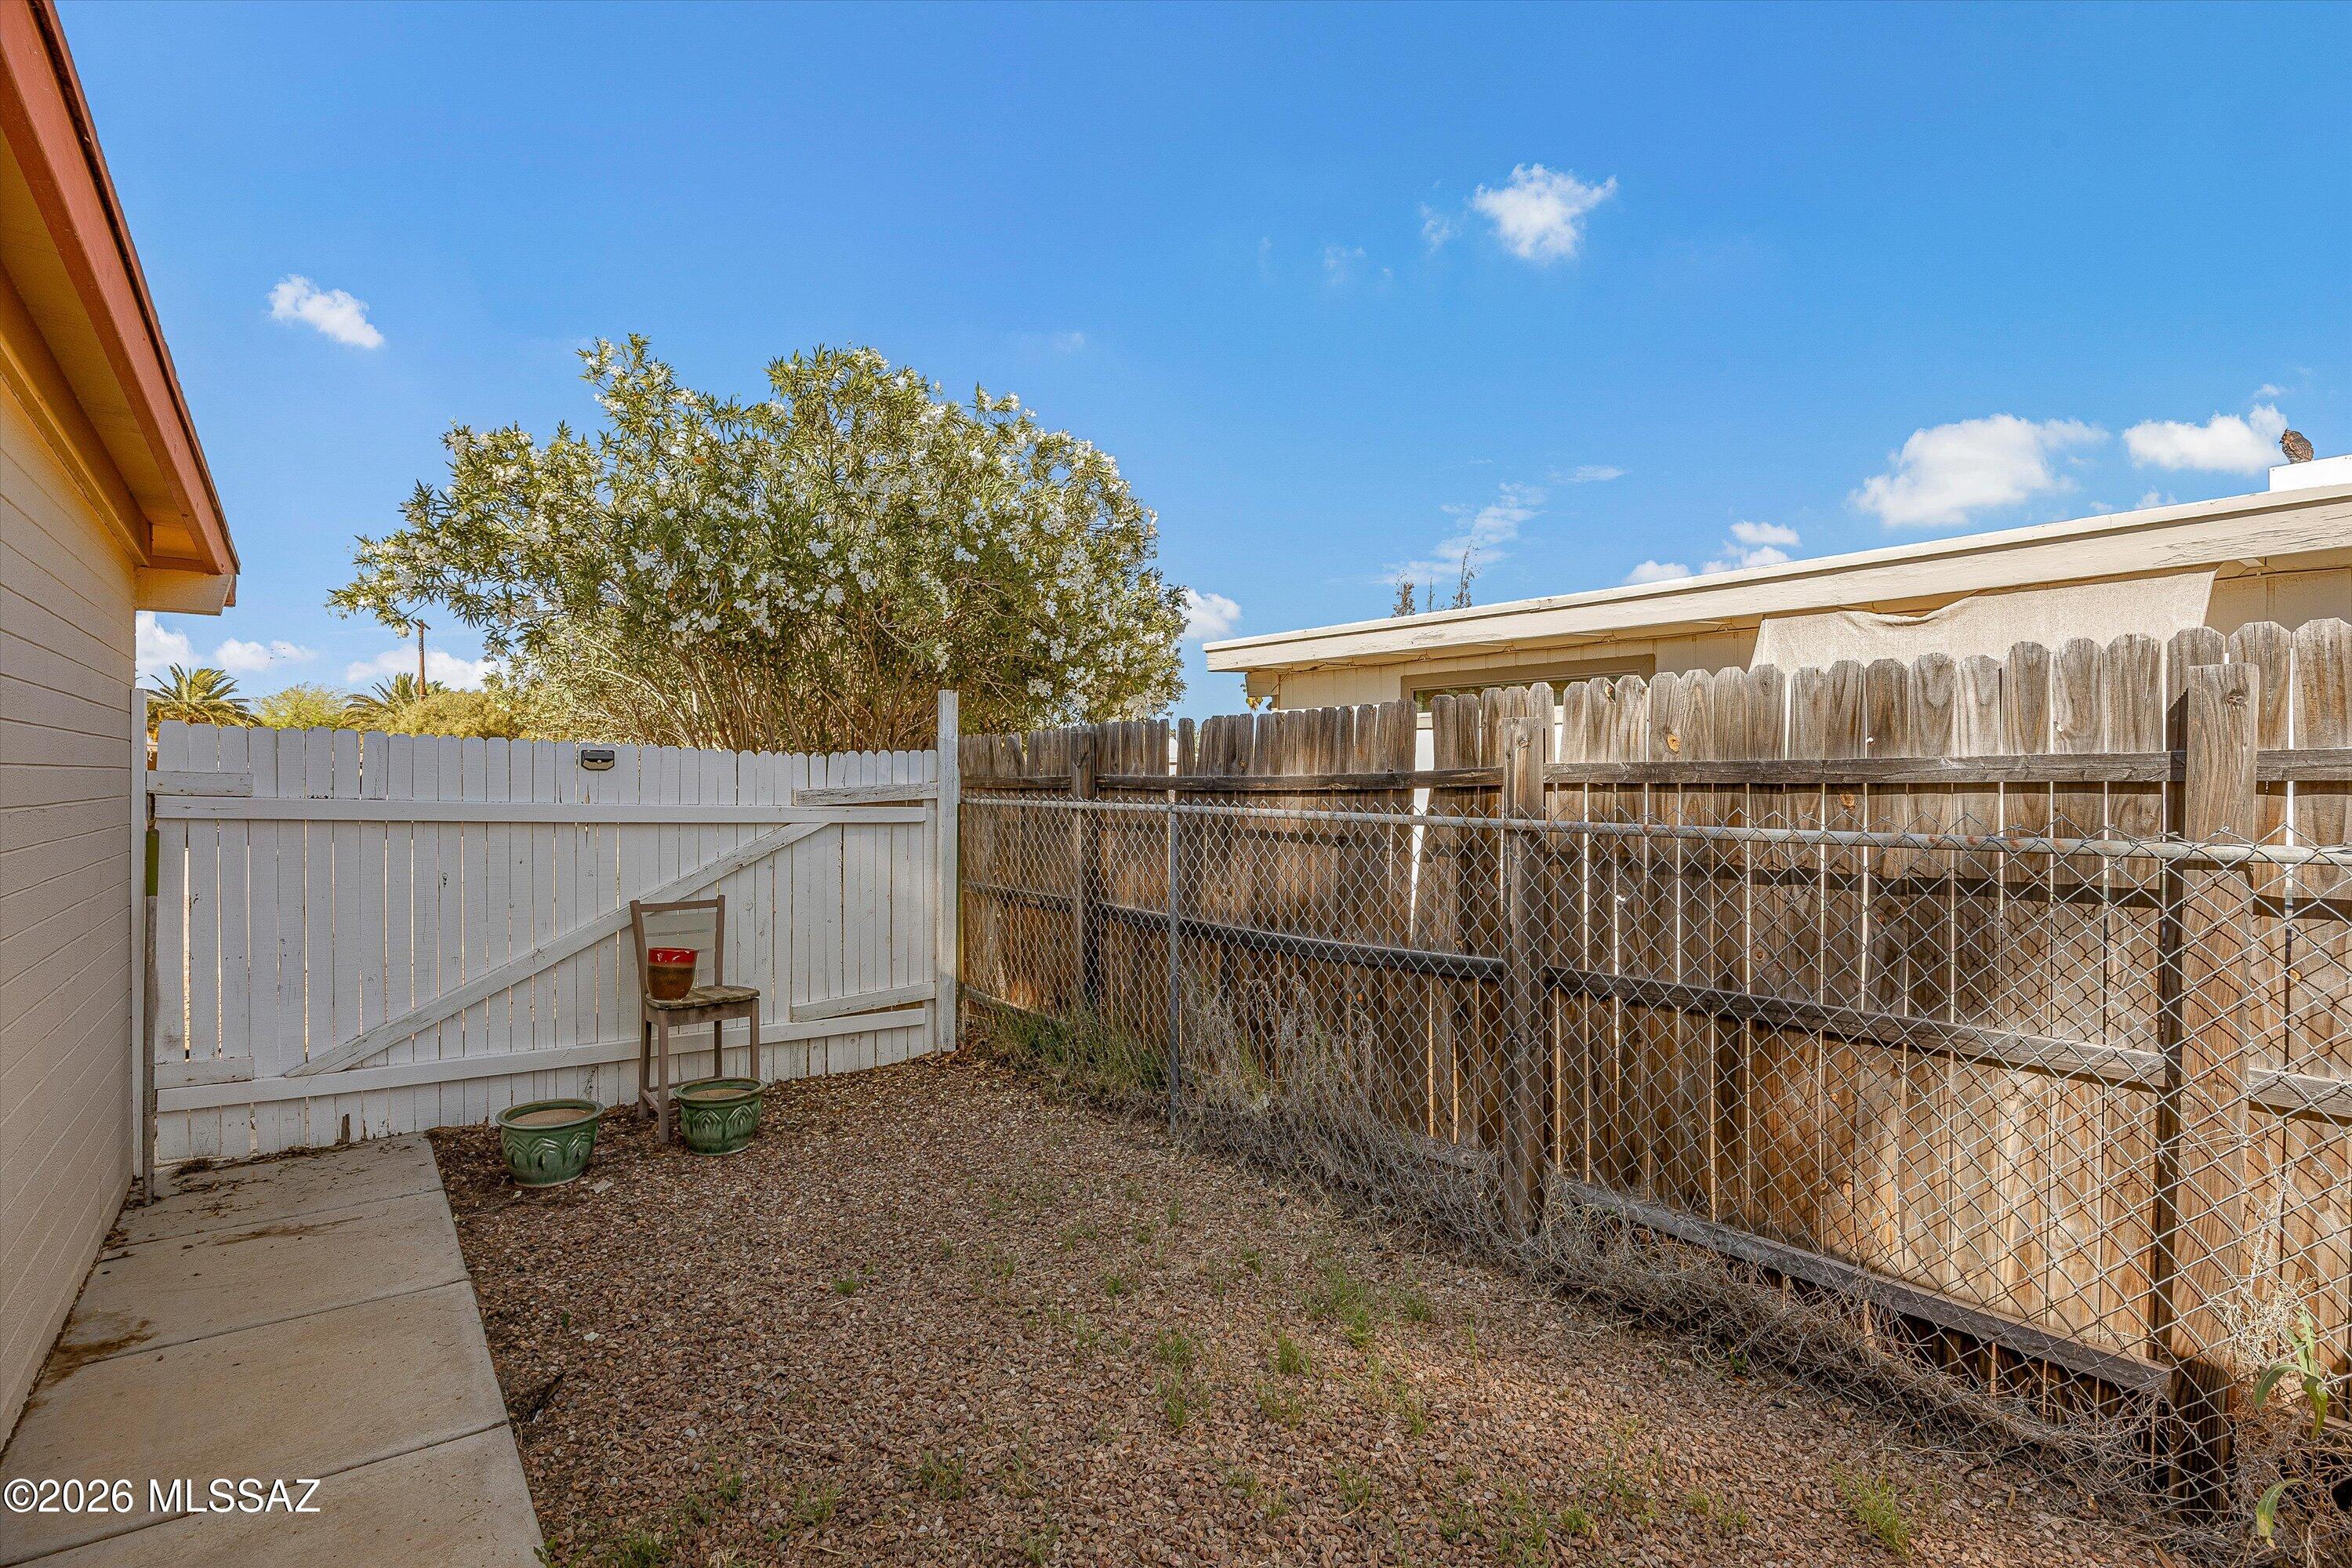
Fenced gravel backyard with a flowering tree, white gate, and chain-link fence.
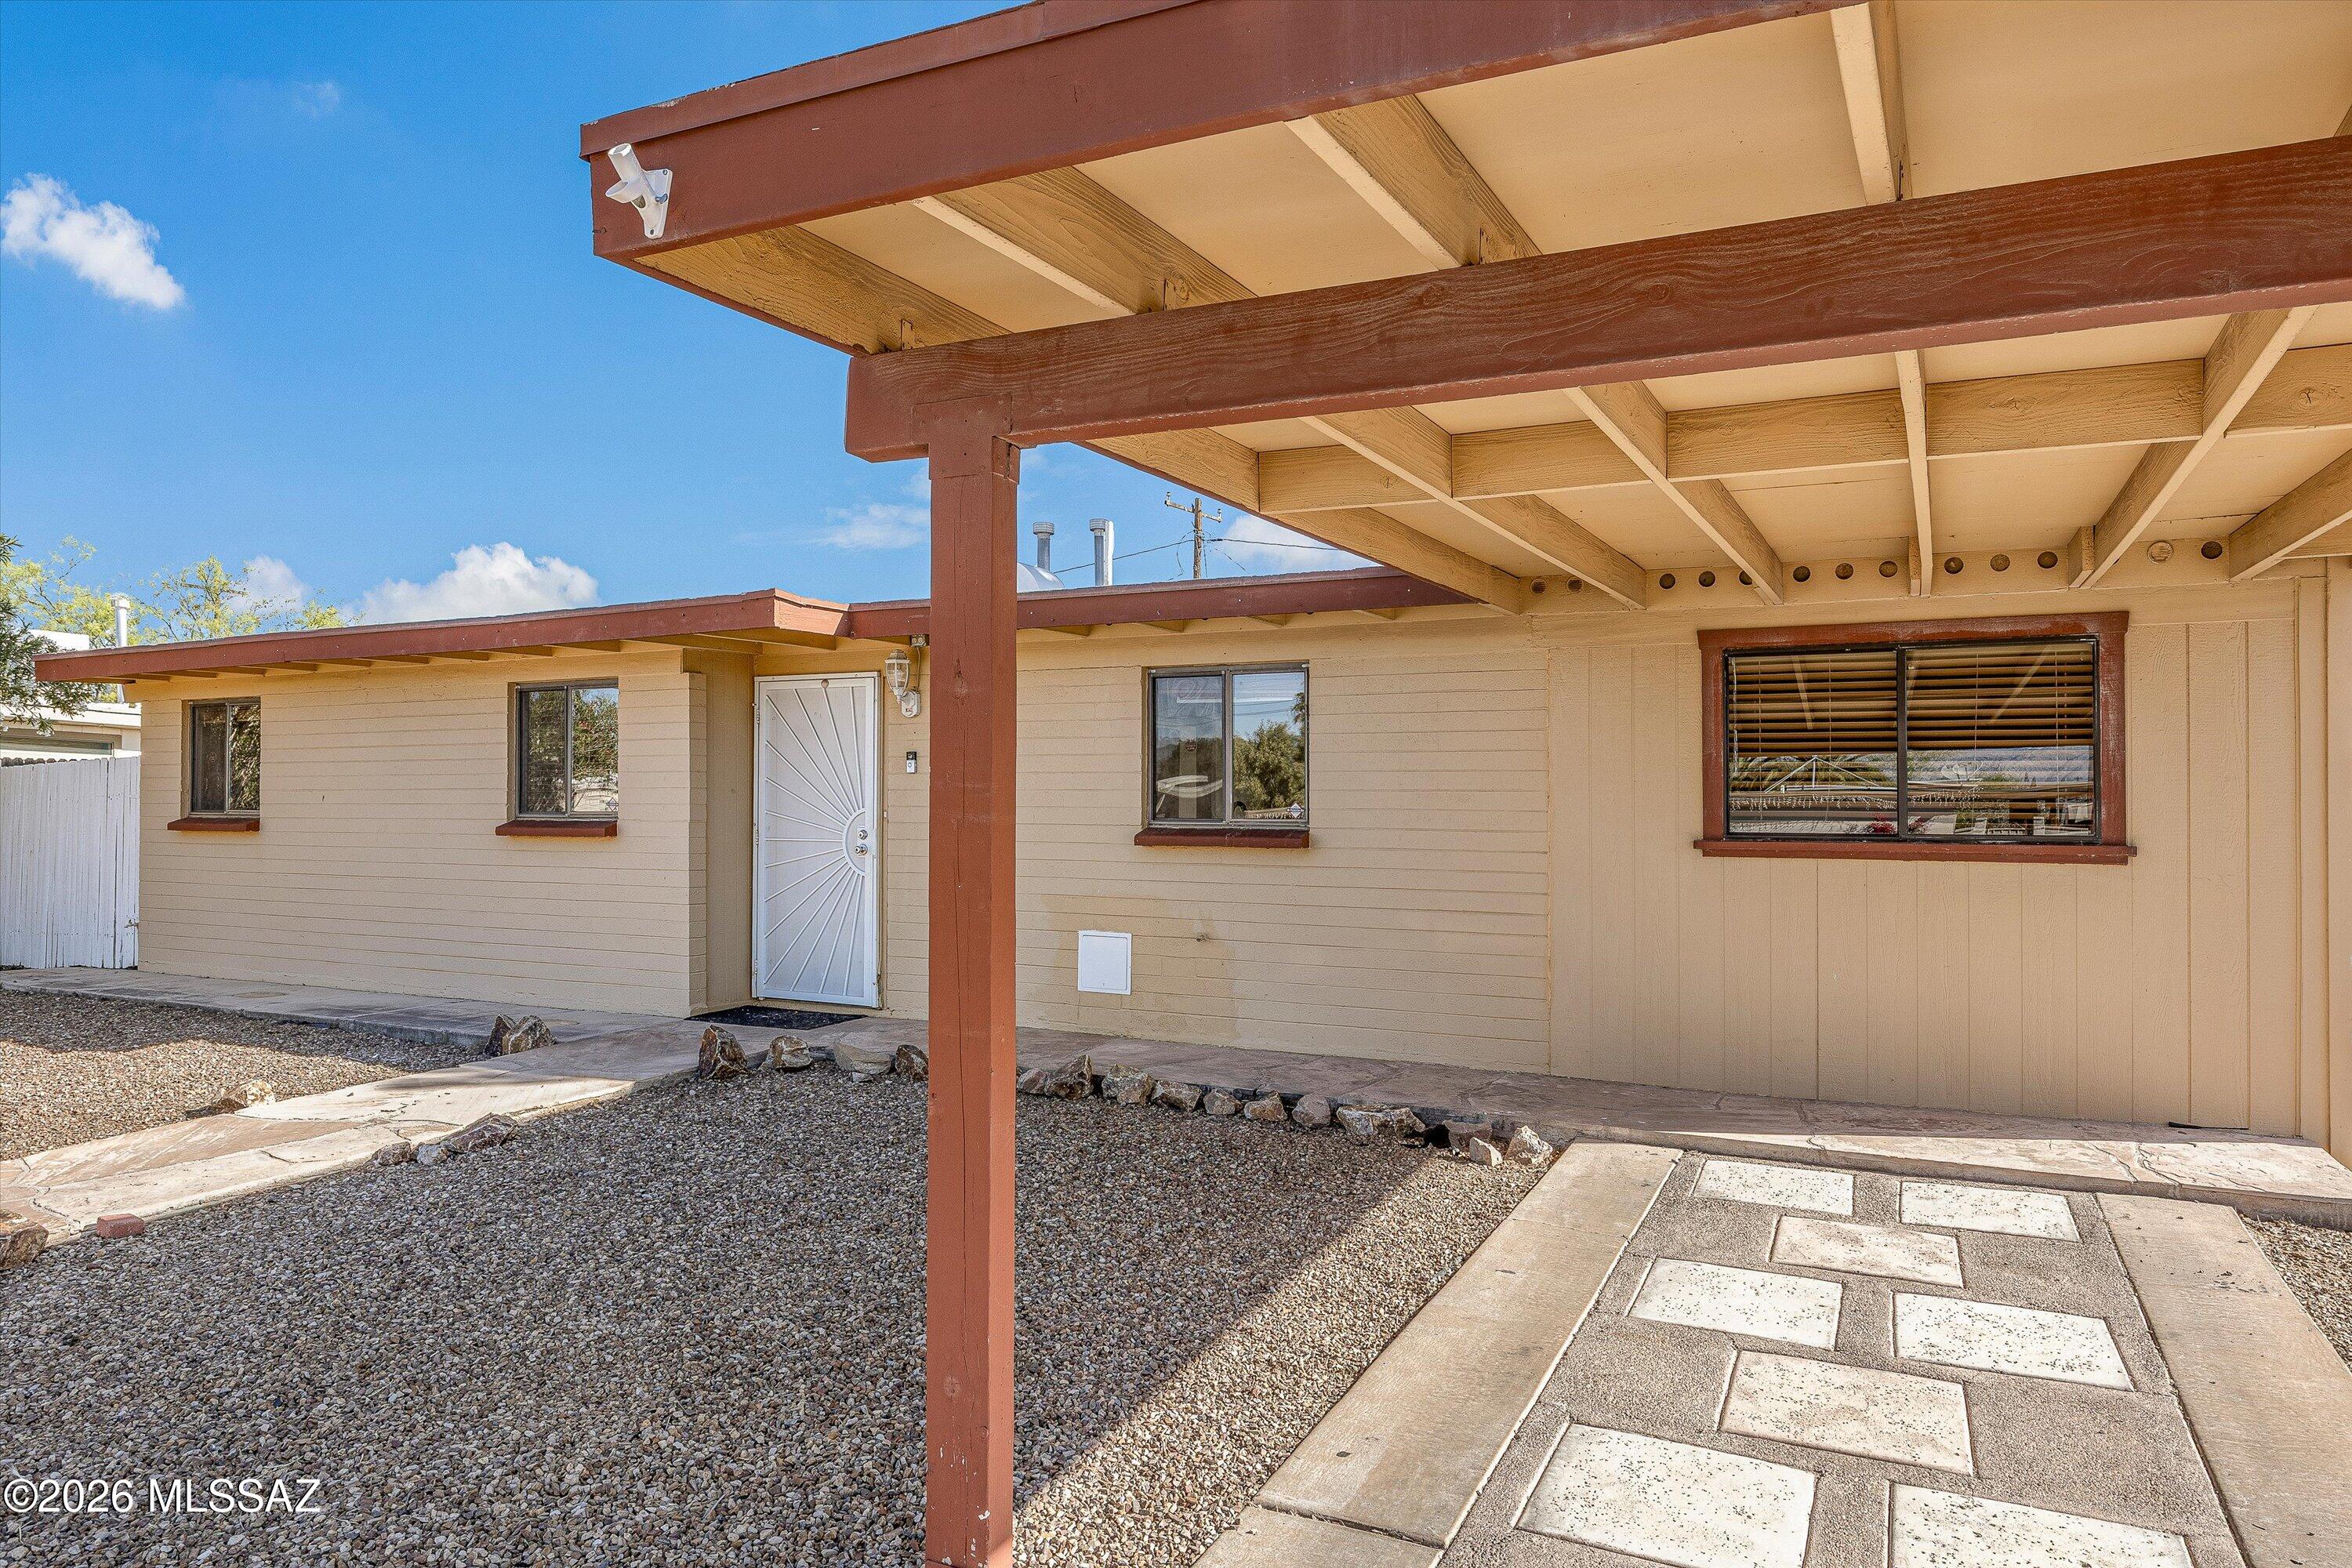
Single-story beige home with a covered porch, white entry door, gravel yard, and paved walkway.
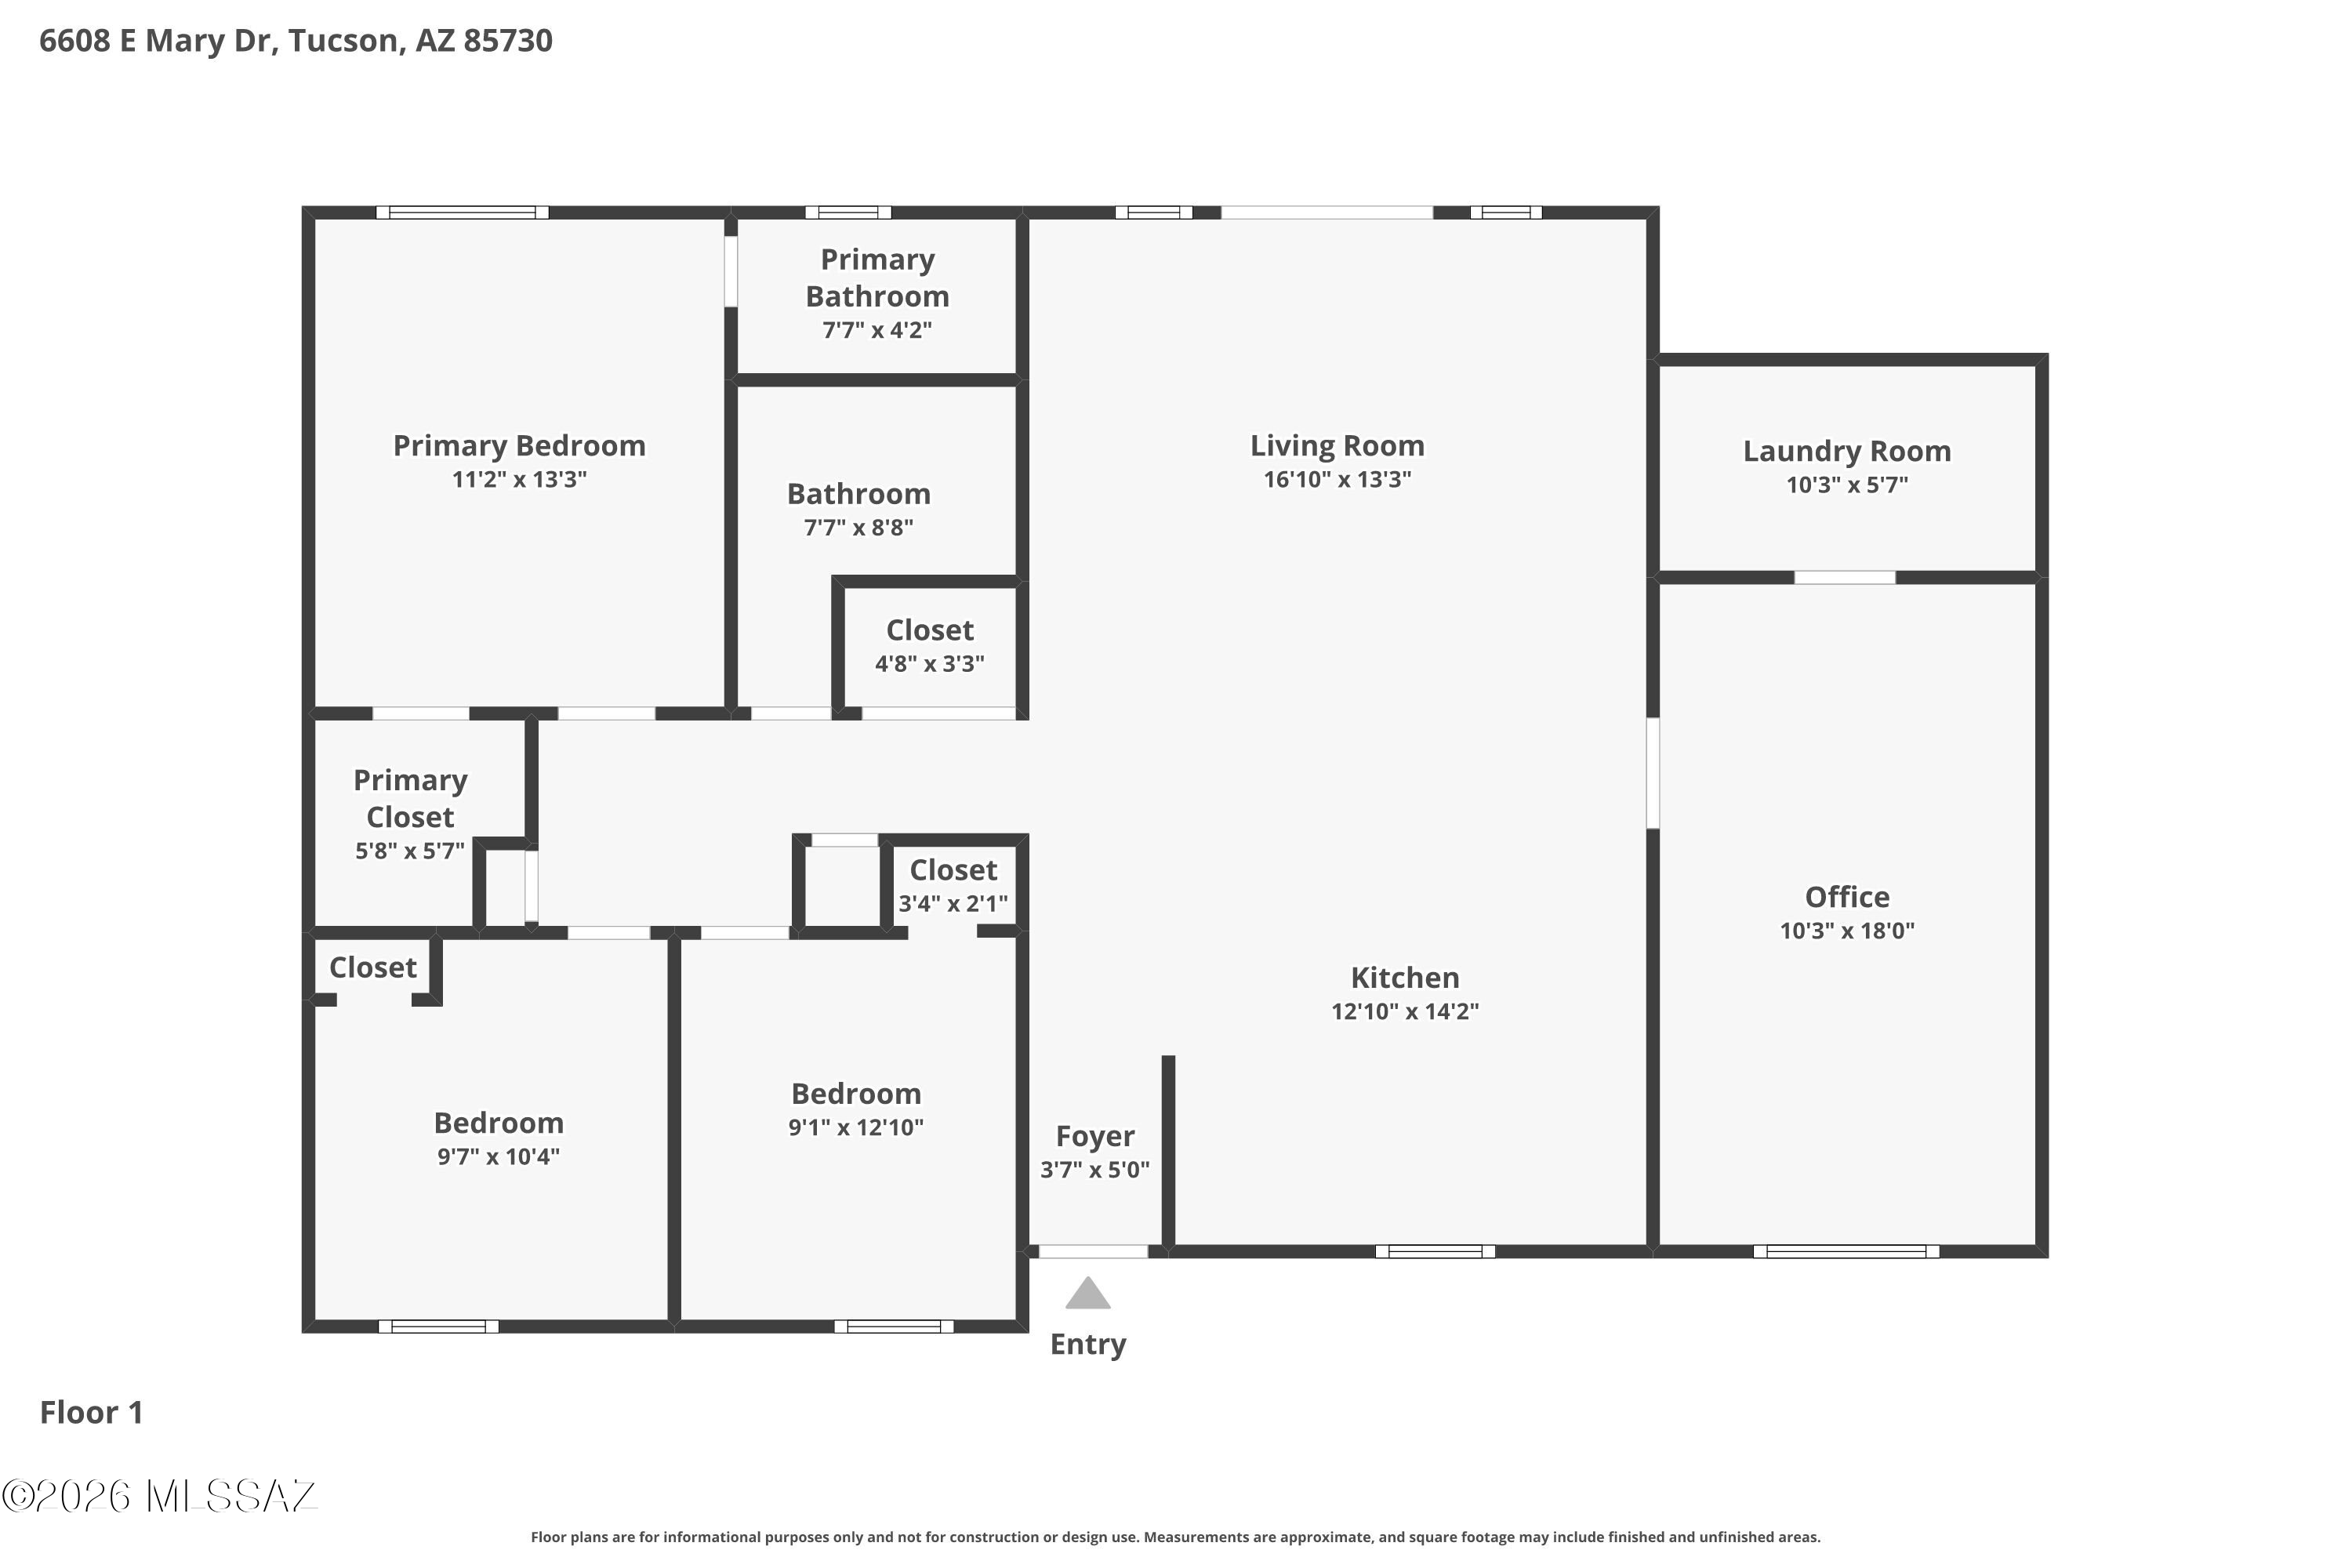
Floor plan of 6608 E Mary Drive, with three bedrooms, two bathrooms, an office, and room dimensions.
VIEW PHOTOS

I AM HOME ARIZONA GROUP | OMNI HOMES INTERNATIONAL

$274,900

6608 E Mary Drive

3 Beds 2 Baths 1,294 Sq.Ft. 7,449 Sq.Ft.

Description

Welcome to easy Eastside Tucson living in this spacious and versatile 3-bedroom, 2-bath home designed to adapt to the way you live. With a flexible floor plan offering the potential for a 4th bedroom, home office, guest room, hobby space, or additional living area, this home gives you the freedom to make it your own. Step inside to a bright, open layout with comfortable living spaces and an easy flow for both everyday life and entertaining. The updated kitchen features stainless-steel appliances, generous counter space, and a practical connection to the dining and living areas. Recent improvements add value and peace of mind, including a freshly recoated roof, fresh interior paint, a newer HVAC system, newer water heater, and a 1-year home warranty. Outside, the spacious backyard offers comfort, functionality, shed and room to grow. It's a great opportunity for buyers looking for a move-in-ready home with options for the future.

Share Property

Location

6608 E Mary Drive, Tucson, AZ 85730

Status

For Sale
David J. Ramirez

David J. Ramirez

TITLE

REALTOR® | Team Leader

Property Amenities

Interior
Laundry room Laundry Room
Fireplace None
Appliances Electric Range
Flooring Carpet, Ceramic Tile
Total Bedrooms: 3
Full Bathrooms: 2
Area & Lot
Total area 1,294 Sq.Ft.
Lot Area 7,449 Sq.Ft.
Living area 1,294 Sq.Ft.
MLS® ID 22624430
Year Built 1966
School District TUSD
High School Palo Verde
Middle School Secrist
Elementary School Erickson
View Description Mountain(s),Residential
Architecture Styles Territorial
Type Residential
Status For Sale
Exterior
Stories 1
Air conditioning Central Air
Heat type Forced Air, Natural Gas
Disability Features None
Water Source Public
Security Features Smoke Detector(s), Wrought Iron Security Door
Lot Features Adjacent to Alley, Decorative Gravel, North/South Exposure
Roof Built-Up
Utilities Sewer Connected
Finance
Sales Price $274,900
Real Estate Tax $1,528 yearly
Single-story home's rear exterior at dusk, with glowing windows, a concrete patio, and a large tree.

360 Virtual Tour

Take a tour of this property
Single-story home's rear exterior at dusk, with glowing windows, a concrete patio, and a large tree.

Schedule a Showing

We would love to show you our beautiful property. Please select your preferred date and time below. An agent will be in touch shortly to confirm your appointment.

Schedule a Showing

We would love to show you our beautiful property. Please select your preferred date and time below. An agent will be in touch shortly to confirm your appointment.

Thank you for your interest in 6608 E Mary Drive, Tucson, AZ 85730. We are reviewing your request and will be in touch shortly!

Mortgage Calculator

Estimate your monthly mortgage payment, including the principal and interest, property taxes, and HOA. Adjust the values to generate a more accurate rate.

All estimates are provided for informational purposes only. Actual amounts may vary.
$0,000 Your Payment 20 15 65
$0,000 Your Payment

I AM HOME ARIZONA GROUP | OMNI HOMES INTERNATIONAL

Partner with a trusted real estate team that blends market knowledge, integrity, and a client-focused mindset—collaborating closely to navigate every stage of the journey with clear communication, careful attention to detail, and a dedication to achieving outstanding results.