Leave a Message

Thank you for your message. We will be in touch with you shortly.

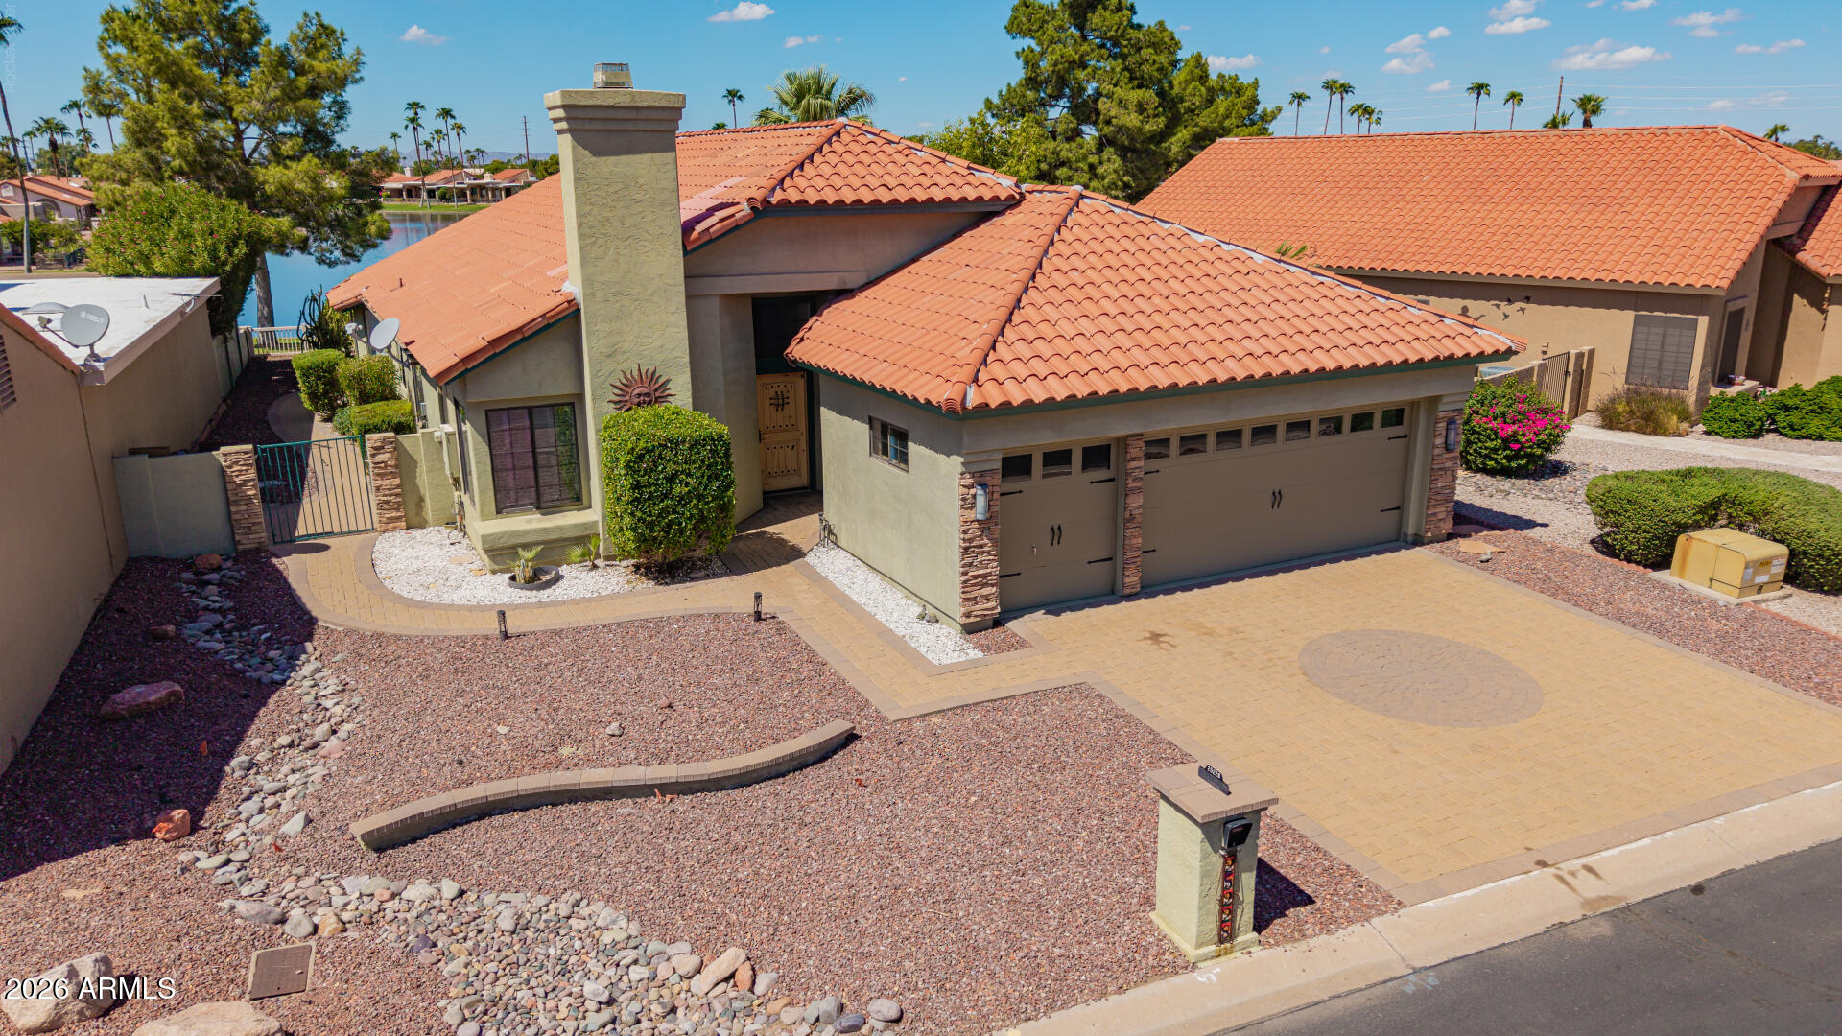
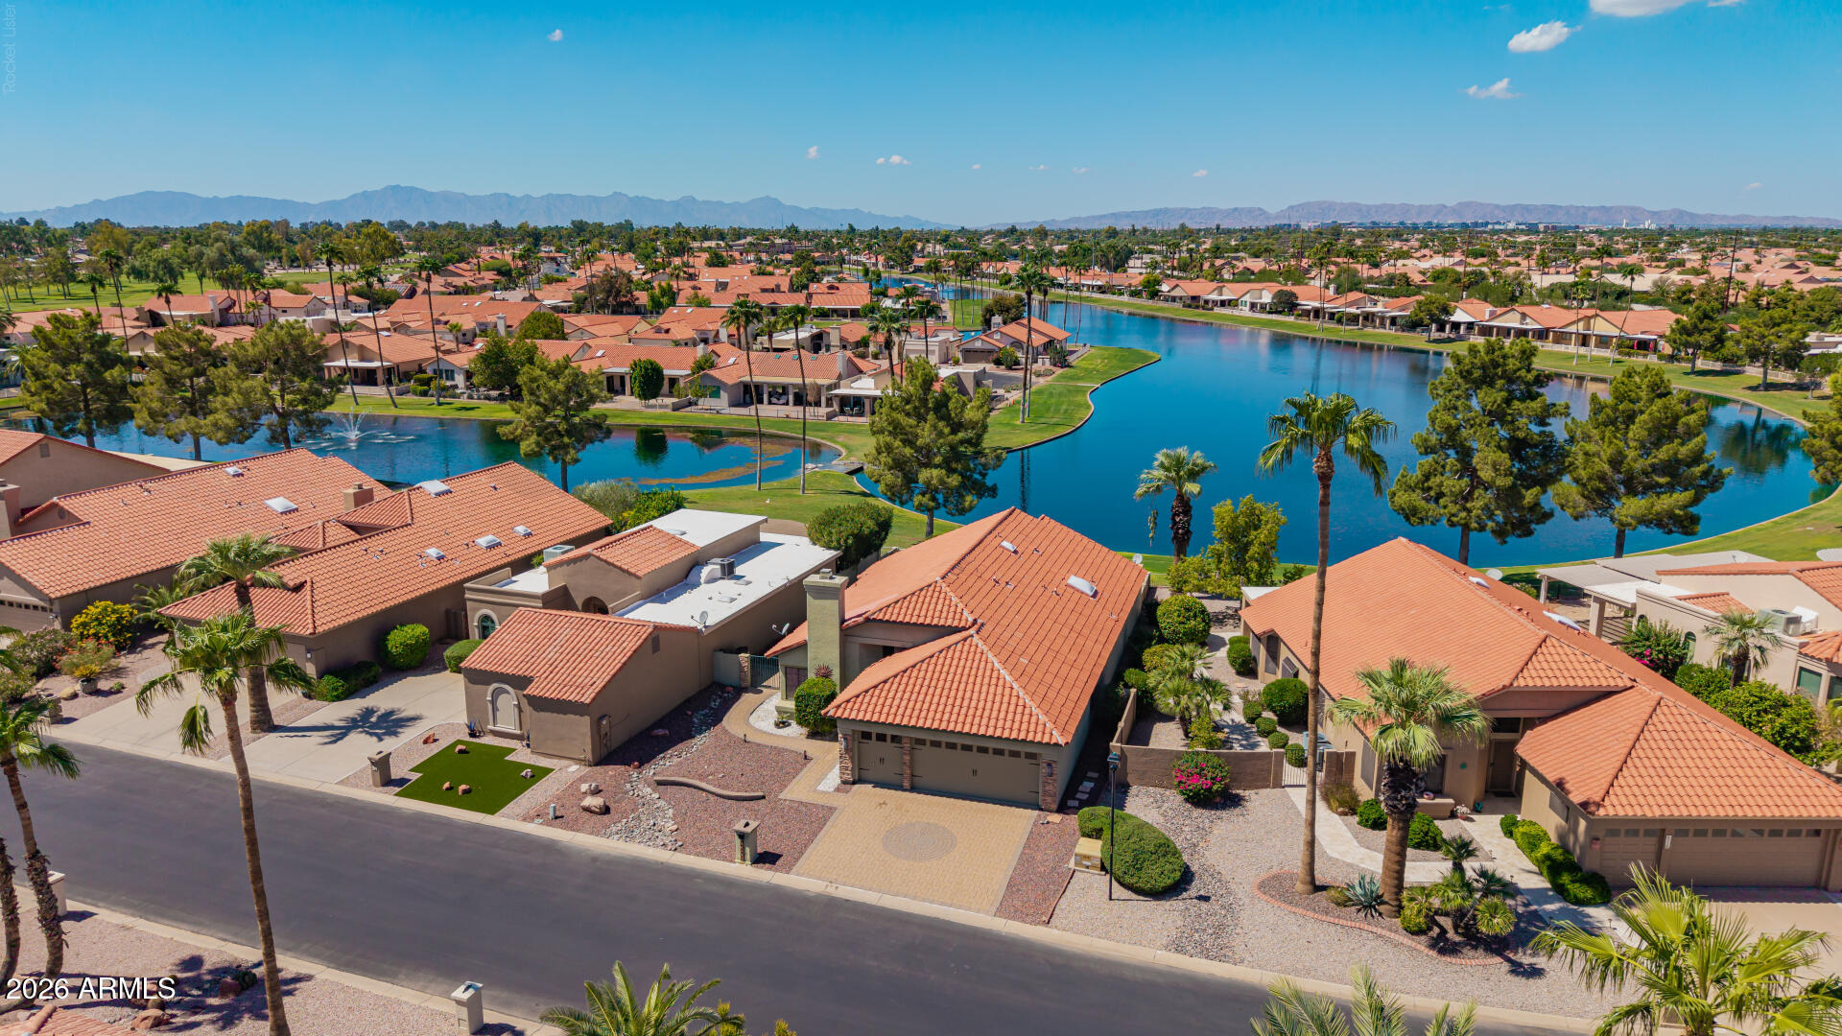
Tan stucco home with a terracotta tile roof, three-car garage, and paver driveway beside a lake.
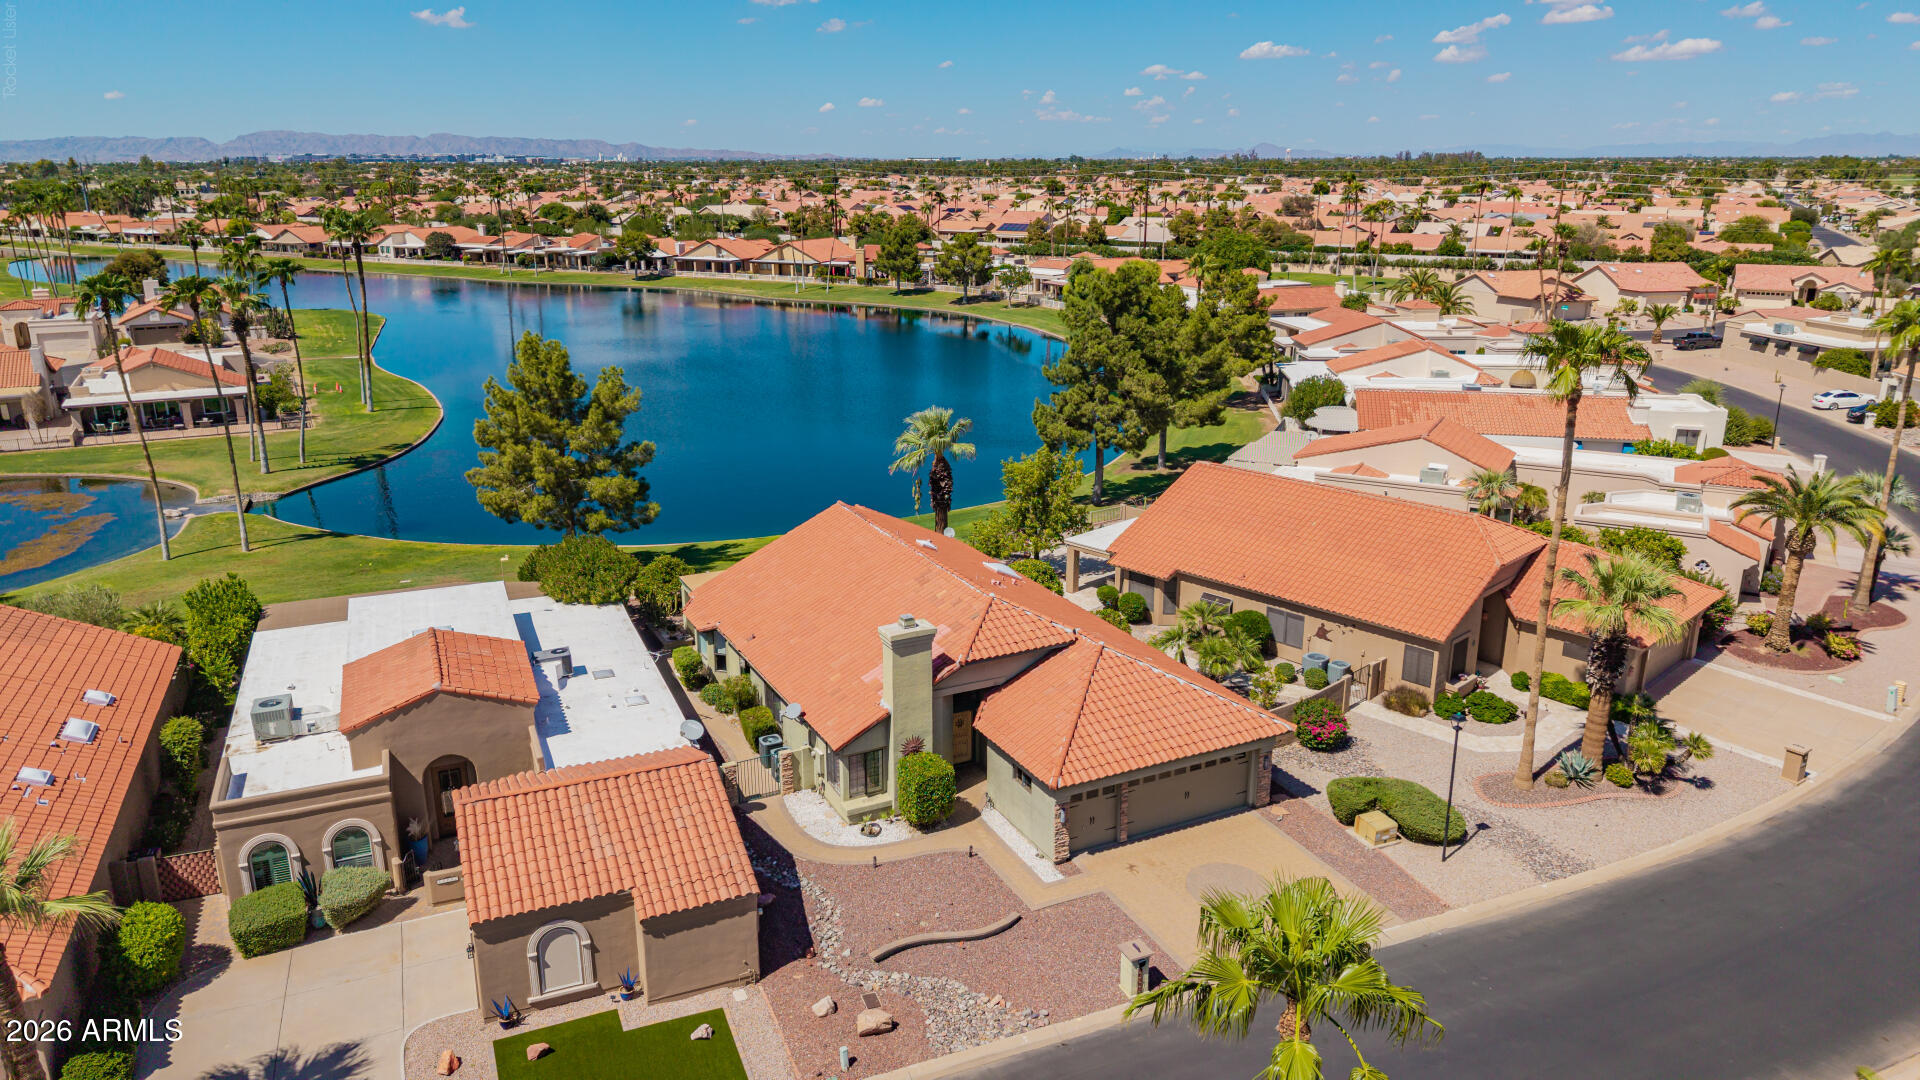
Single-story home with terracotta tile roofs, three-car garage, desert landscaping, and lake view.
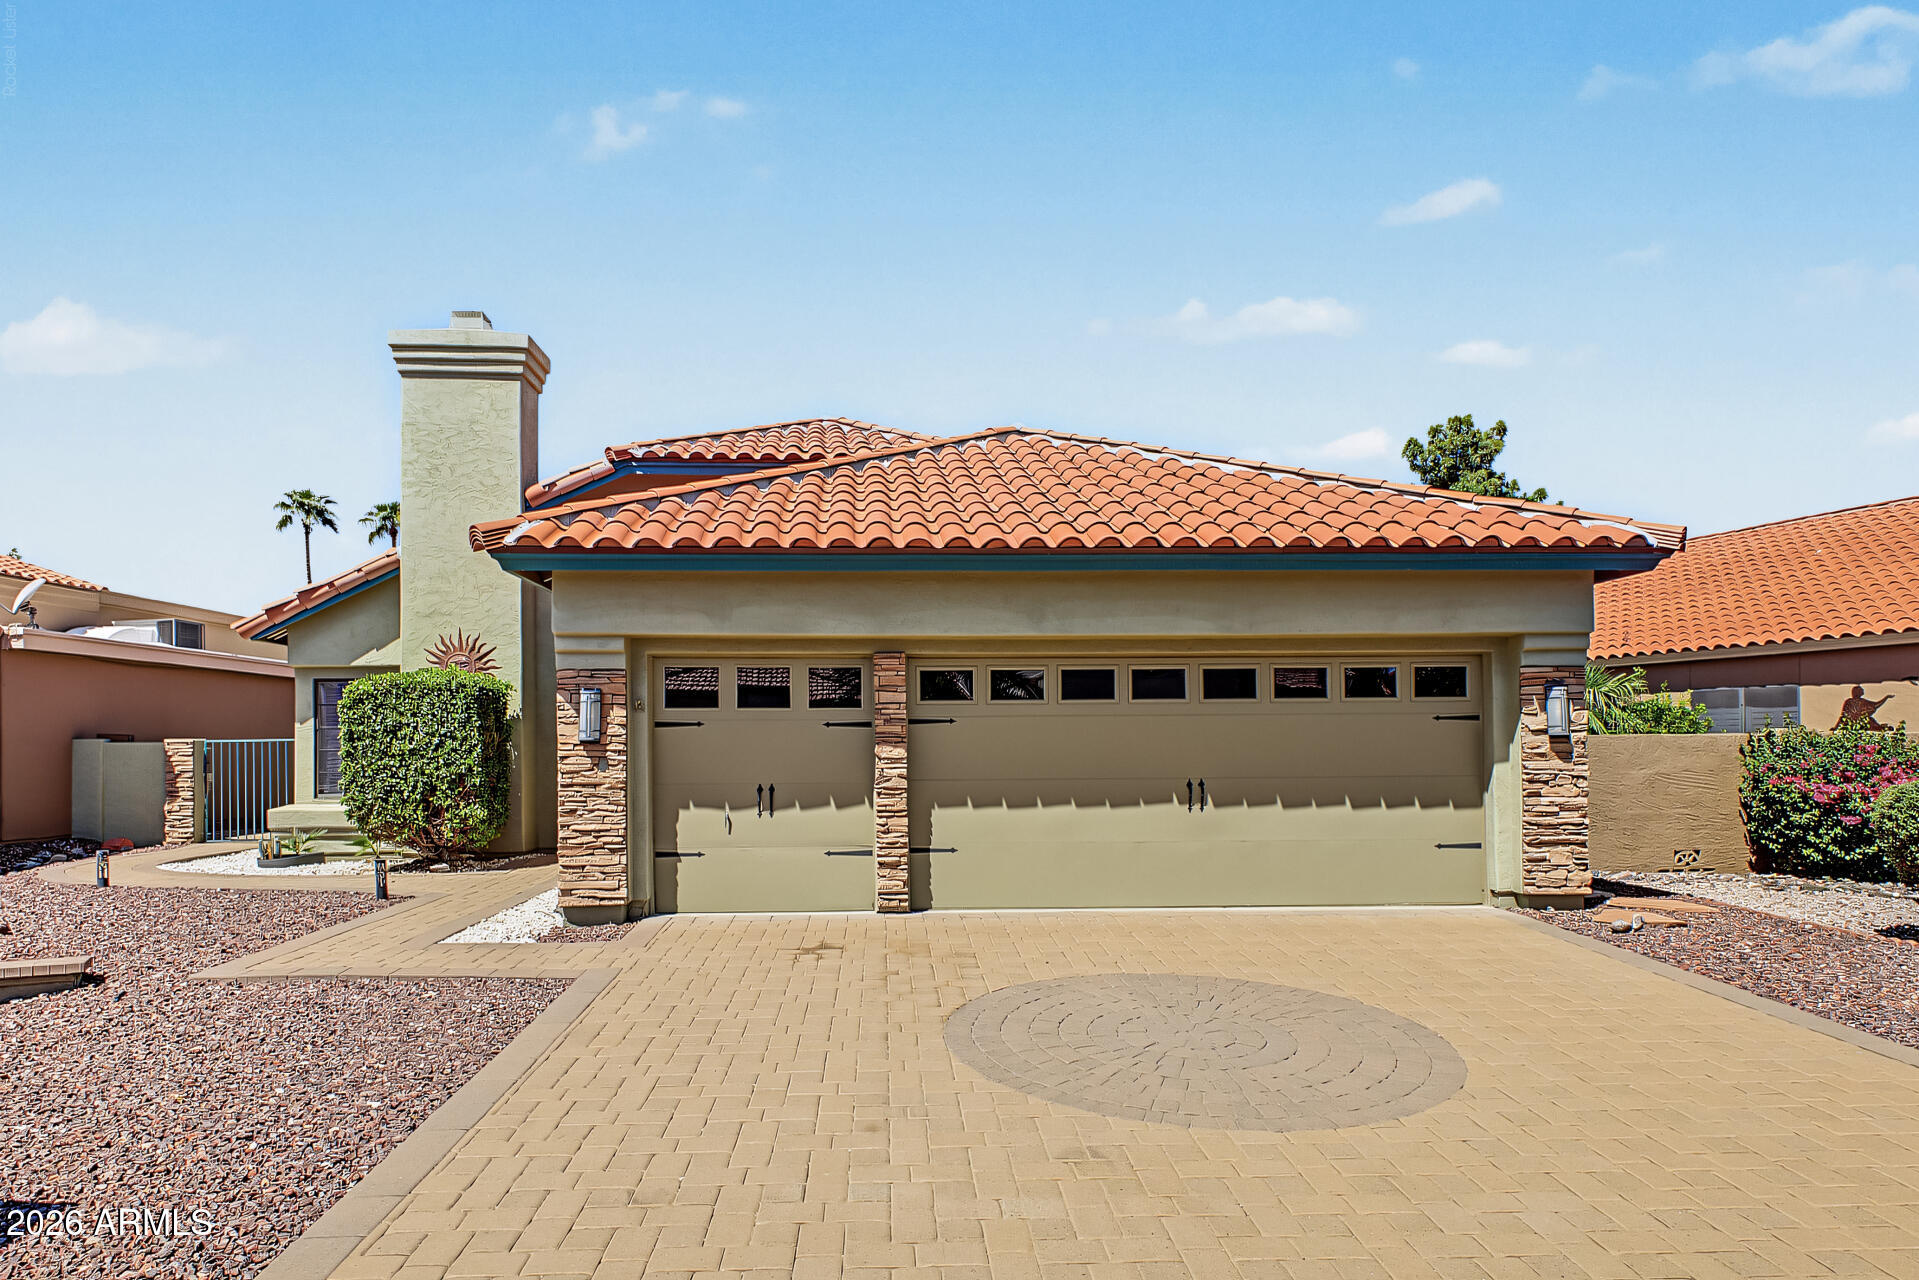
Single-story home with a red tile roof, stone-accented columns, and a wide two-car garage.
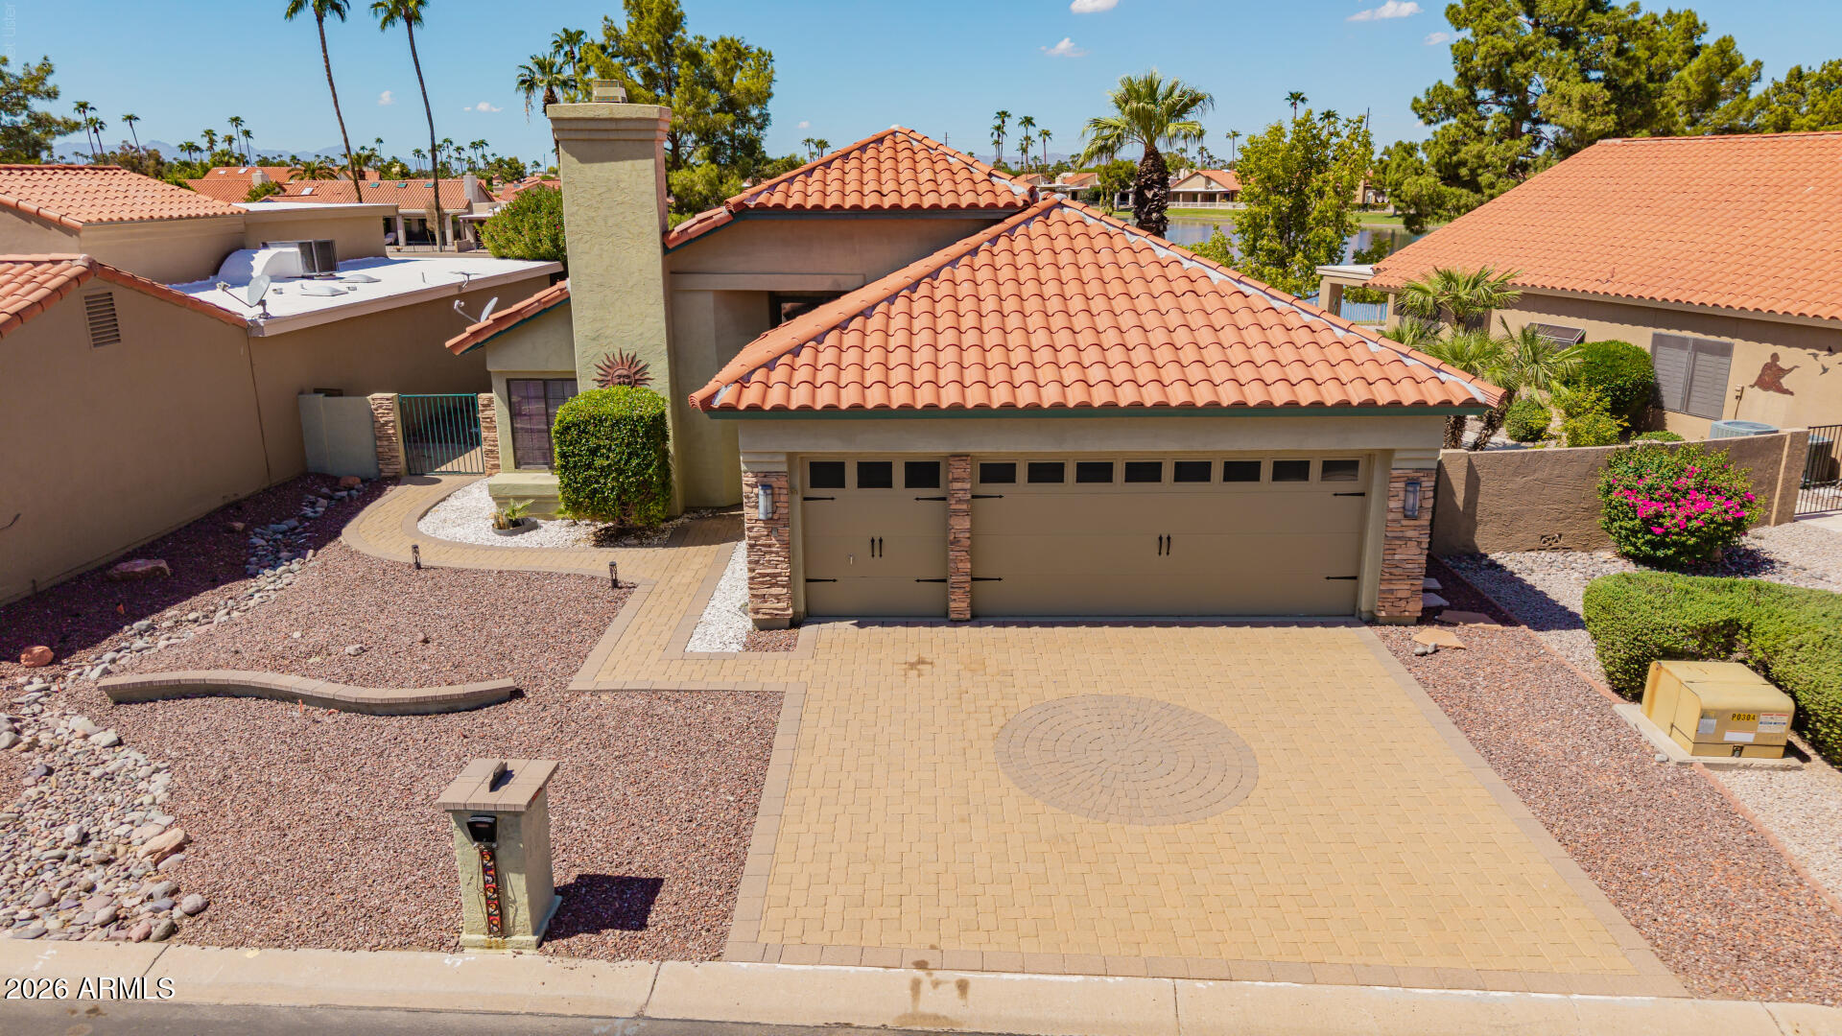
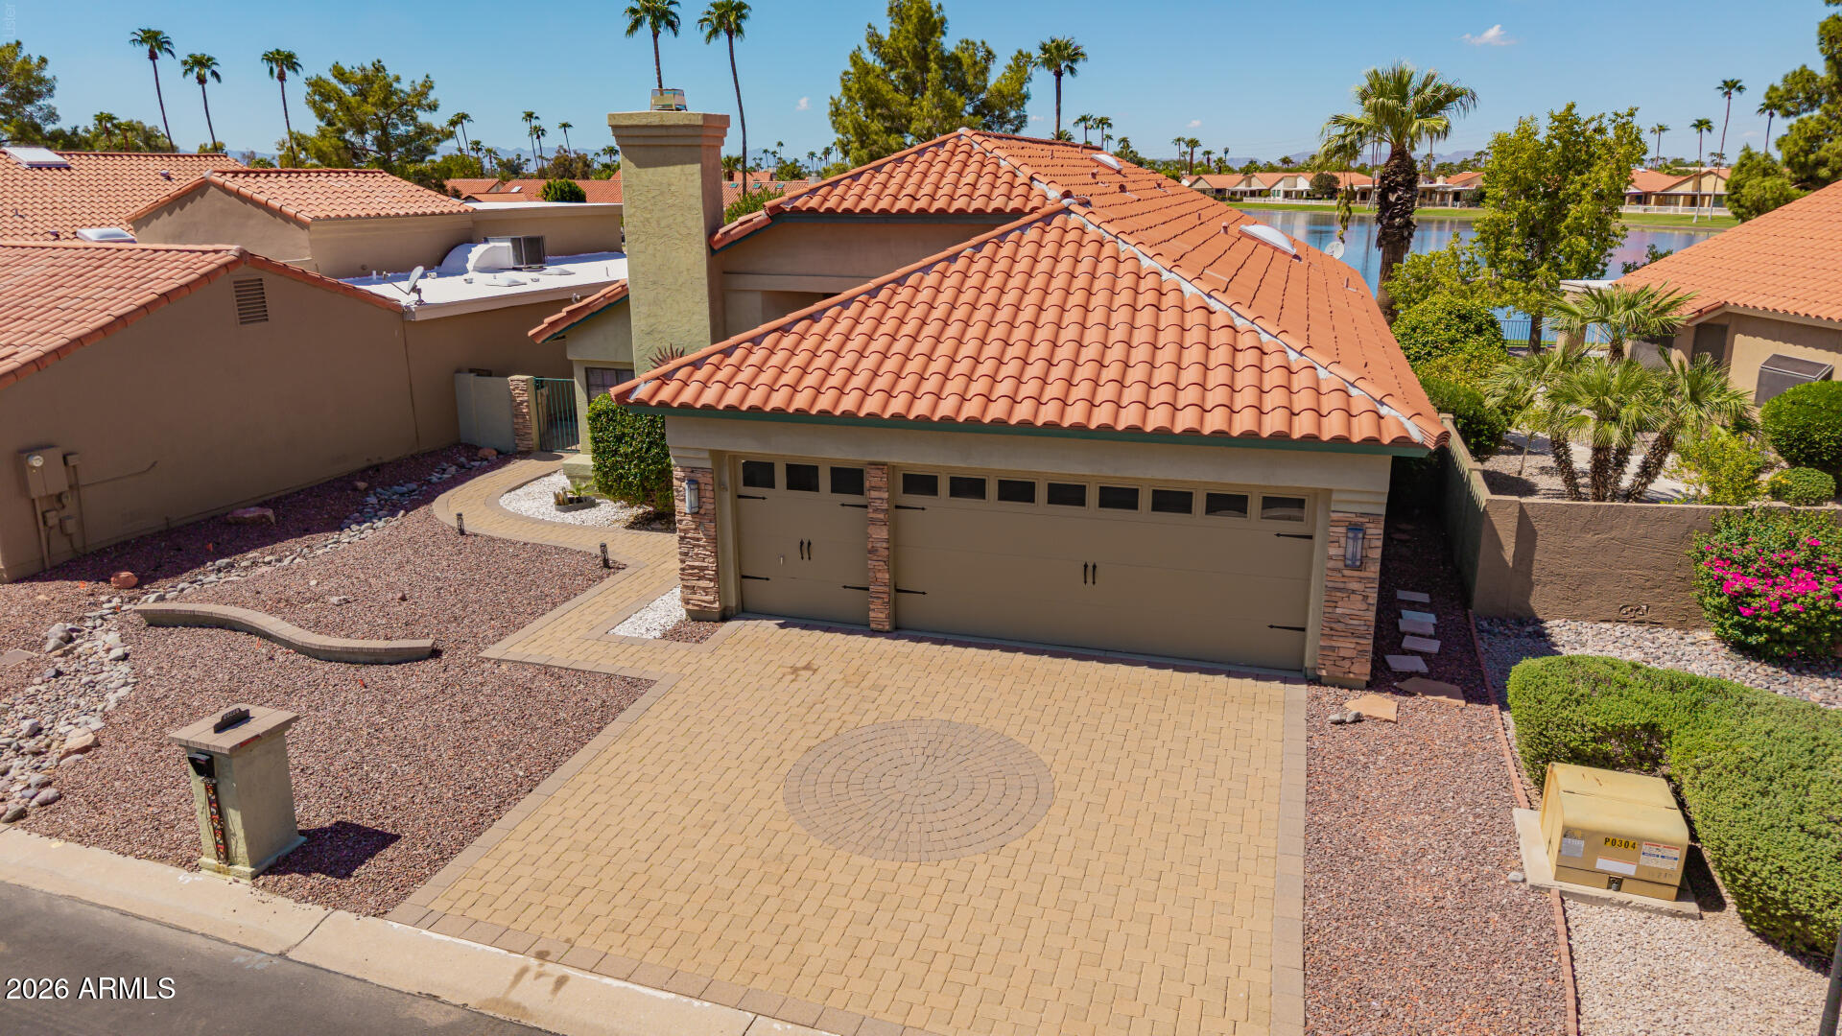
Home with terracotta-tile roof and three-car garage, viewed above the desert-landscaped driveway beside a lake.
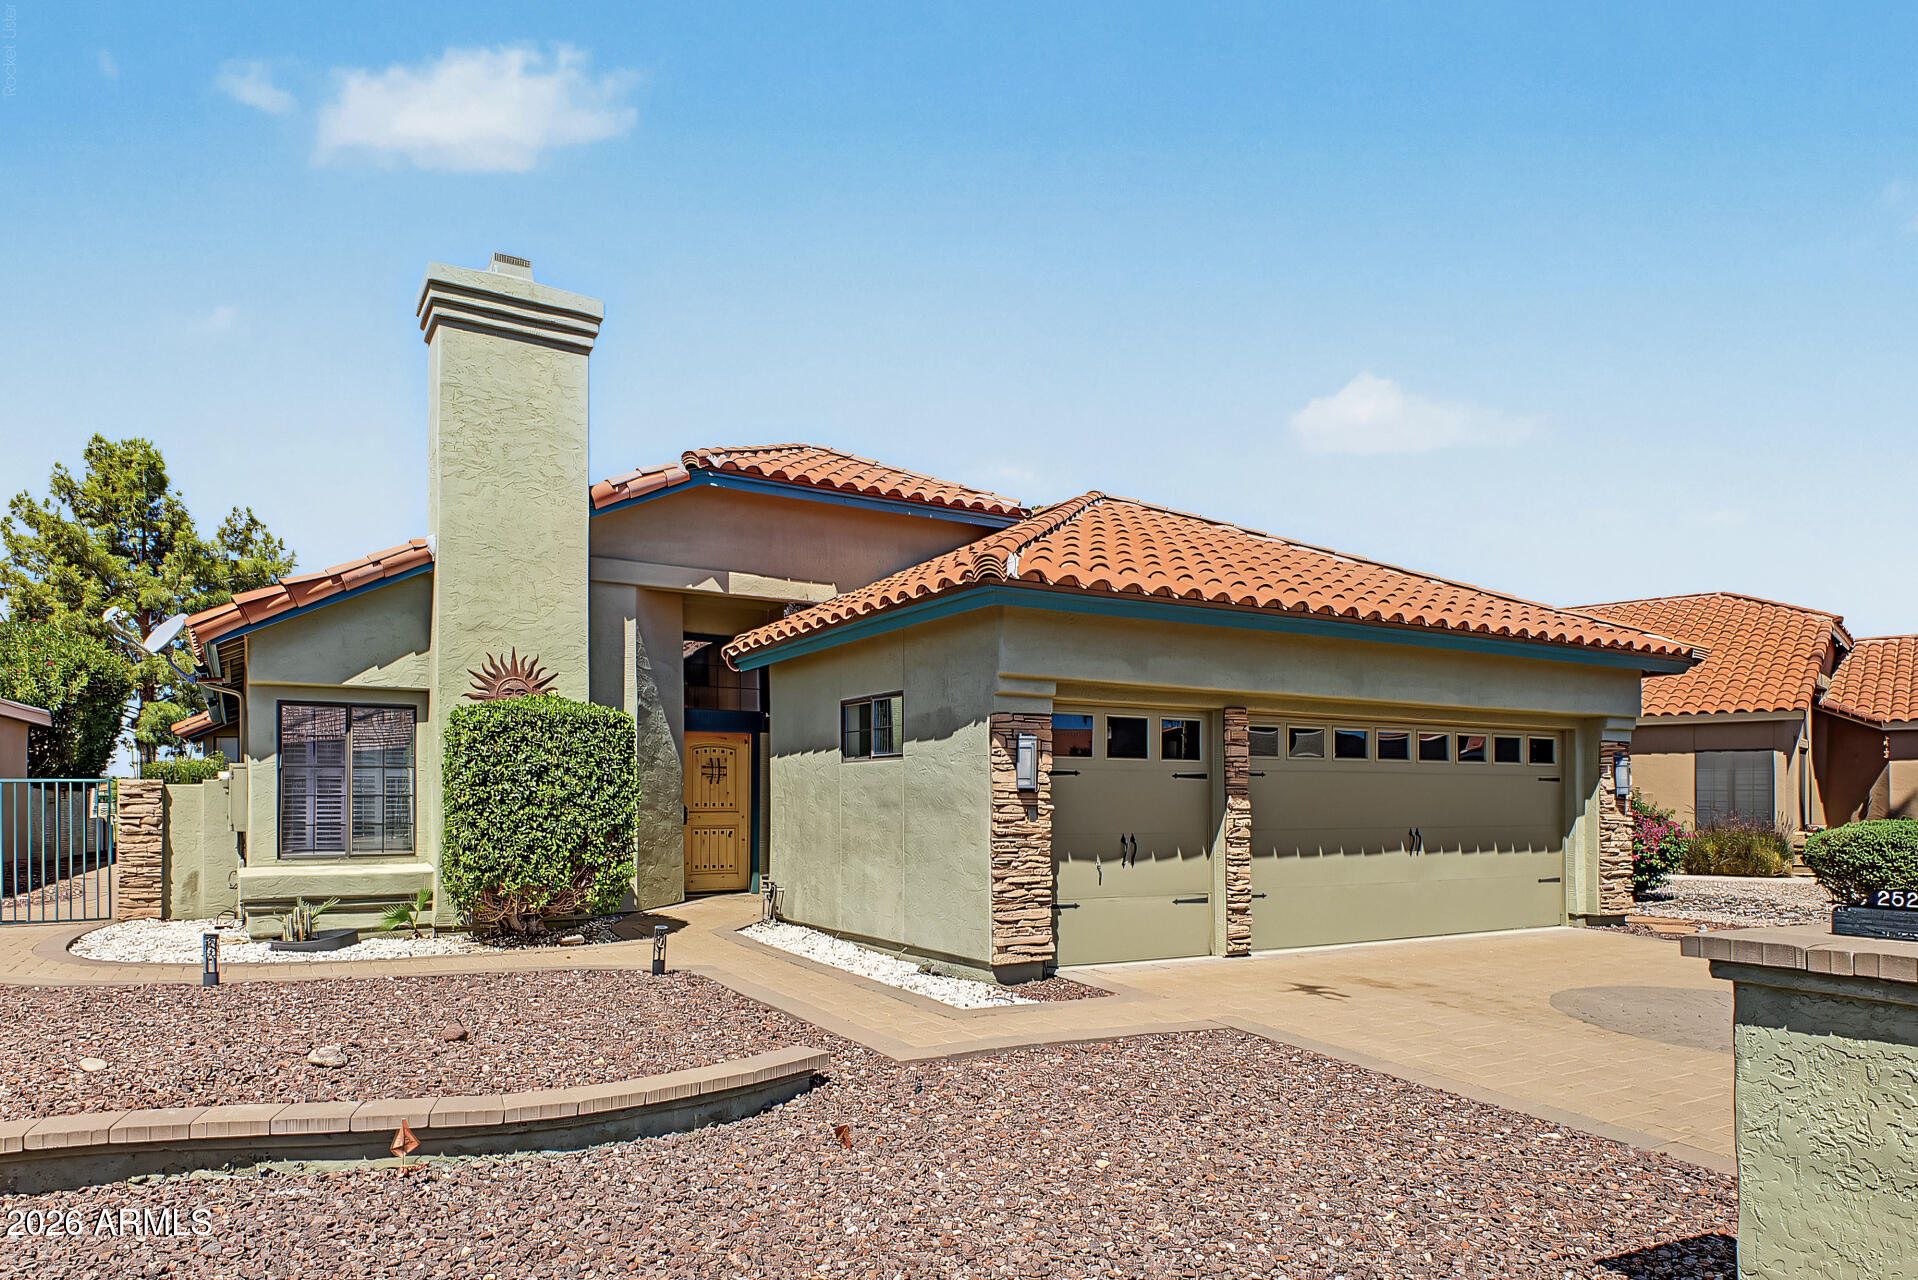
Stucco home with a terracotta tile roof, tall chimney, and two-car garage.
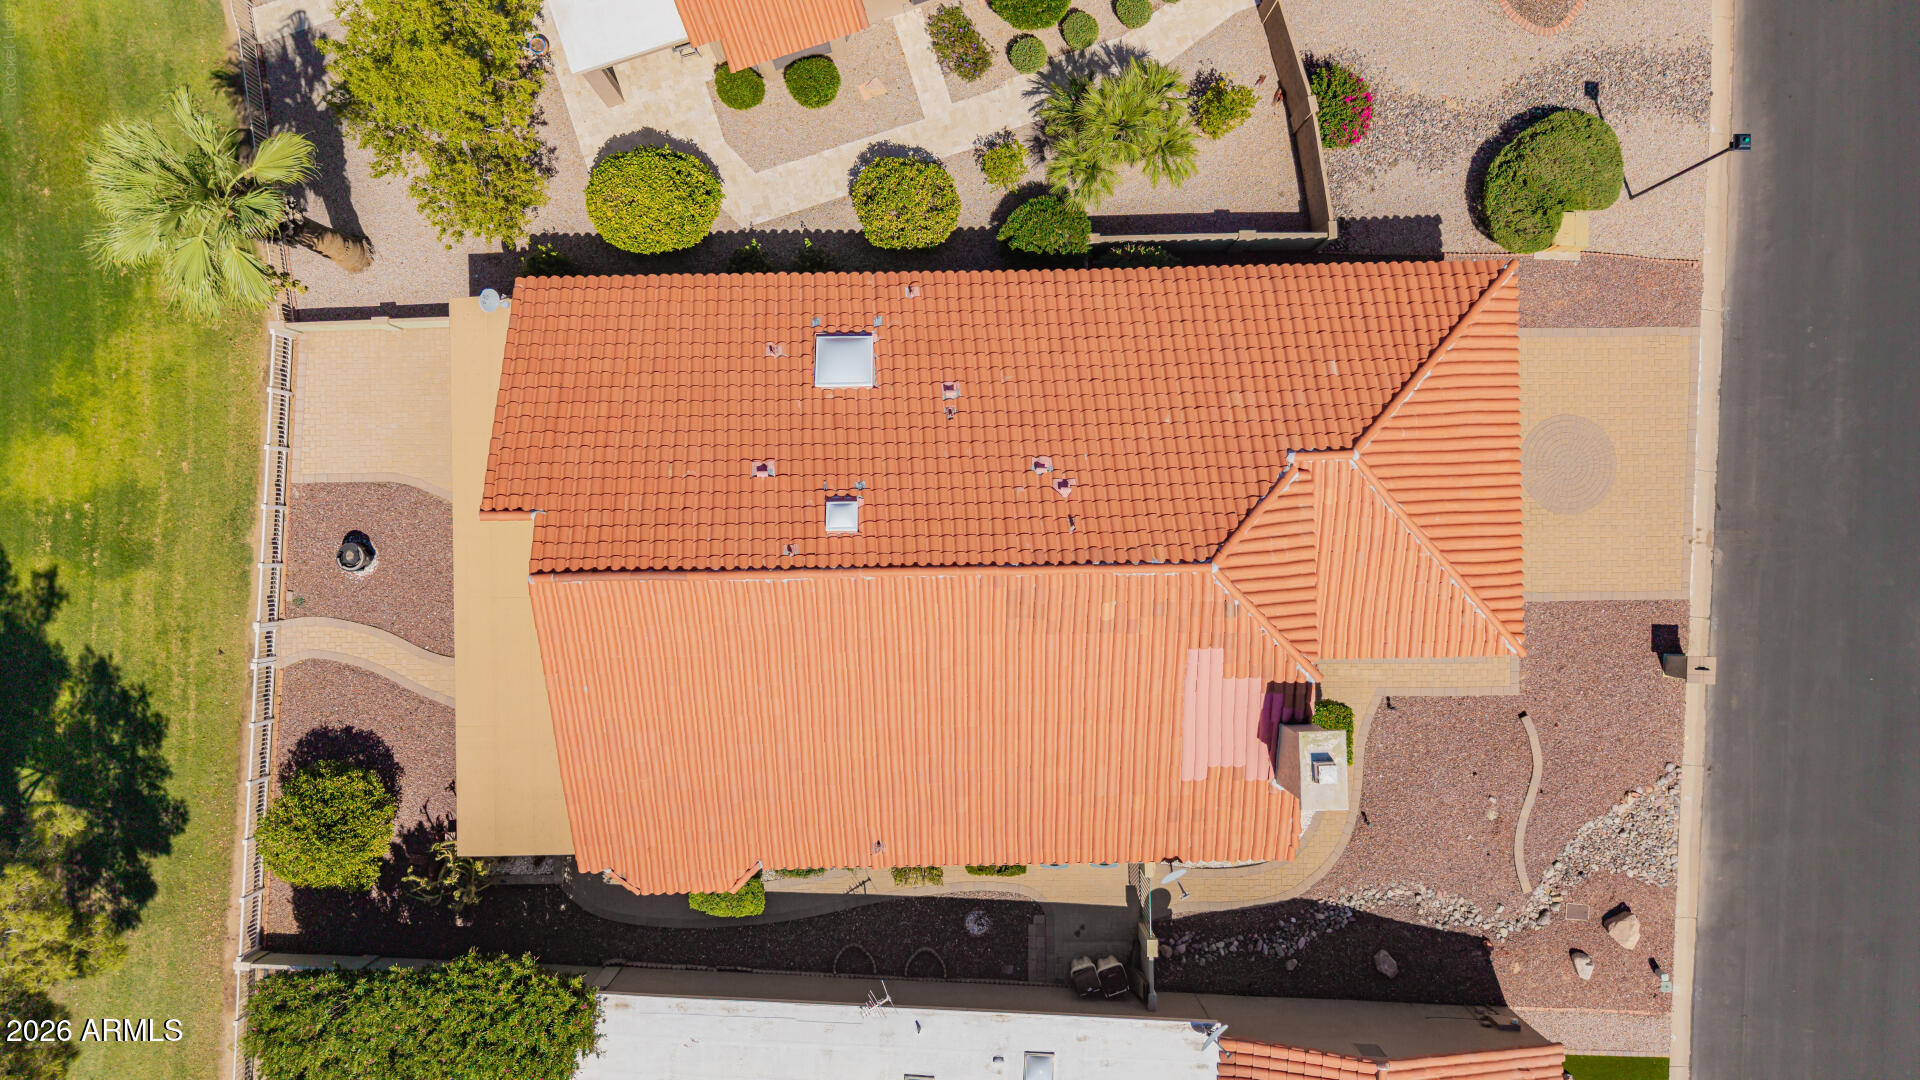
Aerial view of a terracotta-tile-roofed home with skylights and desert landscaping.
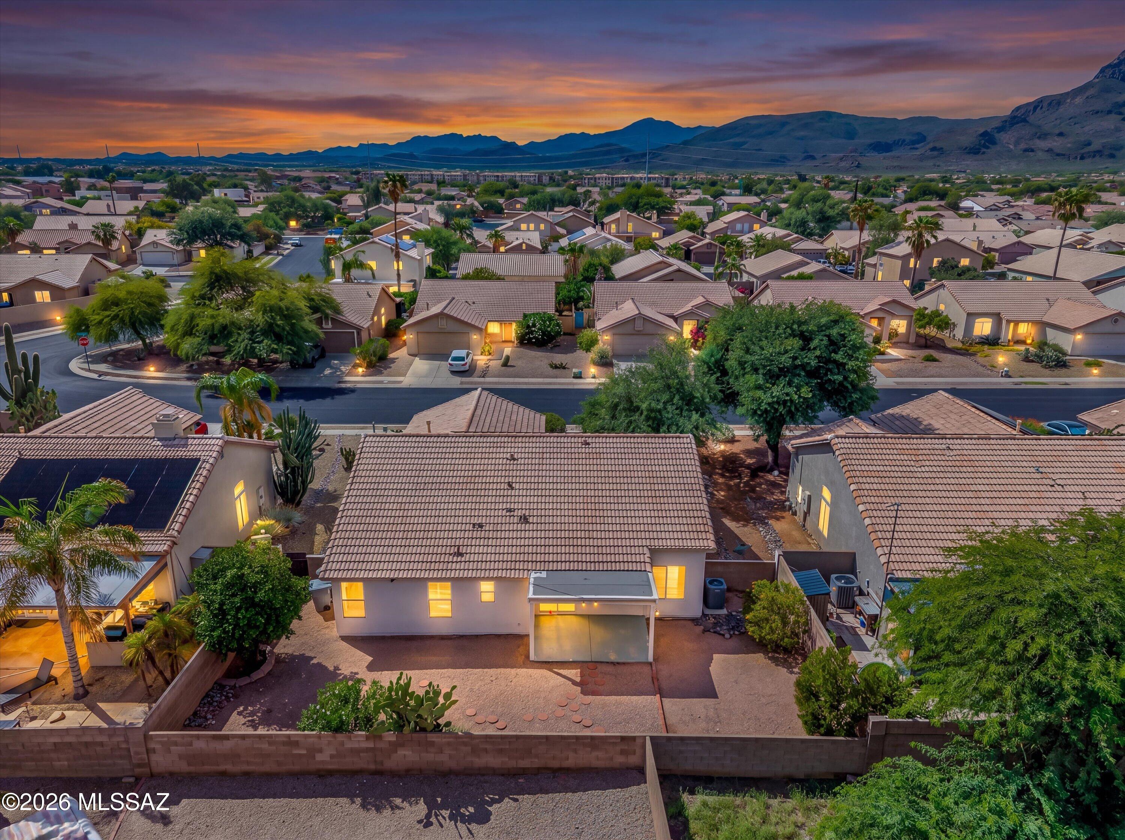
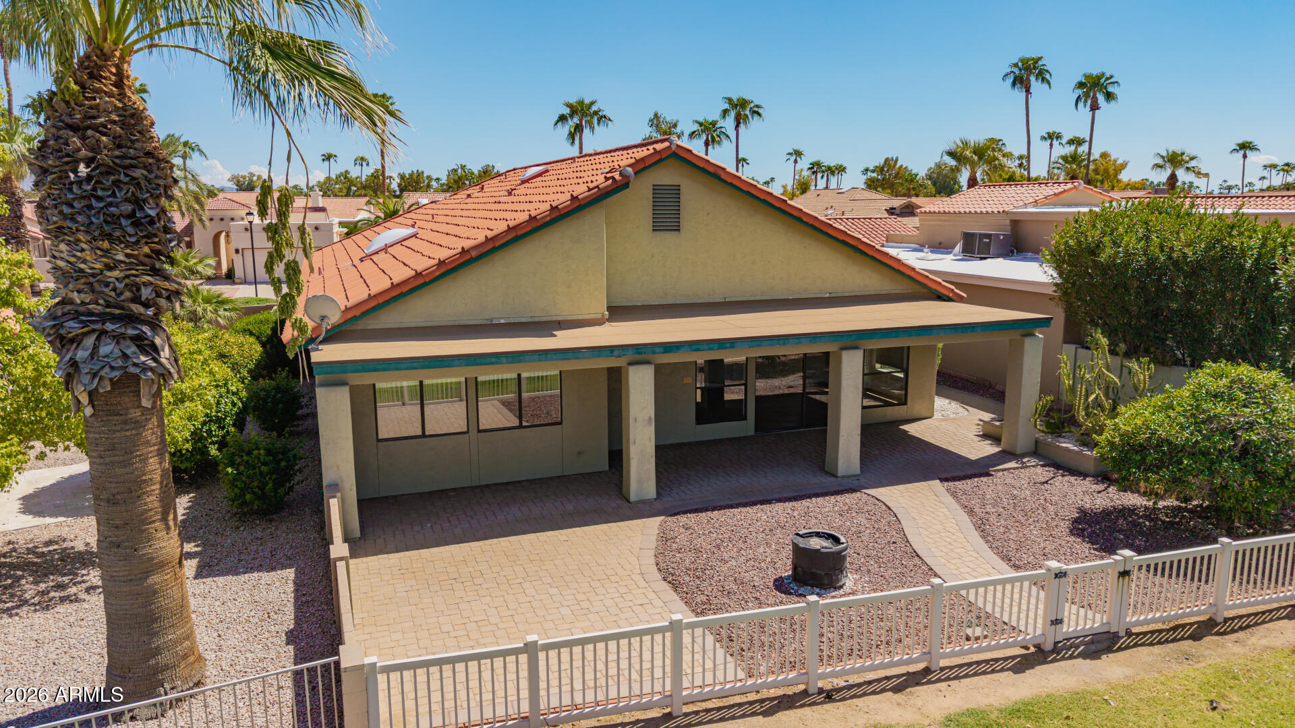
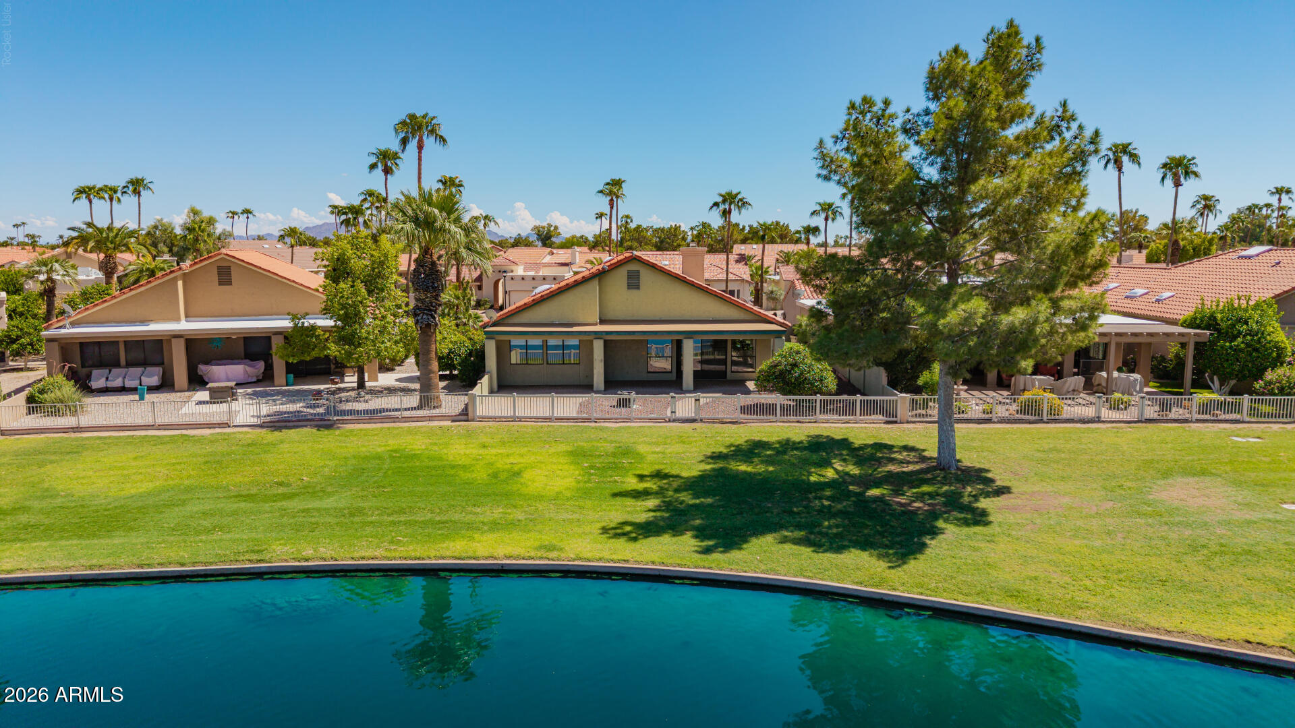
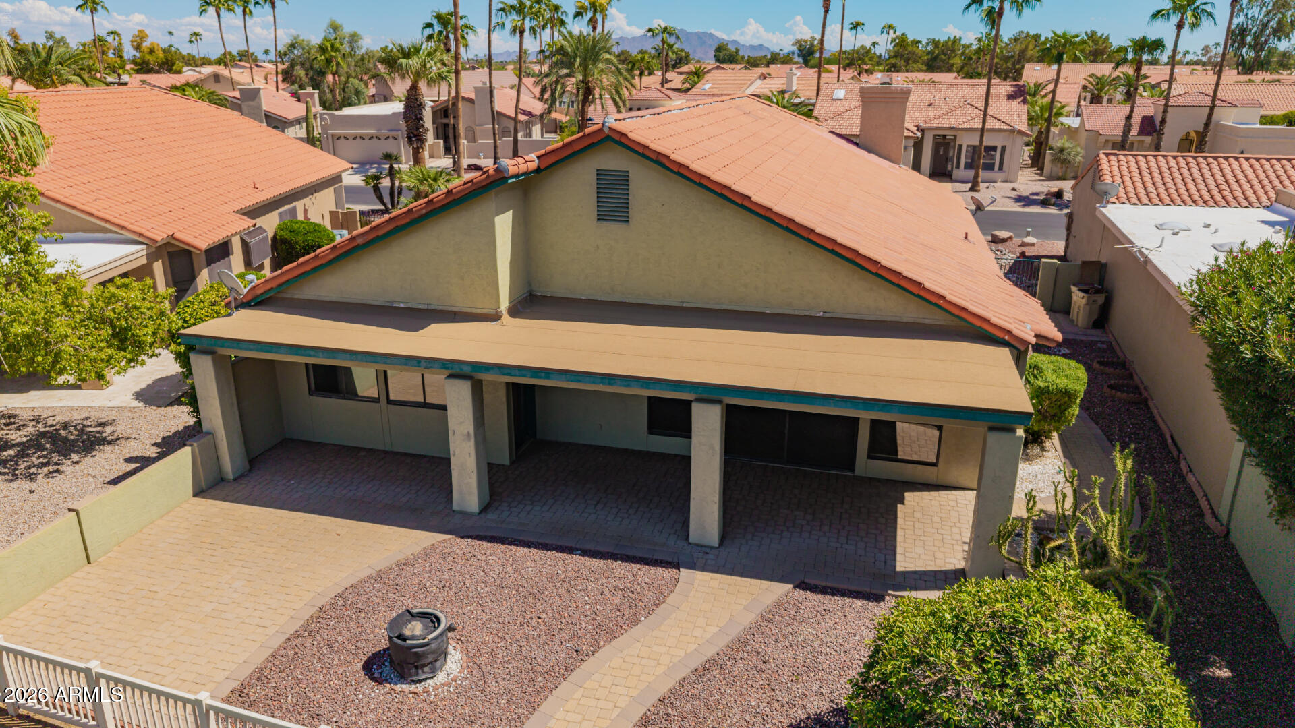
Rear of a single-story home with a covered patio, paver walkway, gravel landscaping, and palm trees.
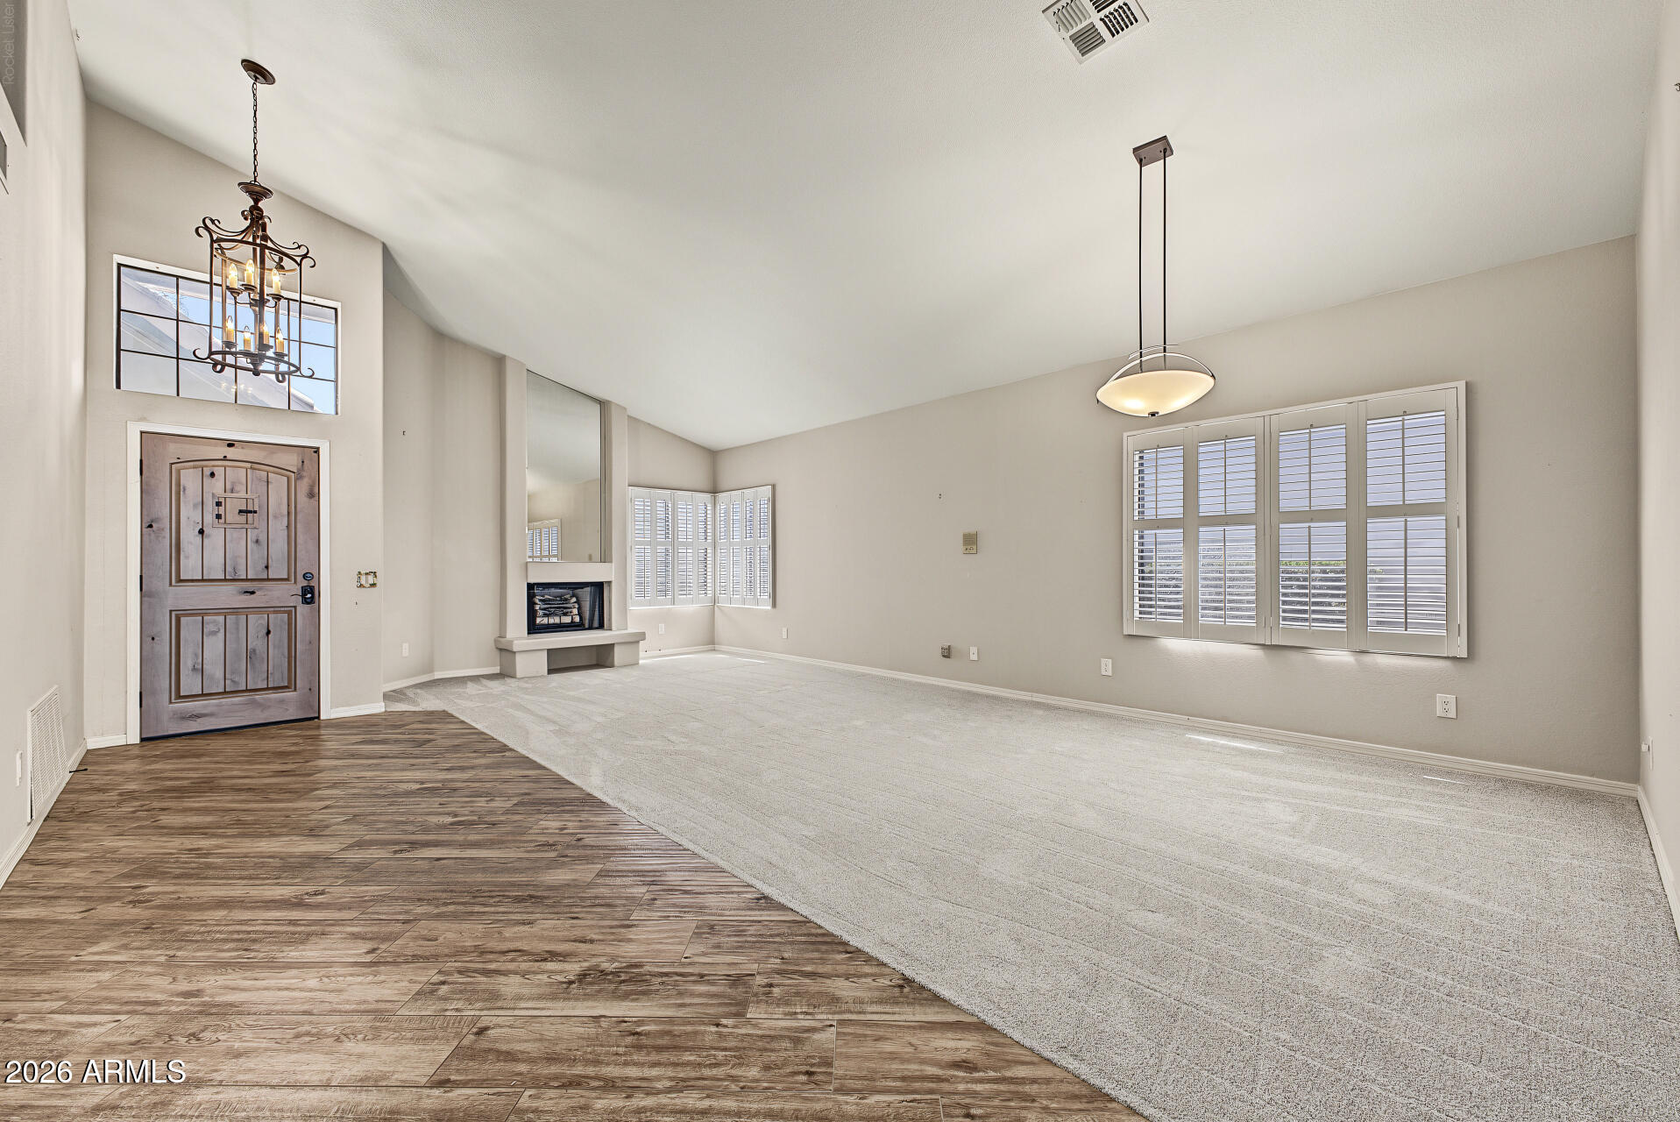
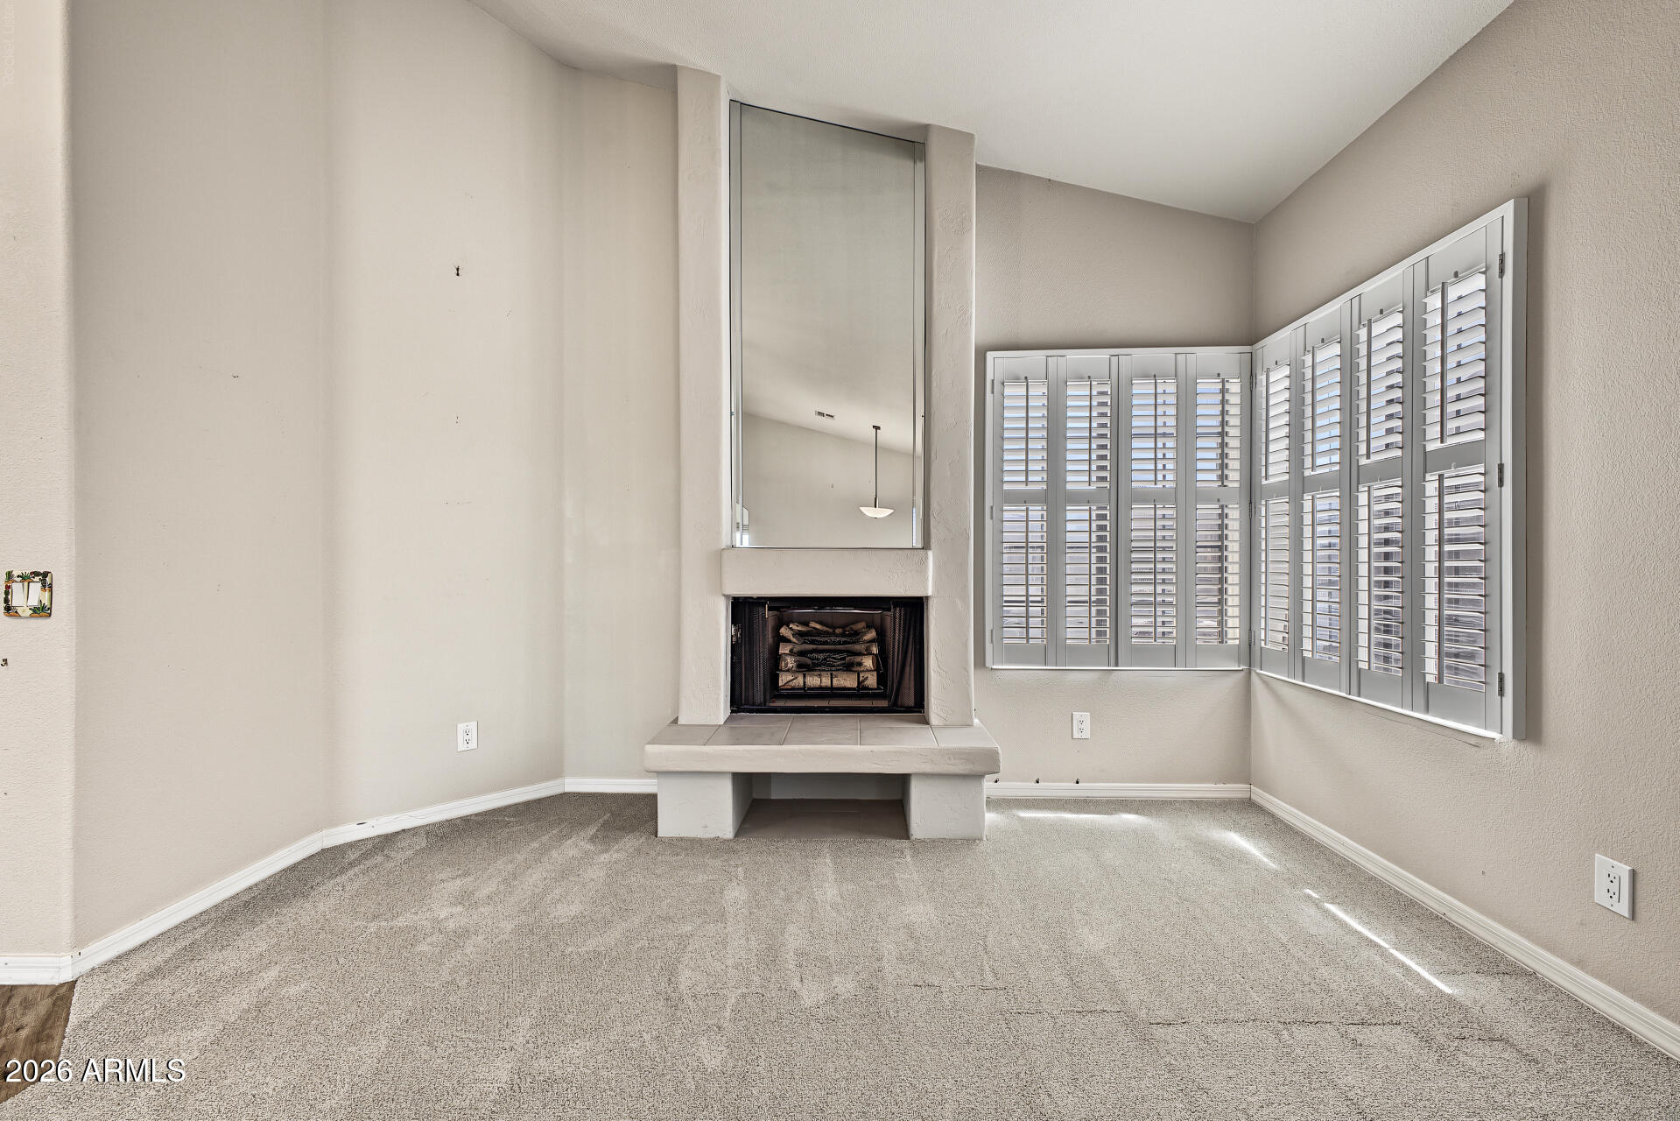
Vacant living room with a fireplace, vaulted ceiling, plantation shutters, and wood-look tile flooring.
Vacant living room with a high ceiling, corner fireplace, and plantation shutters.
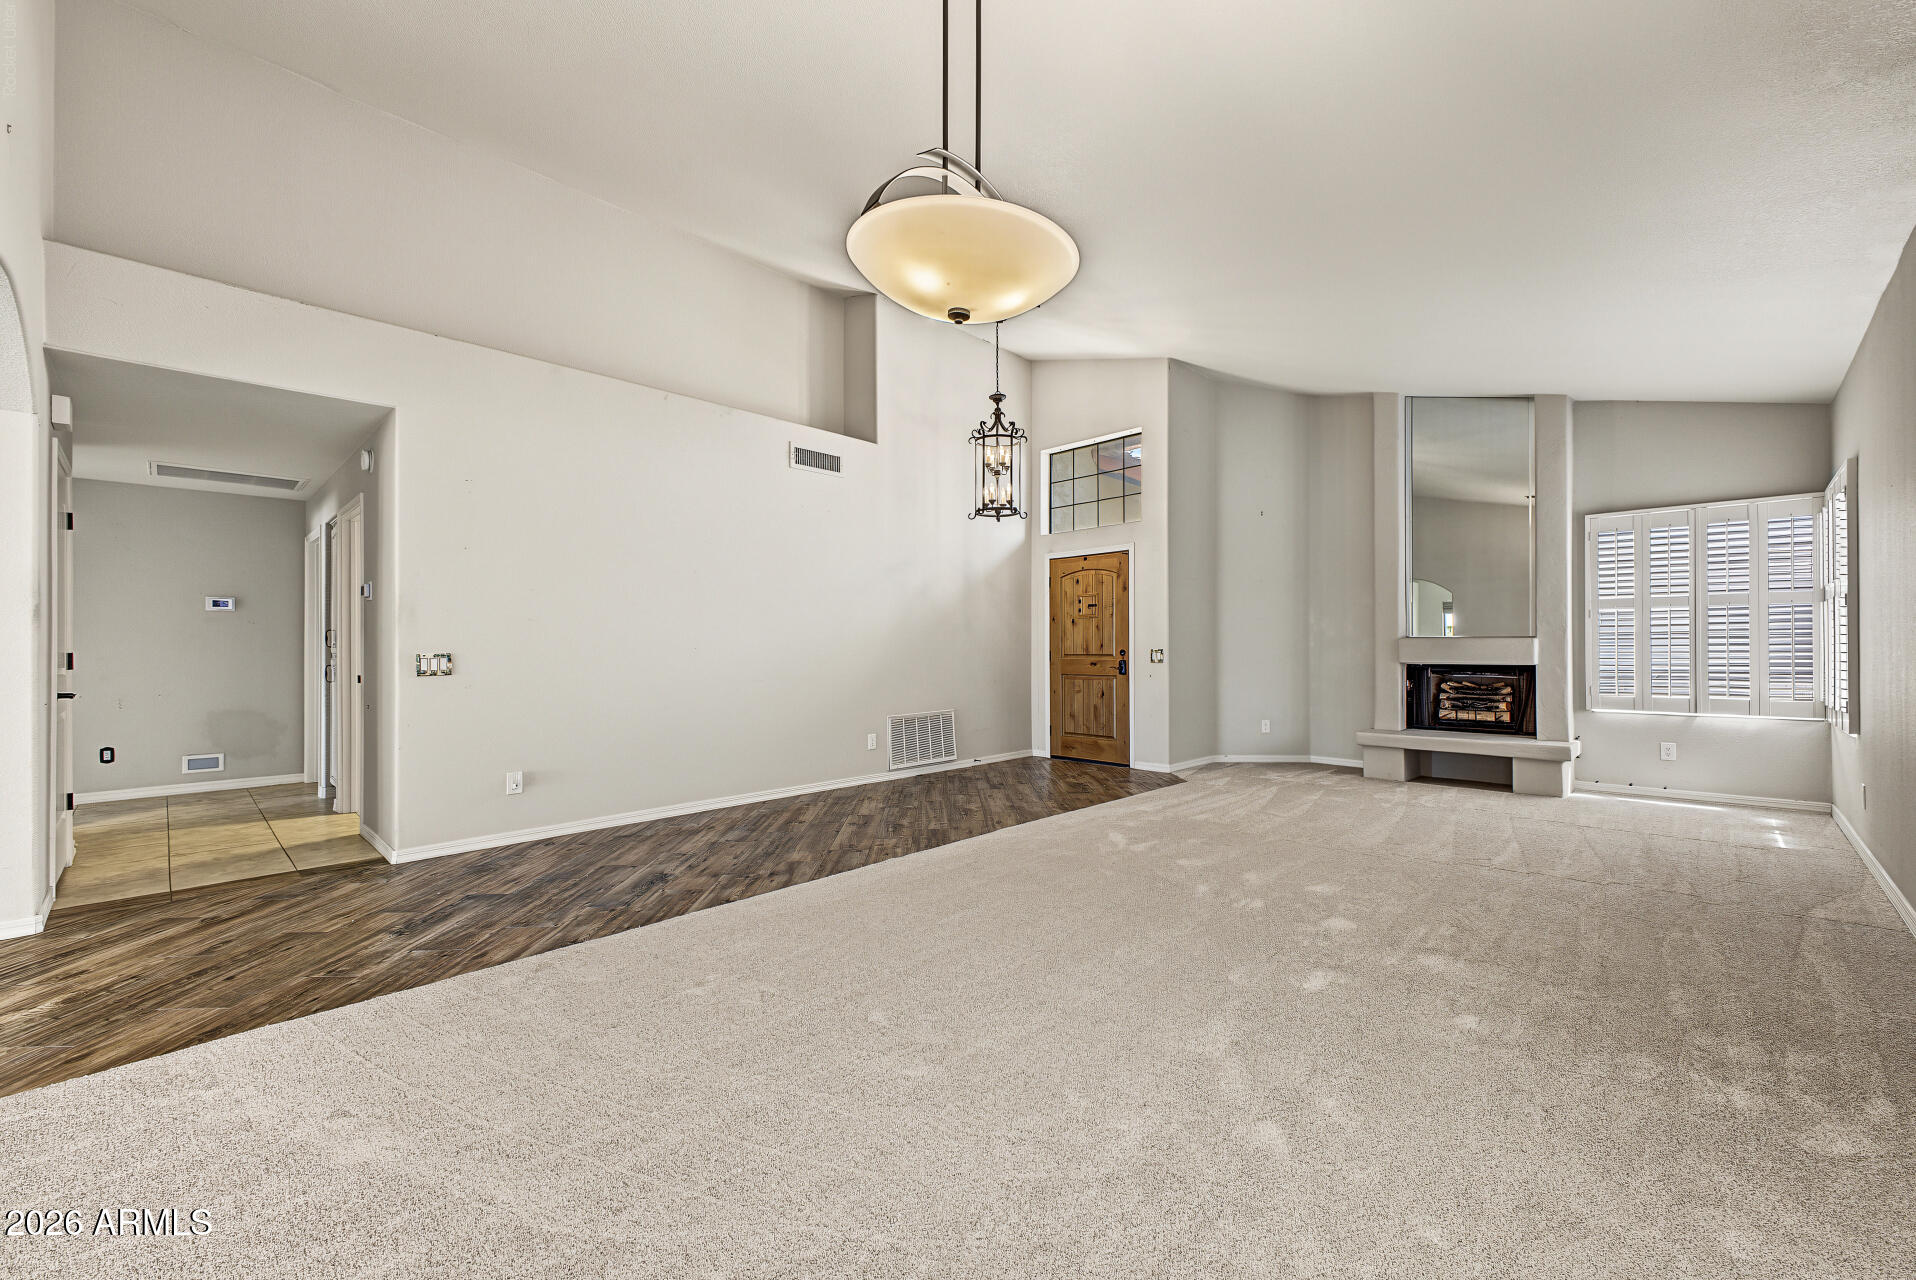
Vacant living room with a tall fireplace, large mirror, and white plantation shutters.
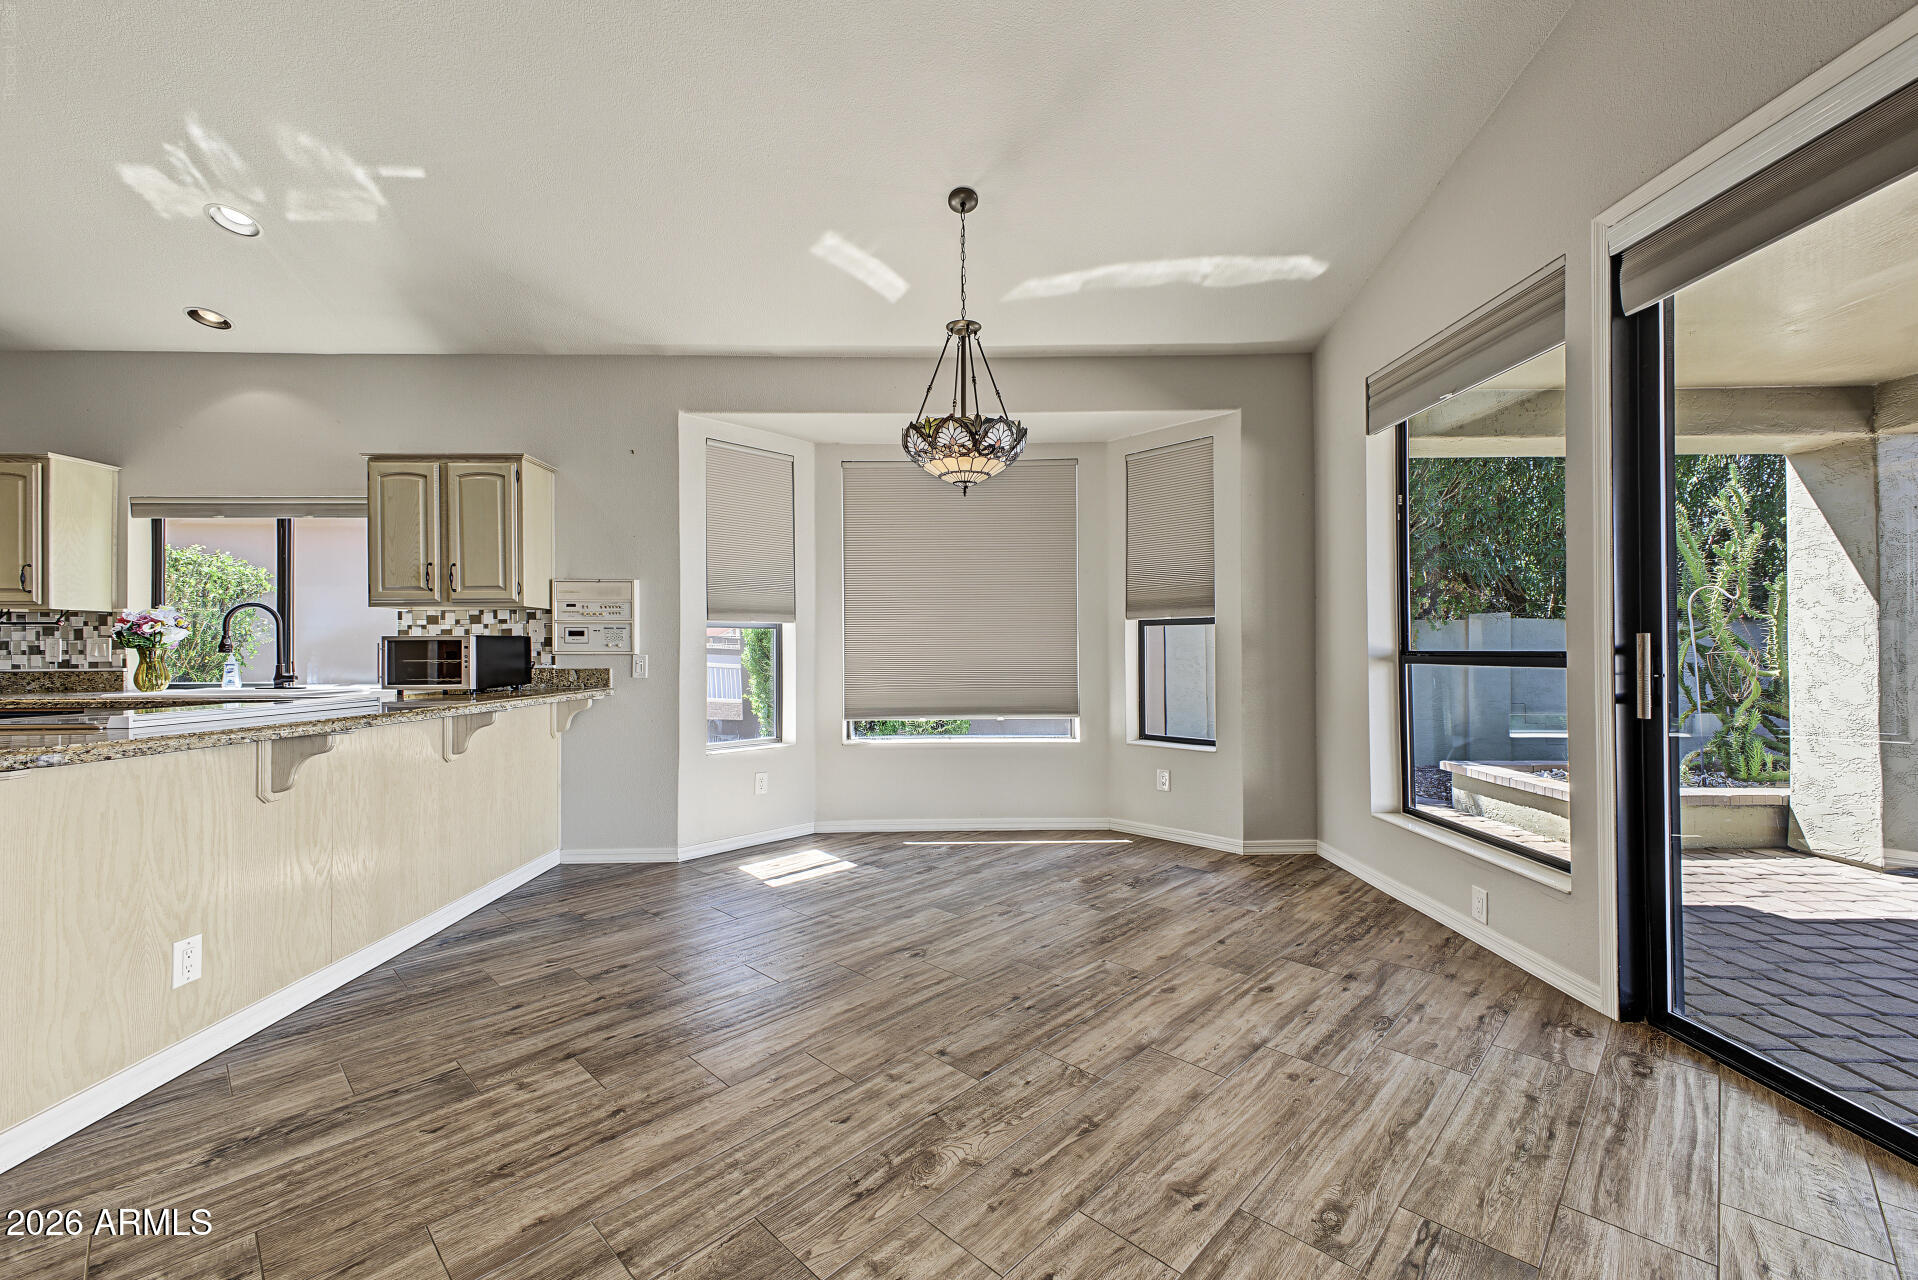
Empty dining area beside kitchen with bay windows, wood-look flooring, and patio doors.
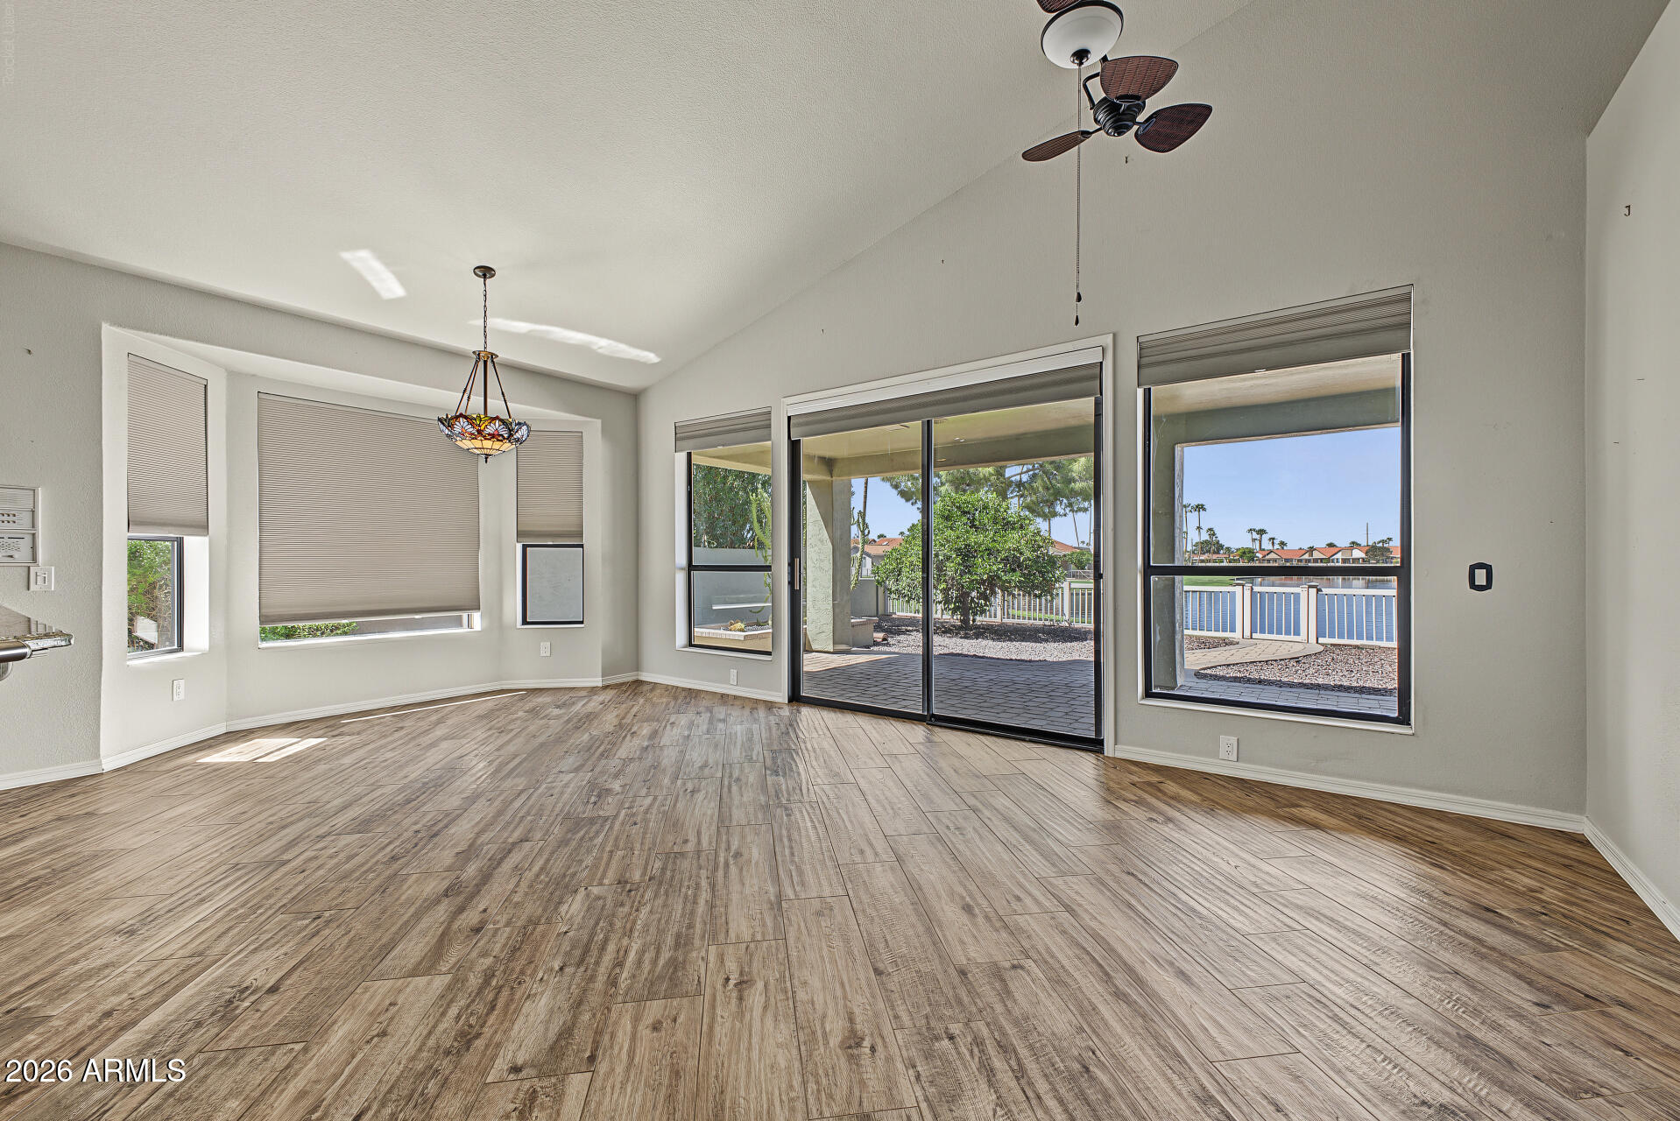
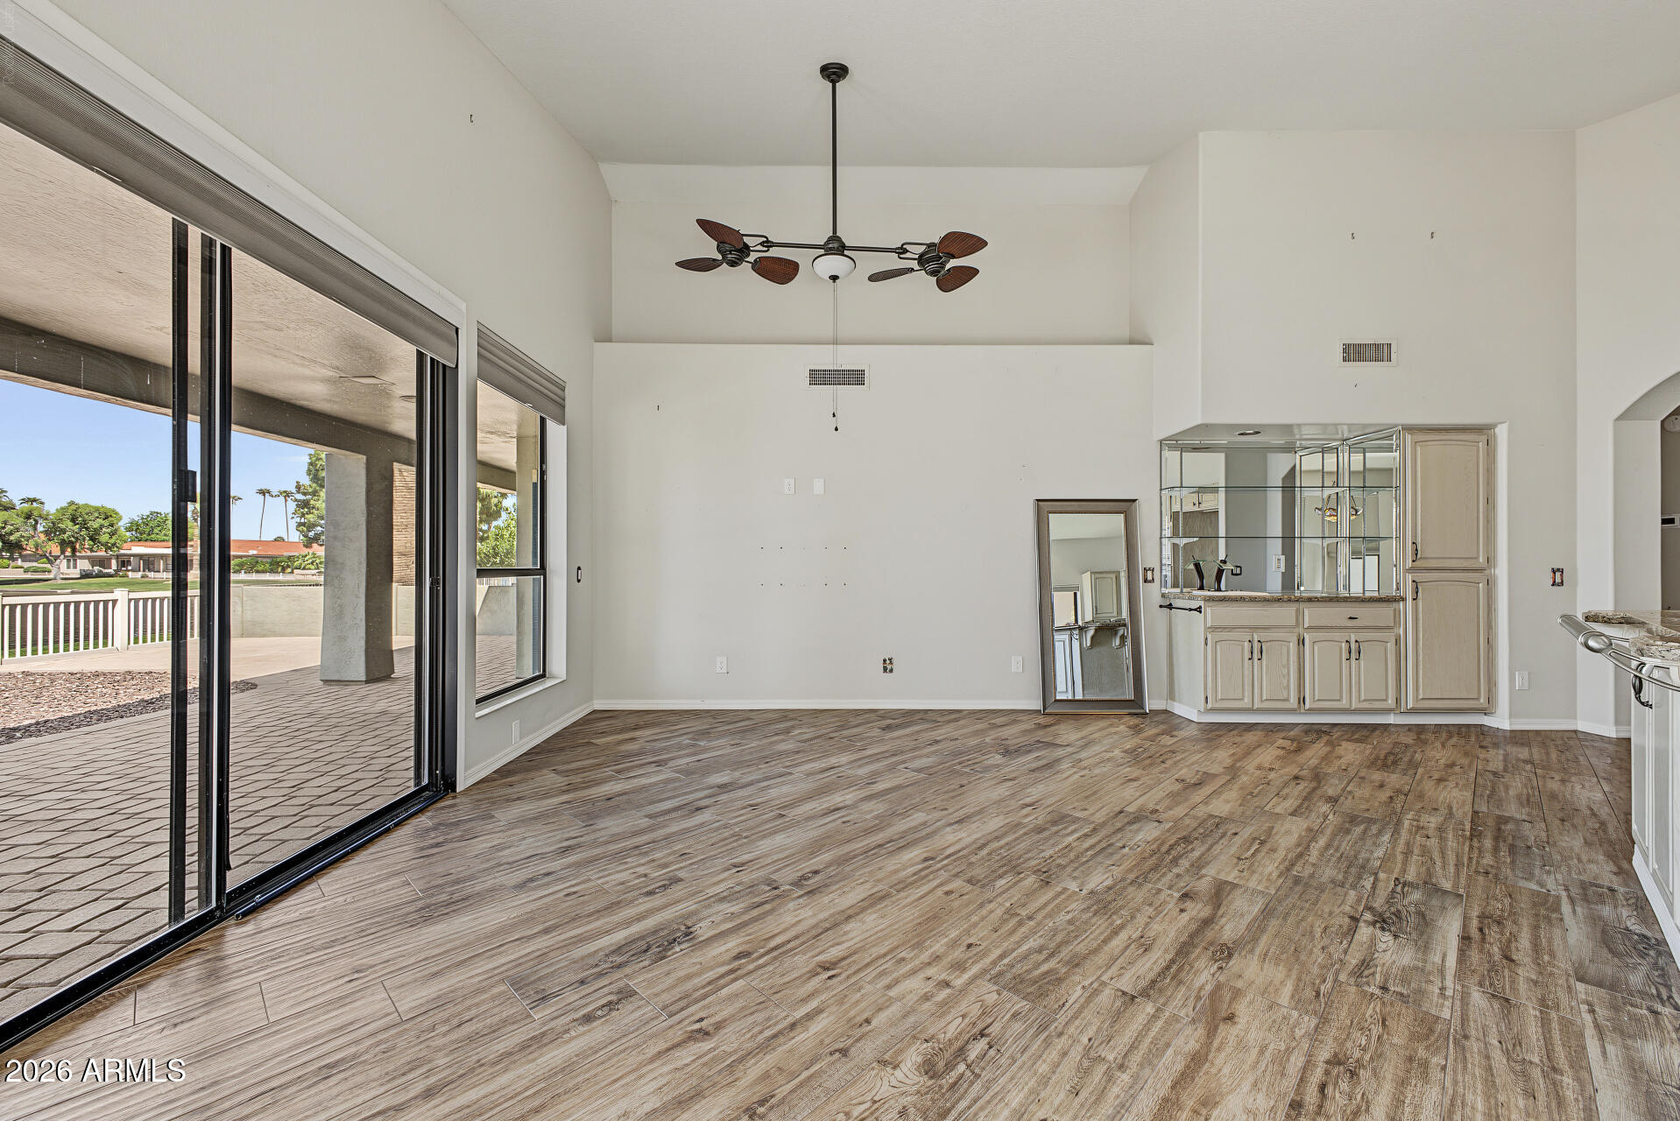
Vacant living room with vaulted ceiling, wood-look tile, and sliding doors to a patio beside the water.
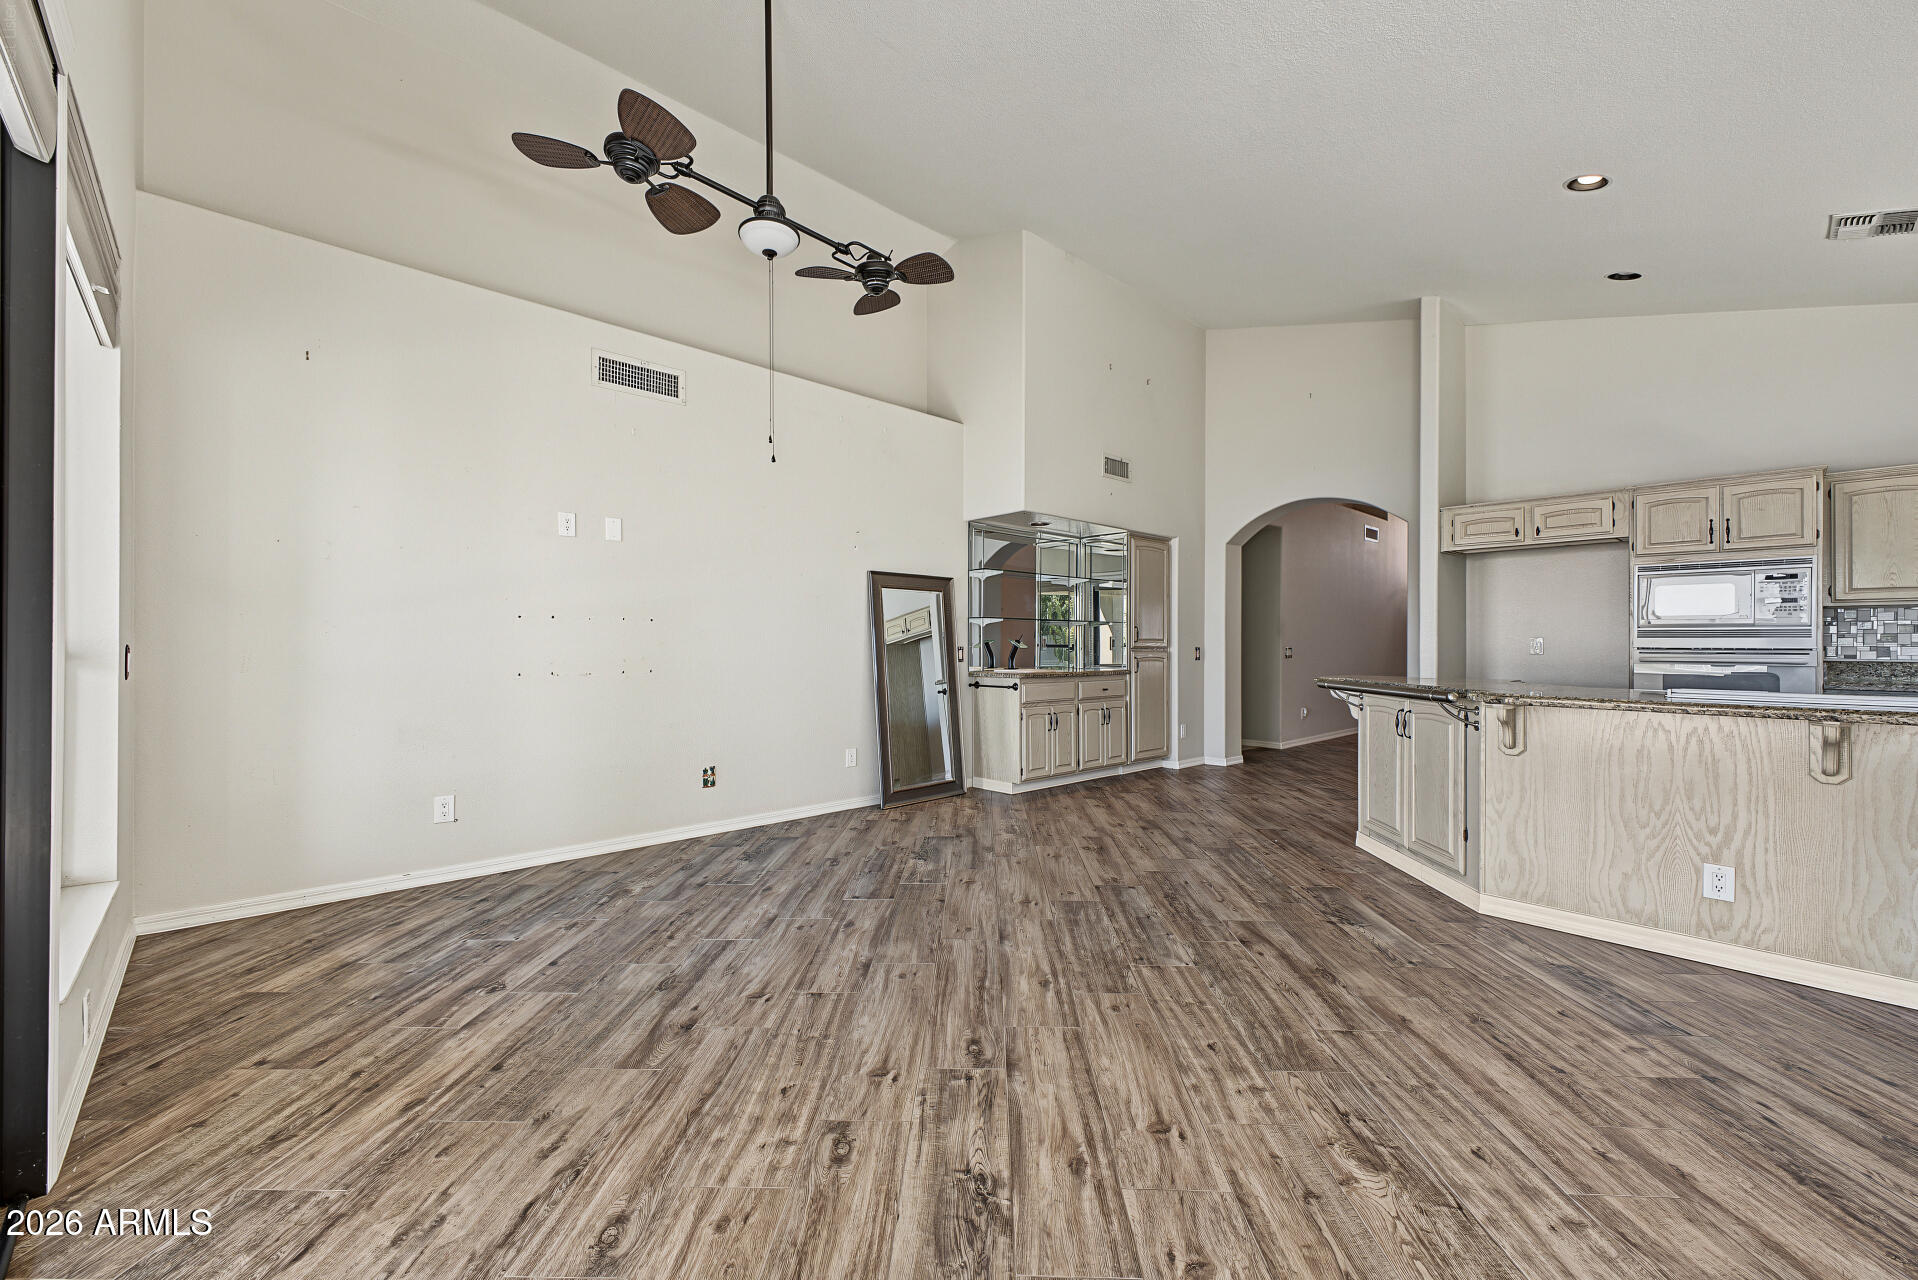
Vacant open living area beside a kitchen with a large island and wood-look flooring.
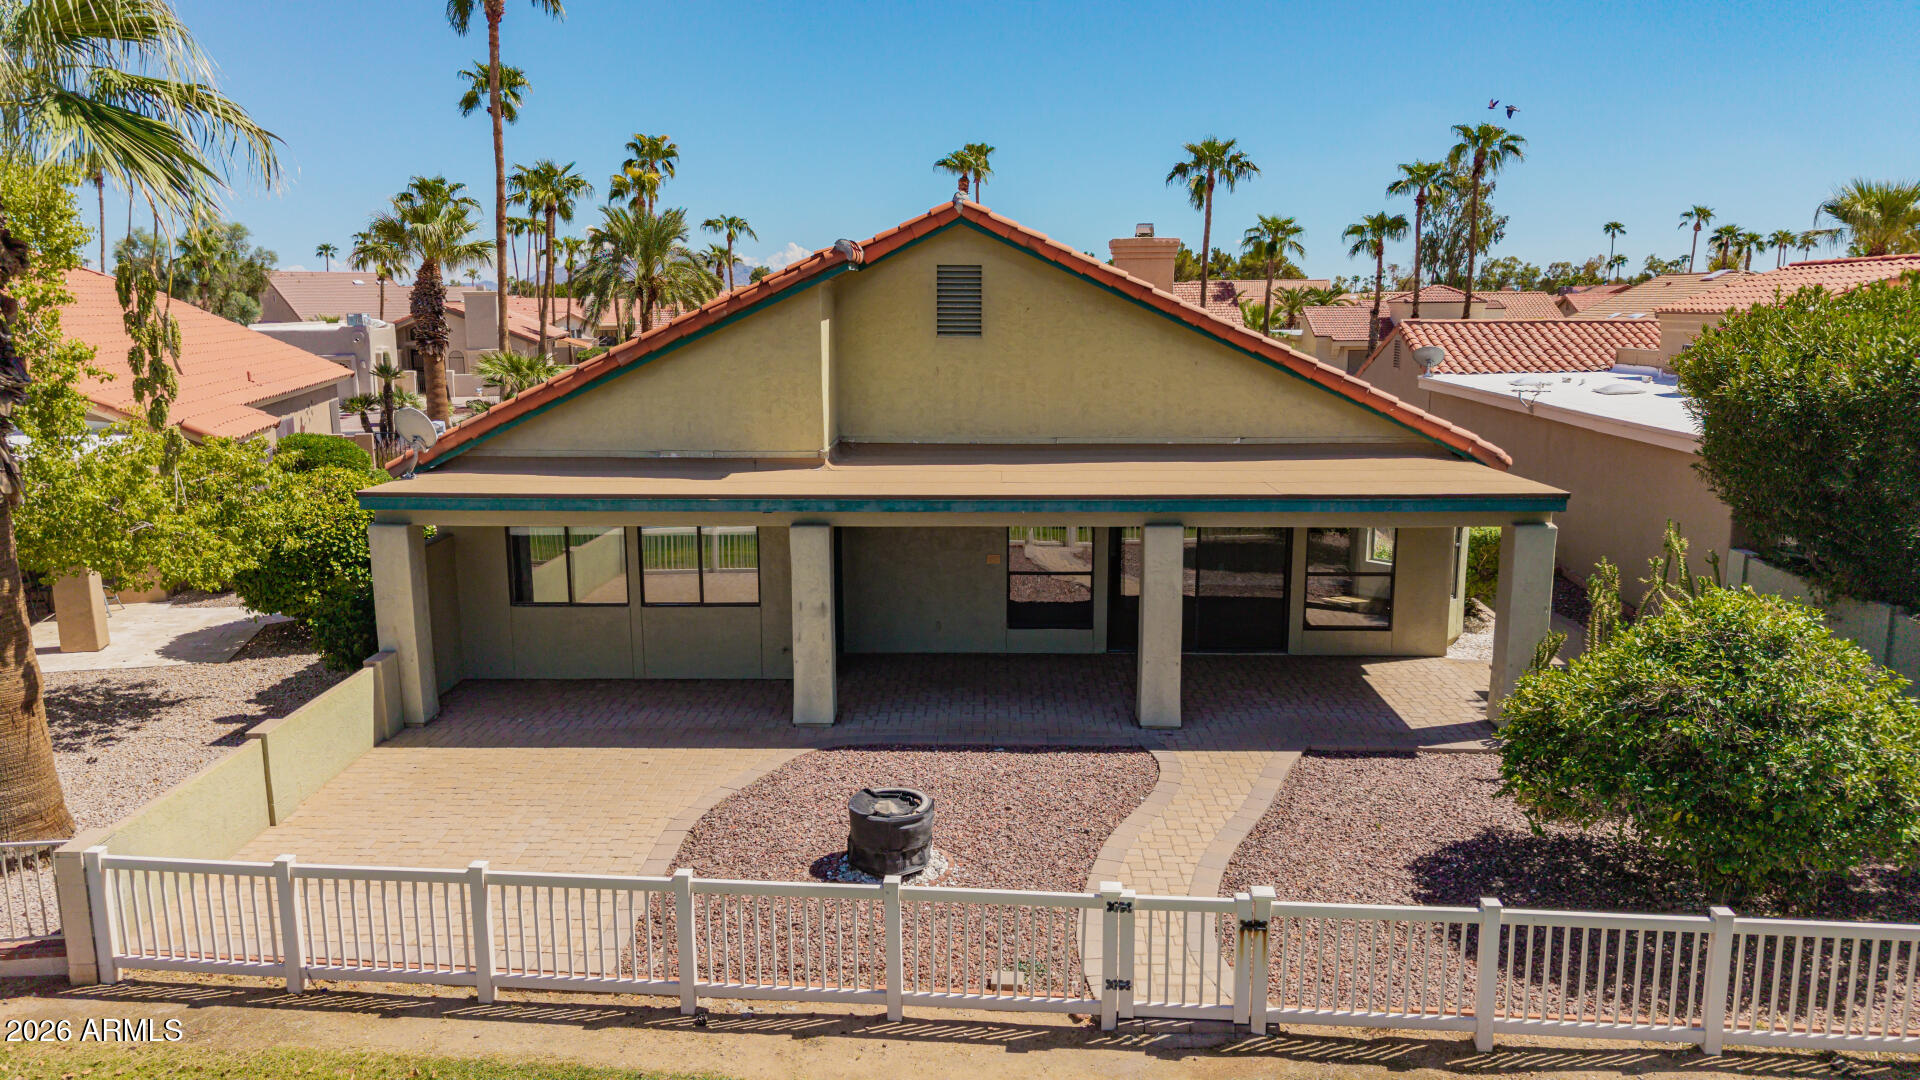
Home’s rear patio and fenced lawn beside a water feature, with palm trees and neighboring homes.
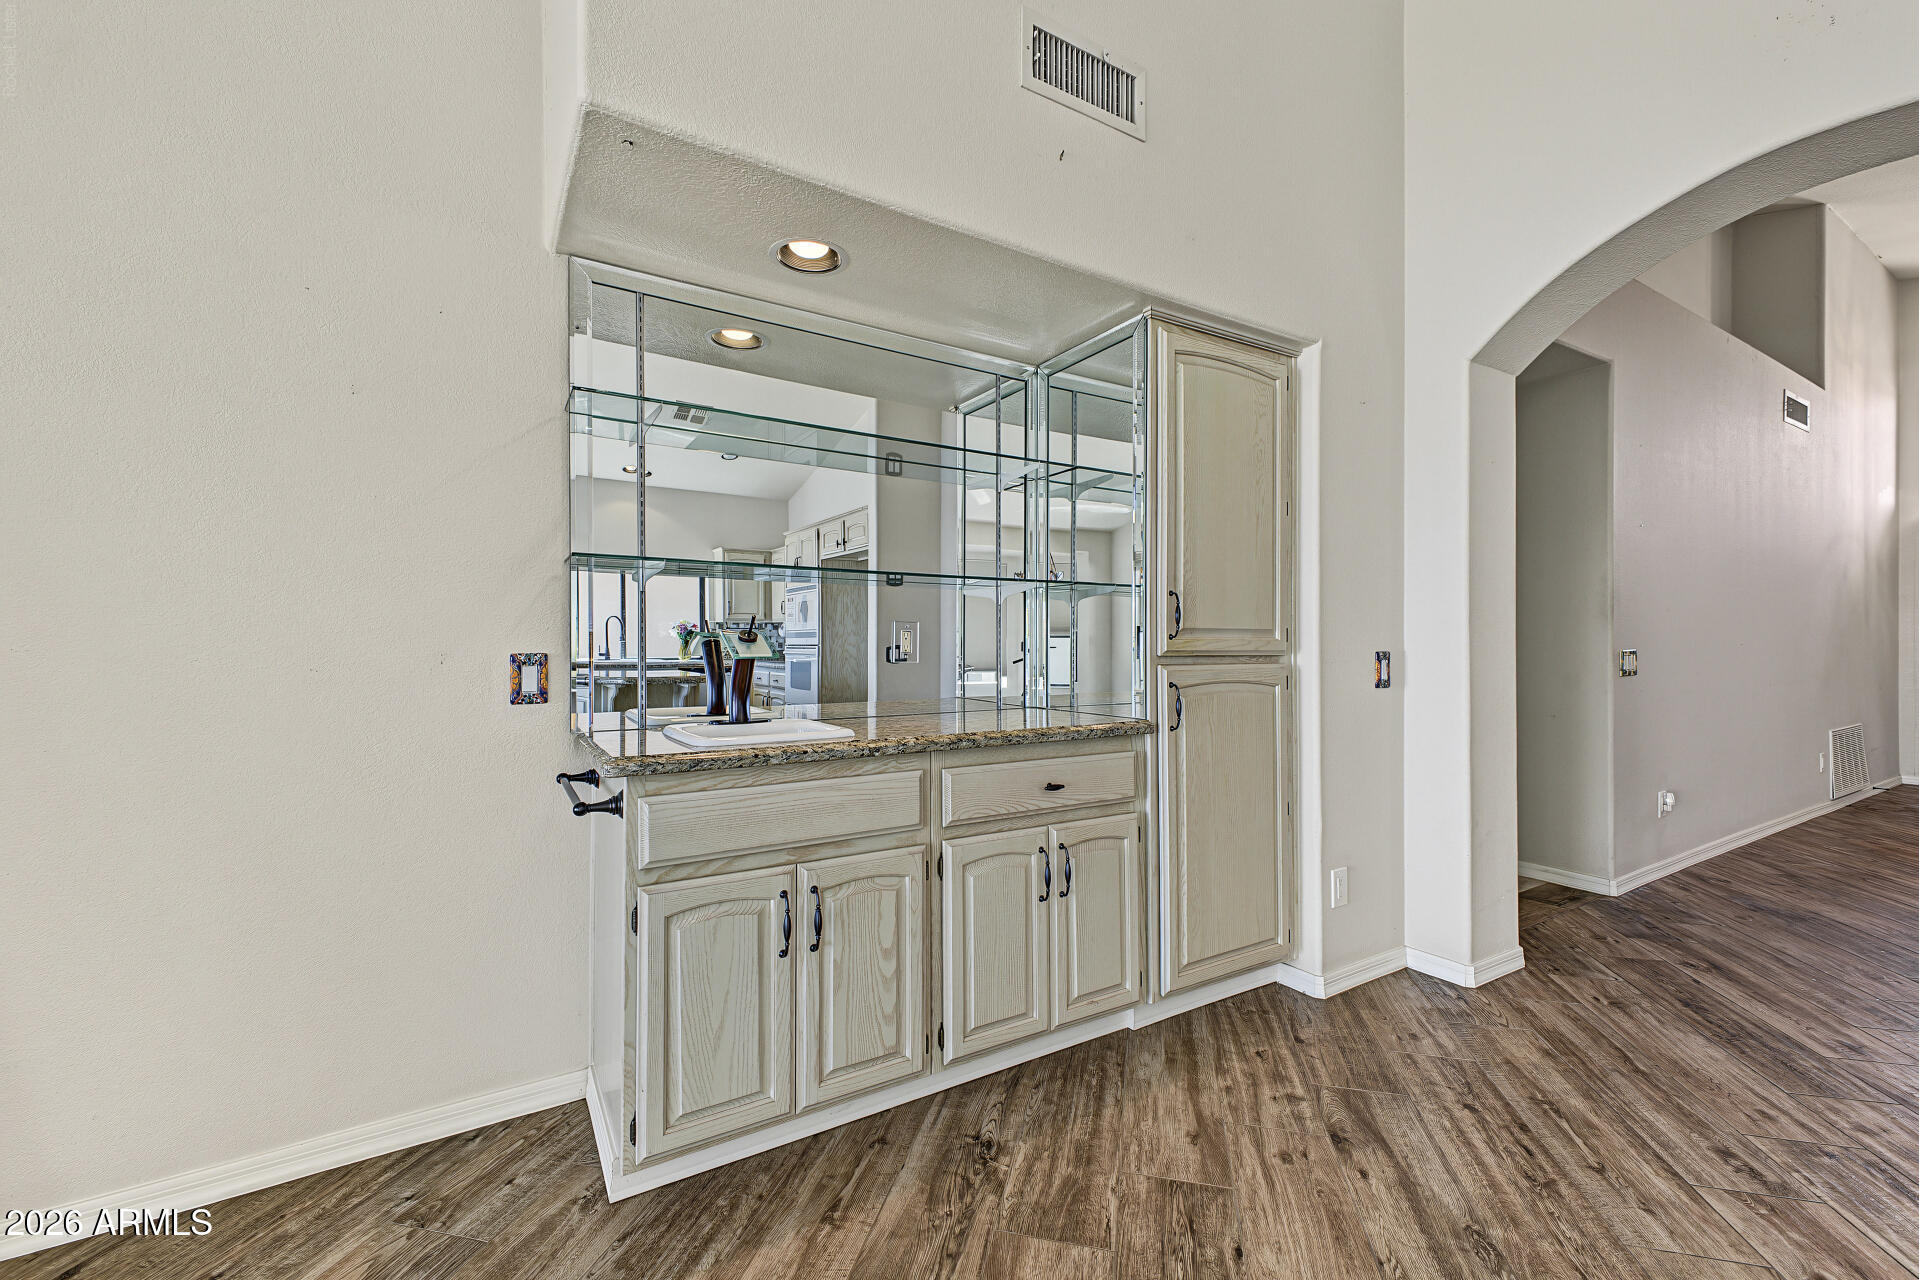
Empty living area with a mirrored wet bar and sliding doors to a lakefront patio.
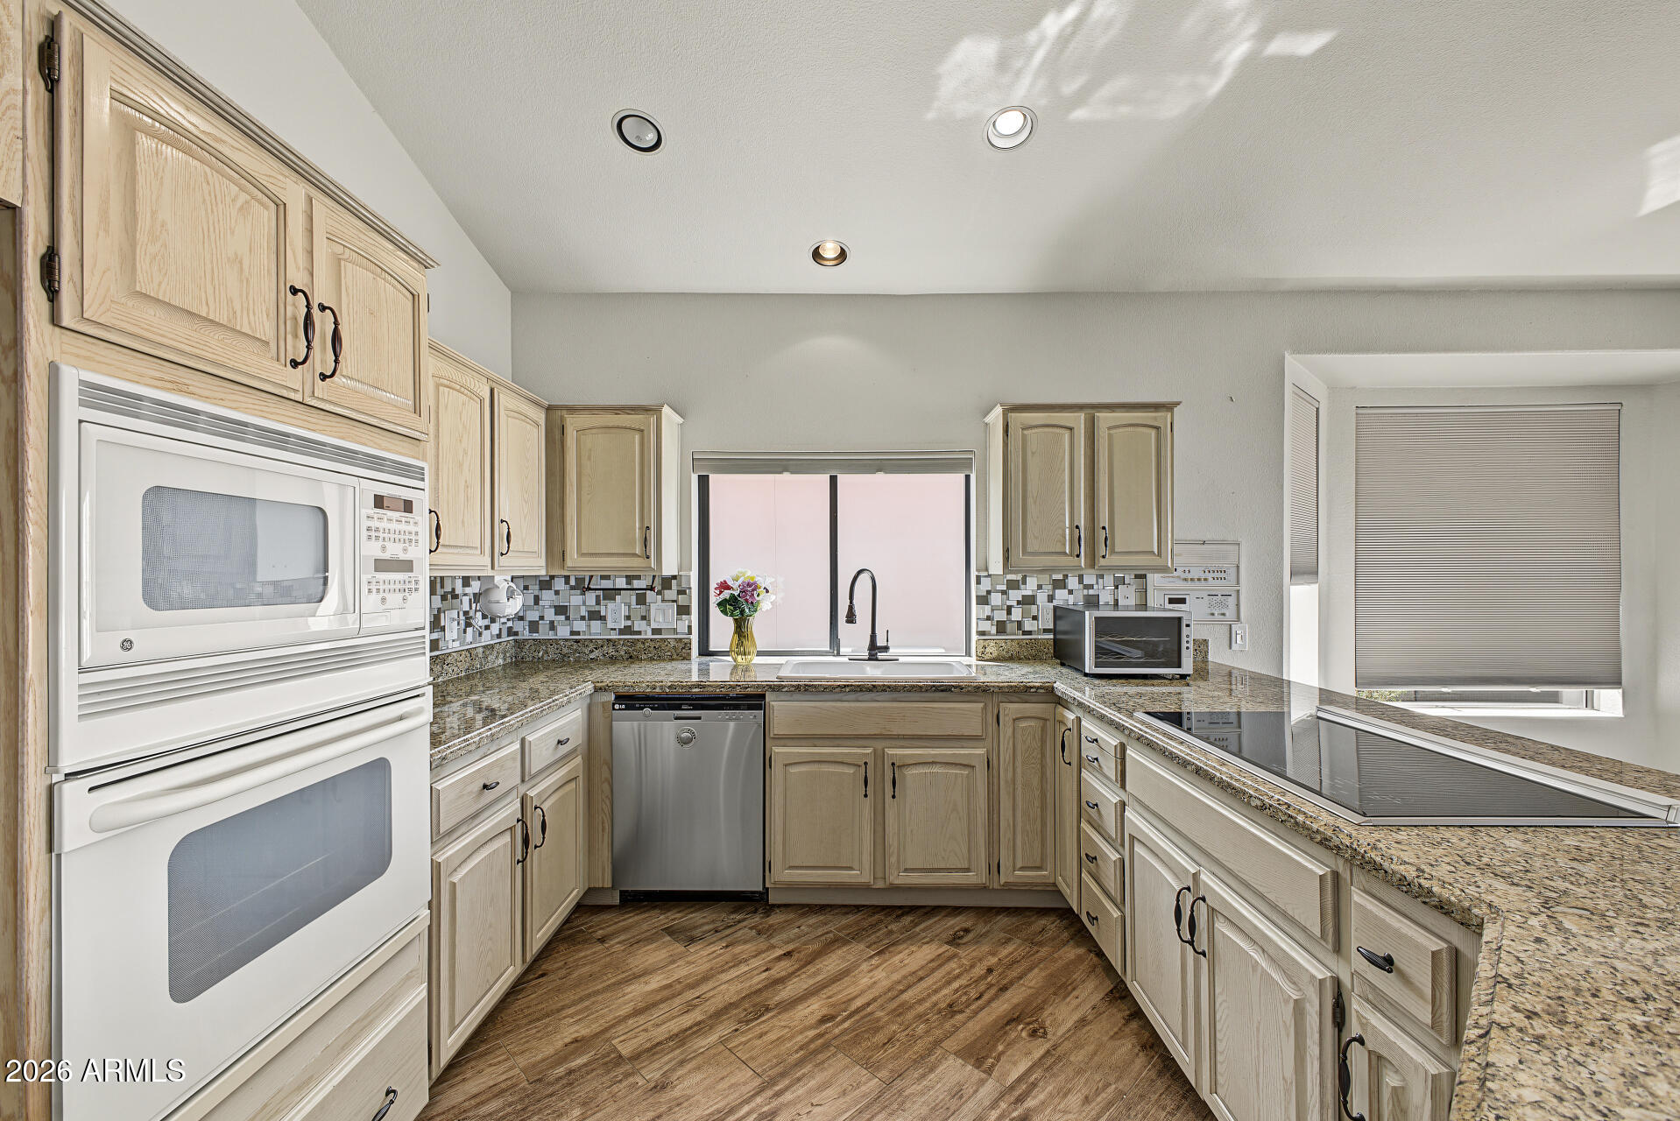
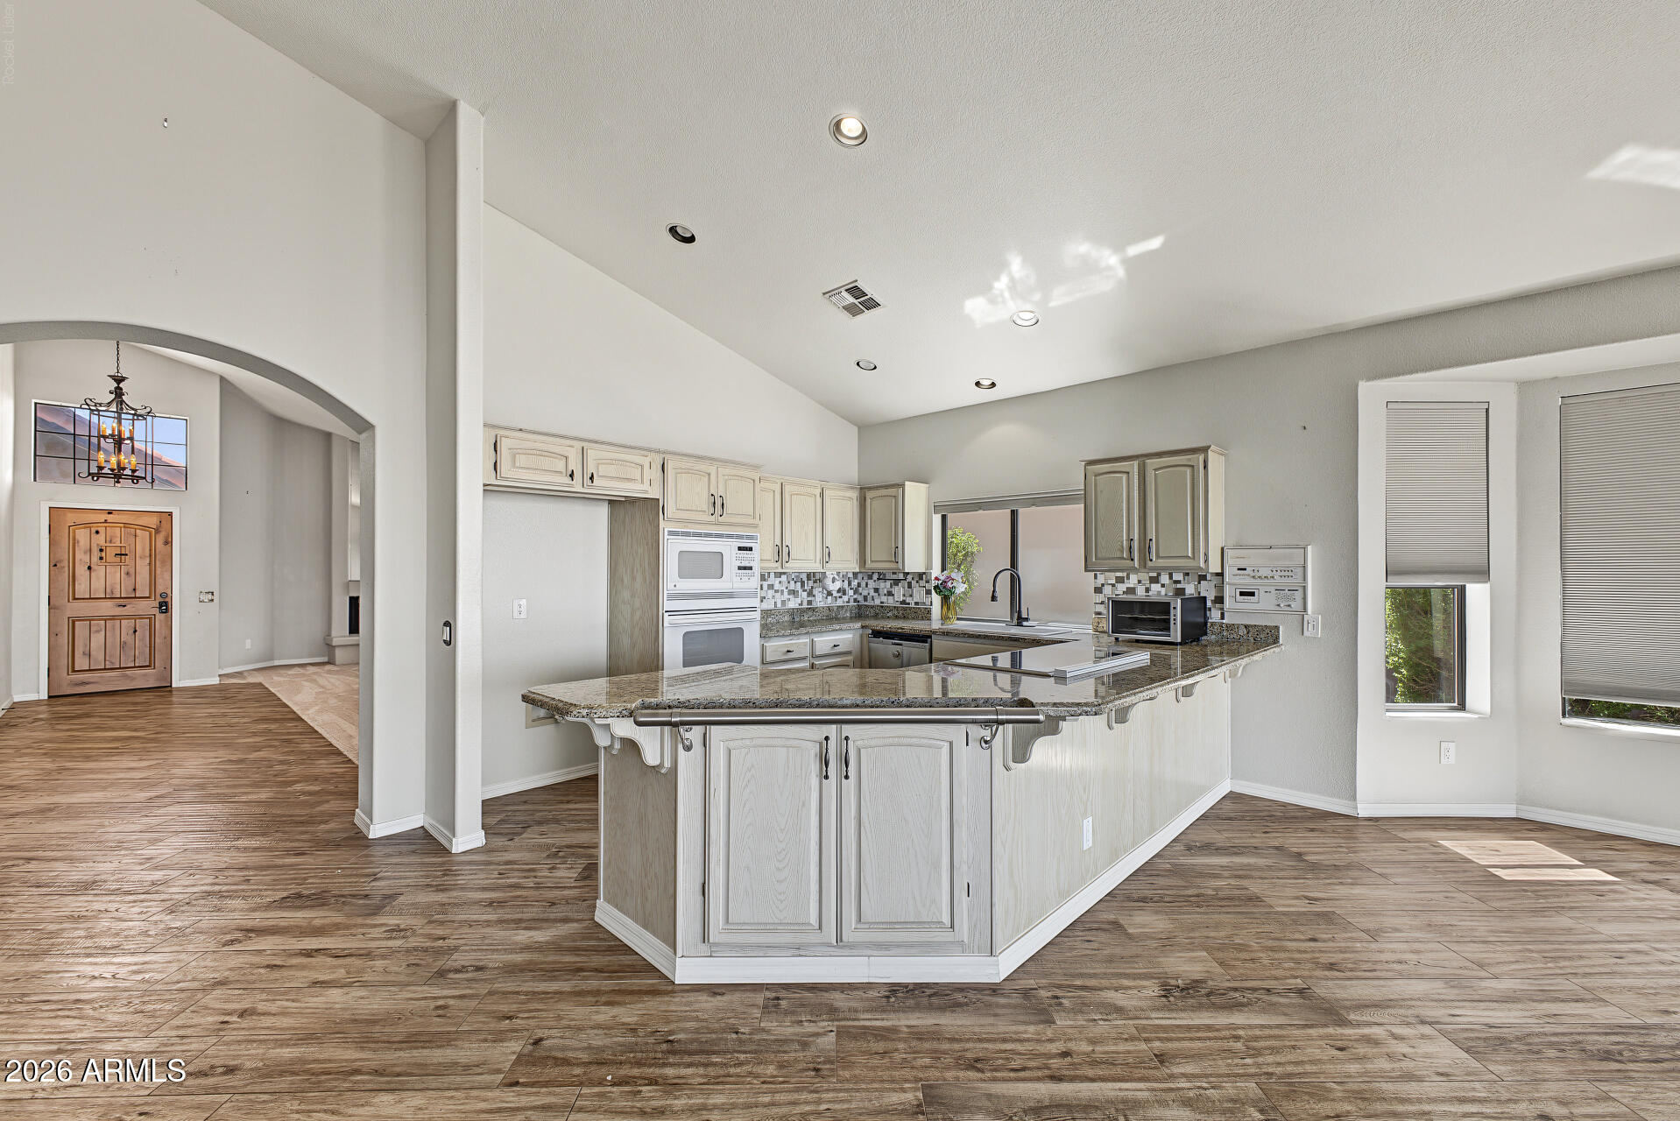
U-shaped kitchen with light wood cabinets, granite counters, mosaic backsplash, and built-in double ovens.
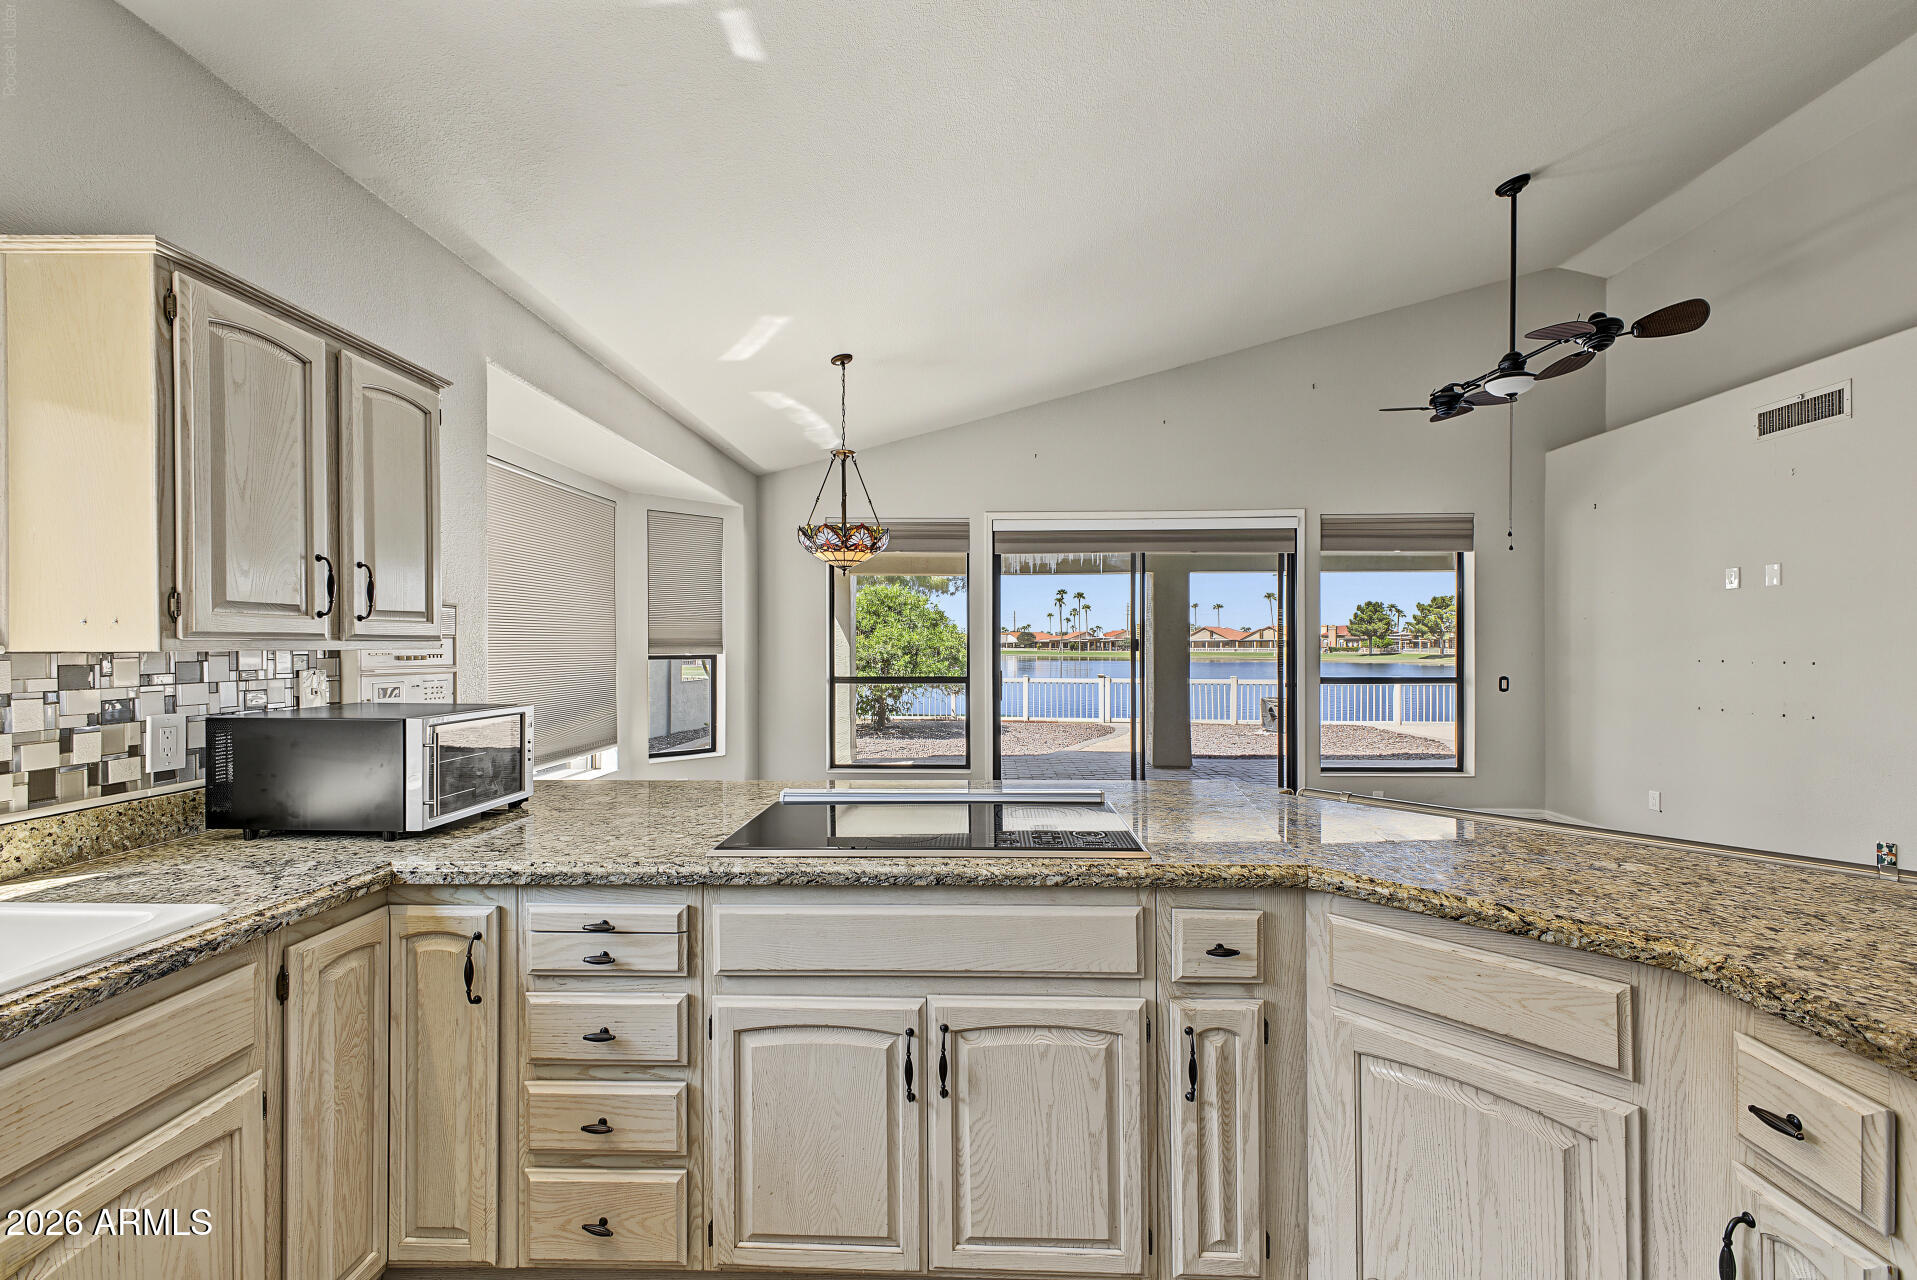
Kitchen with granite counters and pale cabinets, overlooking a lake through sliding glass doors.
Kitchen with white cabinets, granite peninsula, tile backsplash, and wood-look flooring.
Built-in wet bar with mirrored glass shelving, light cabinetry, and a granite countertop.
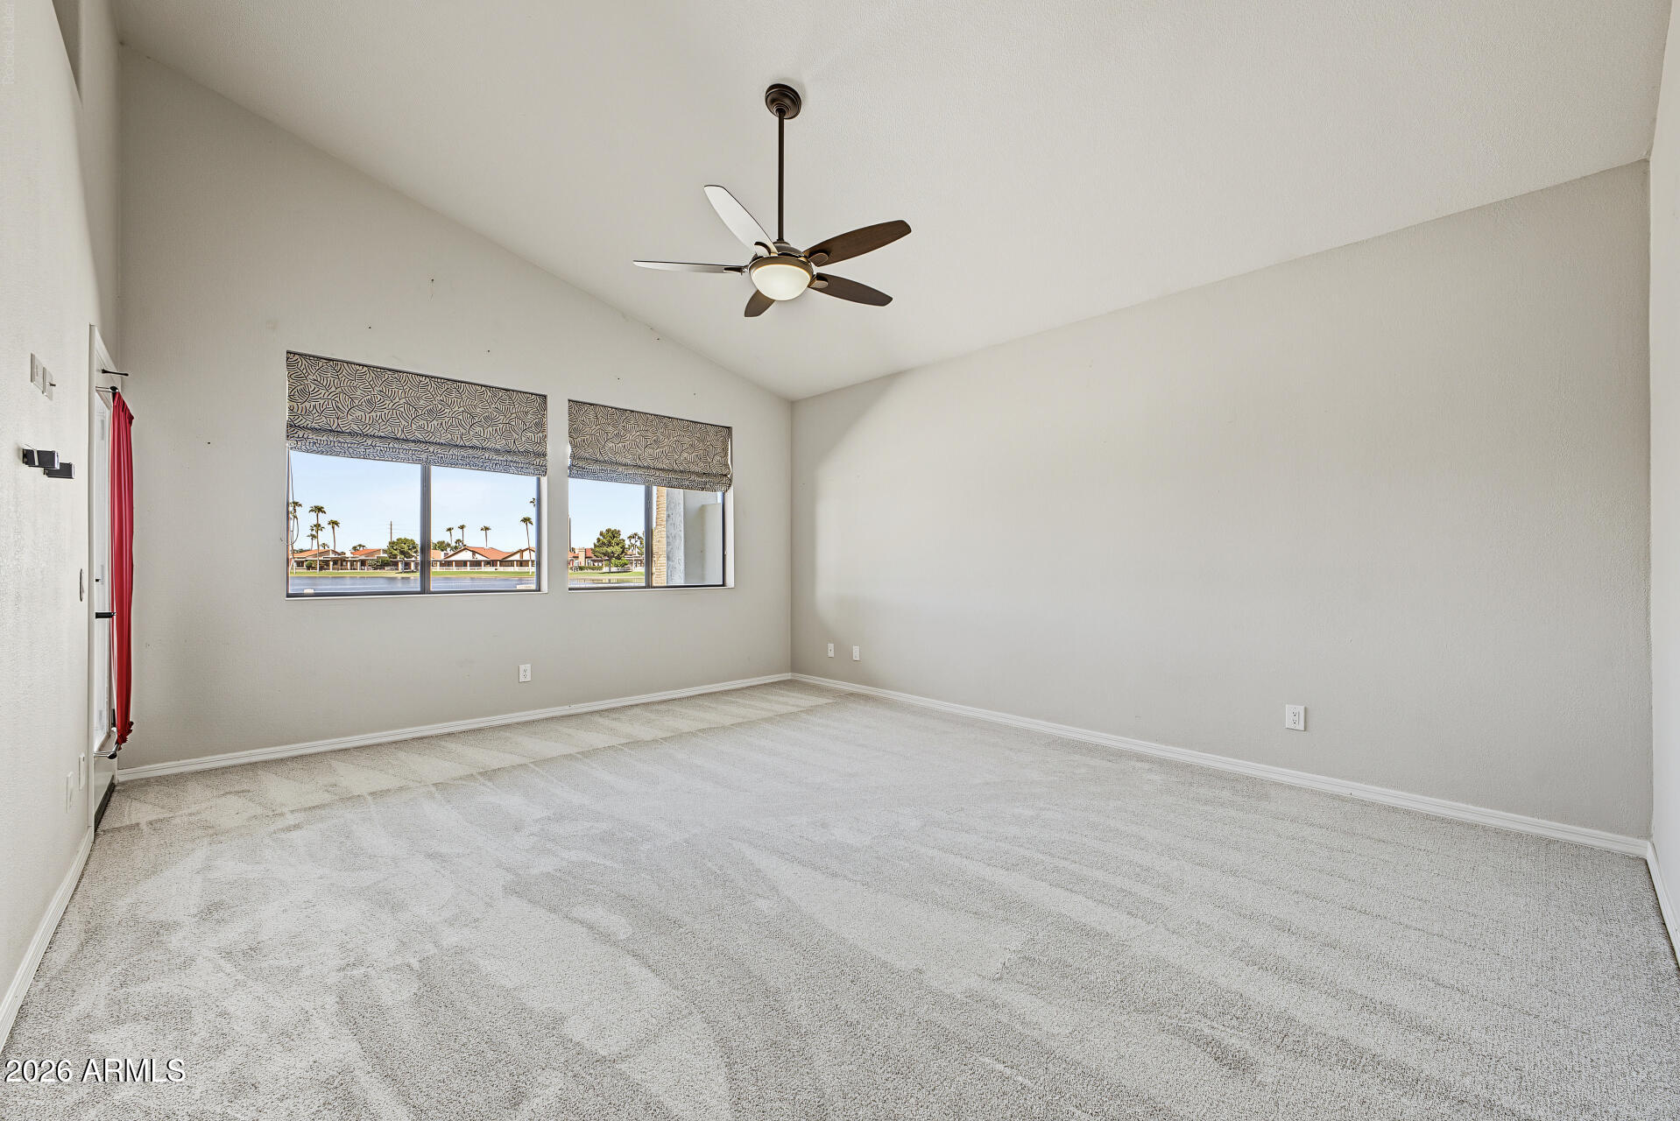
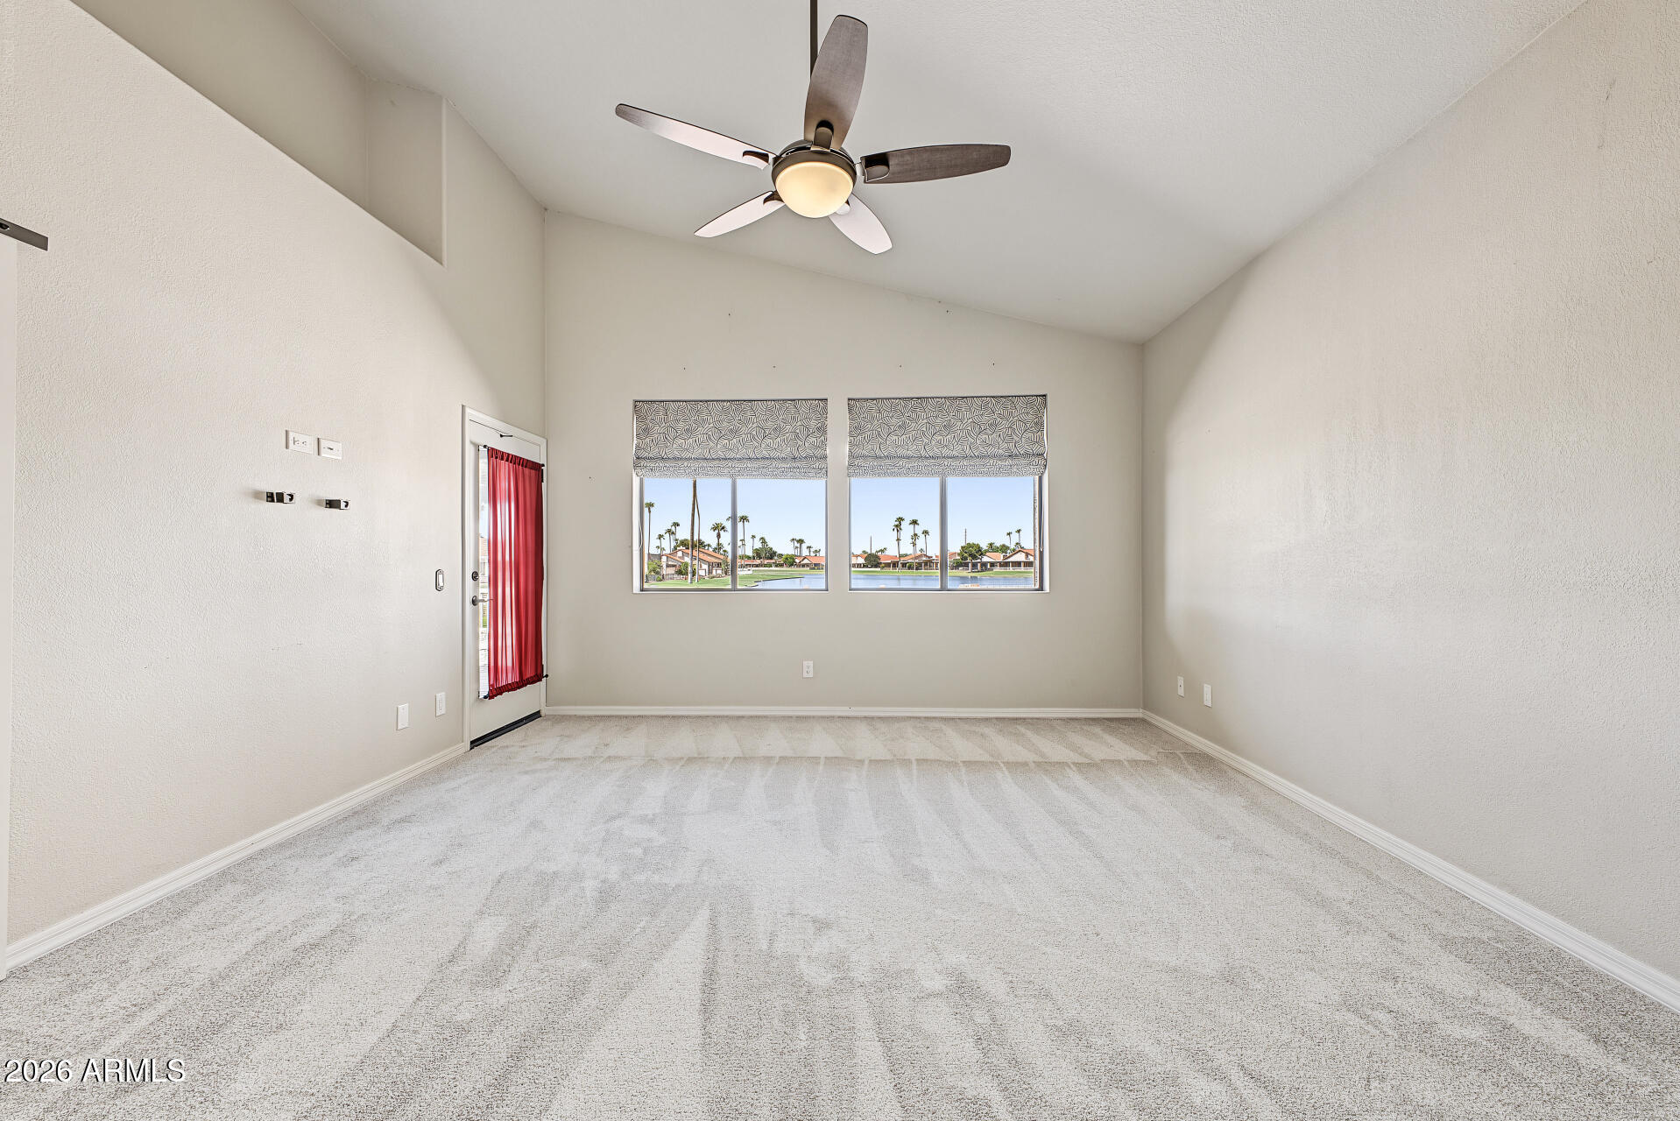
Empty bedroom with a vaulted ceiling, ceiling fan, and windows overlooking water and palm trees.
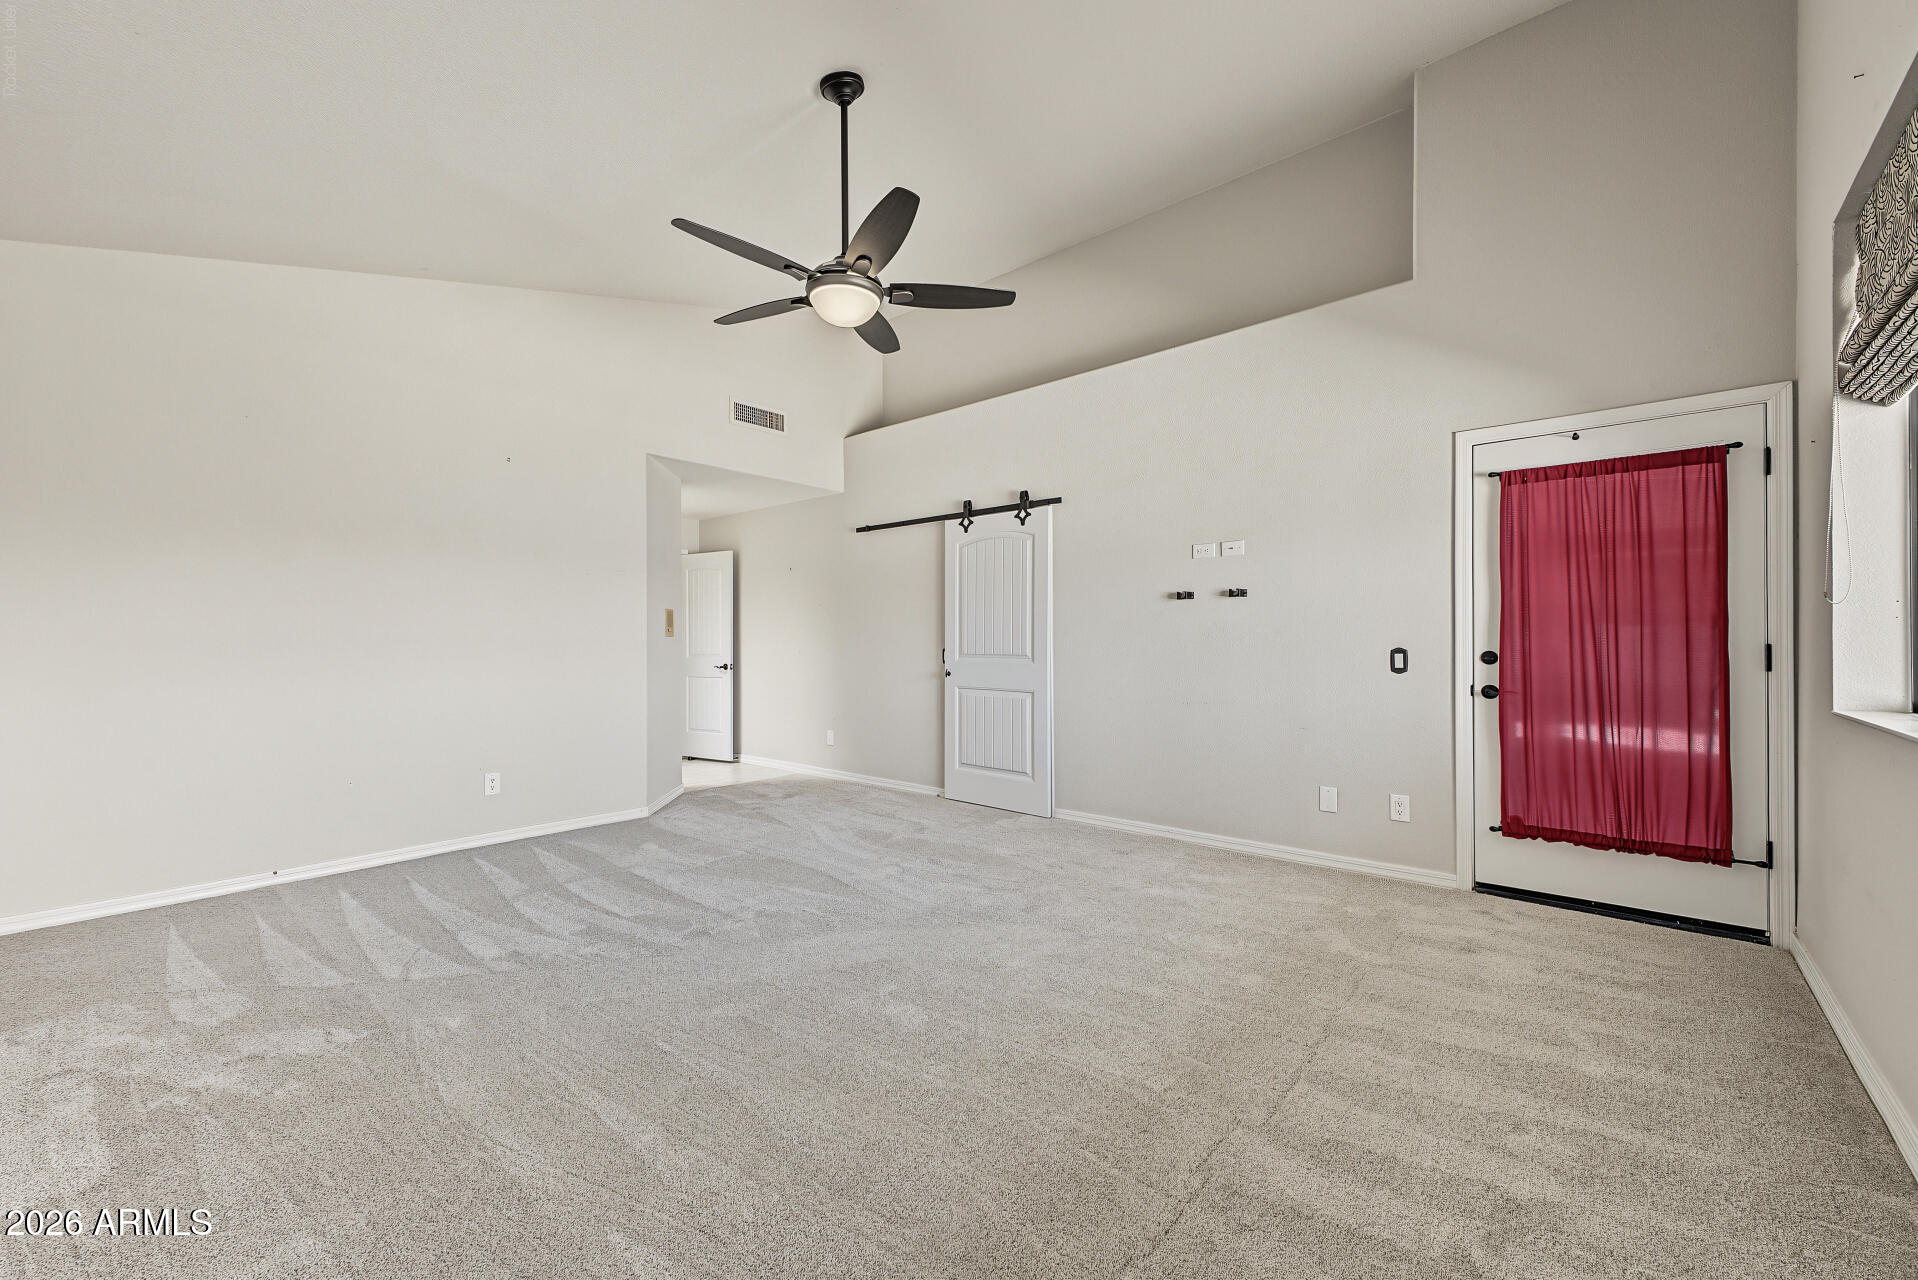
Vacant carpeted bedroom with a vaulted ceiling, ceiling fan, and red curtain over the glass door.
Empty carpeted room with a ceiling fan and windows overlooking a lake and palm trees.
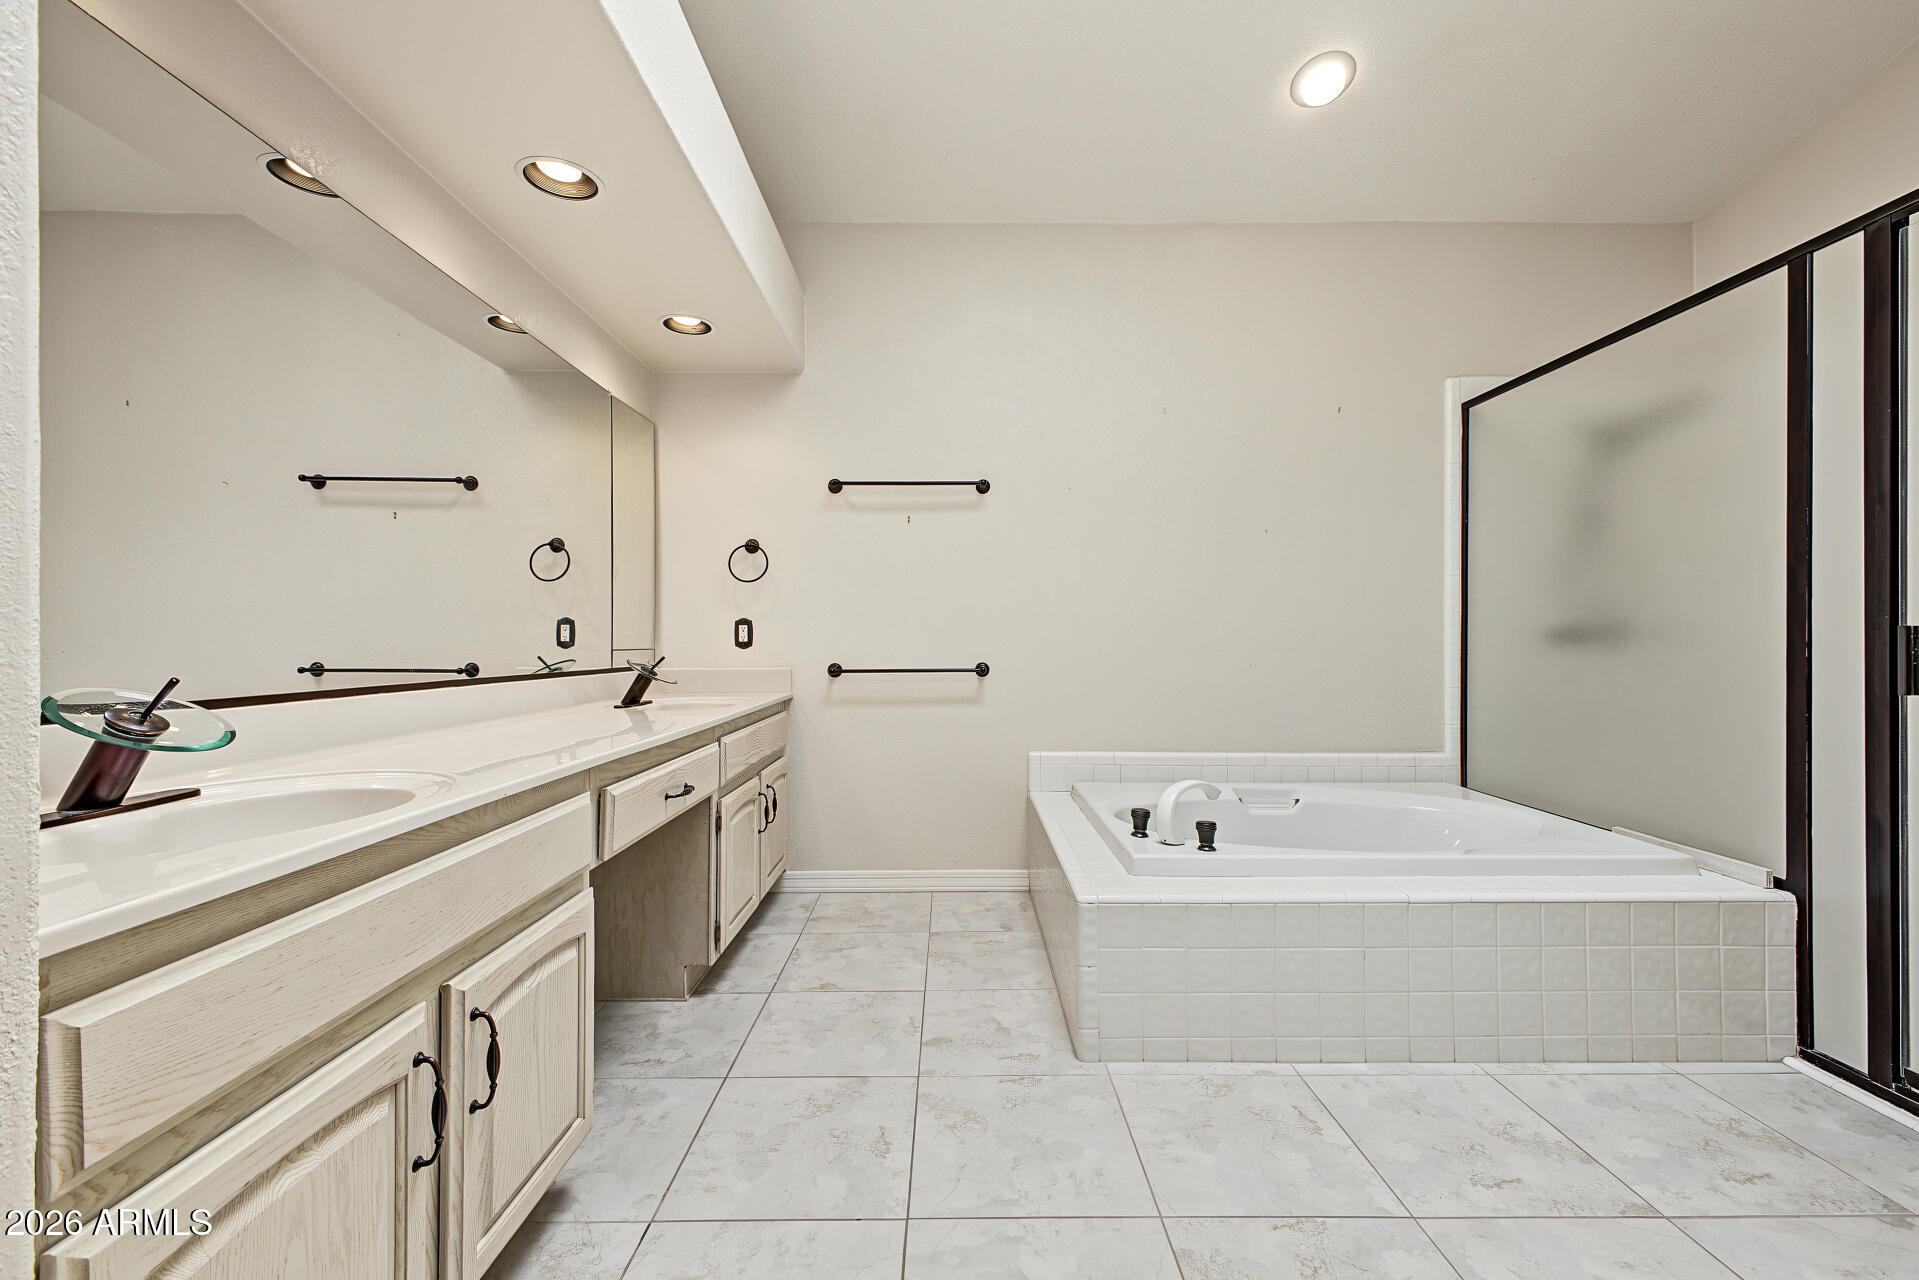
Bathroom with a long mirrored vanity and a built-in jetted tub beside a glass shower.
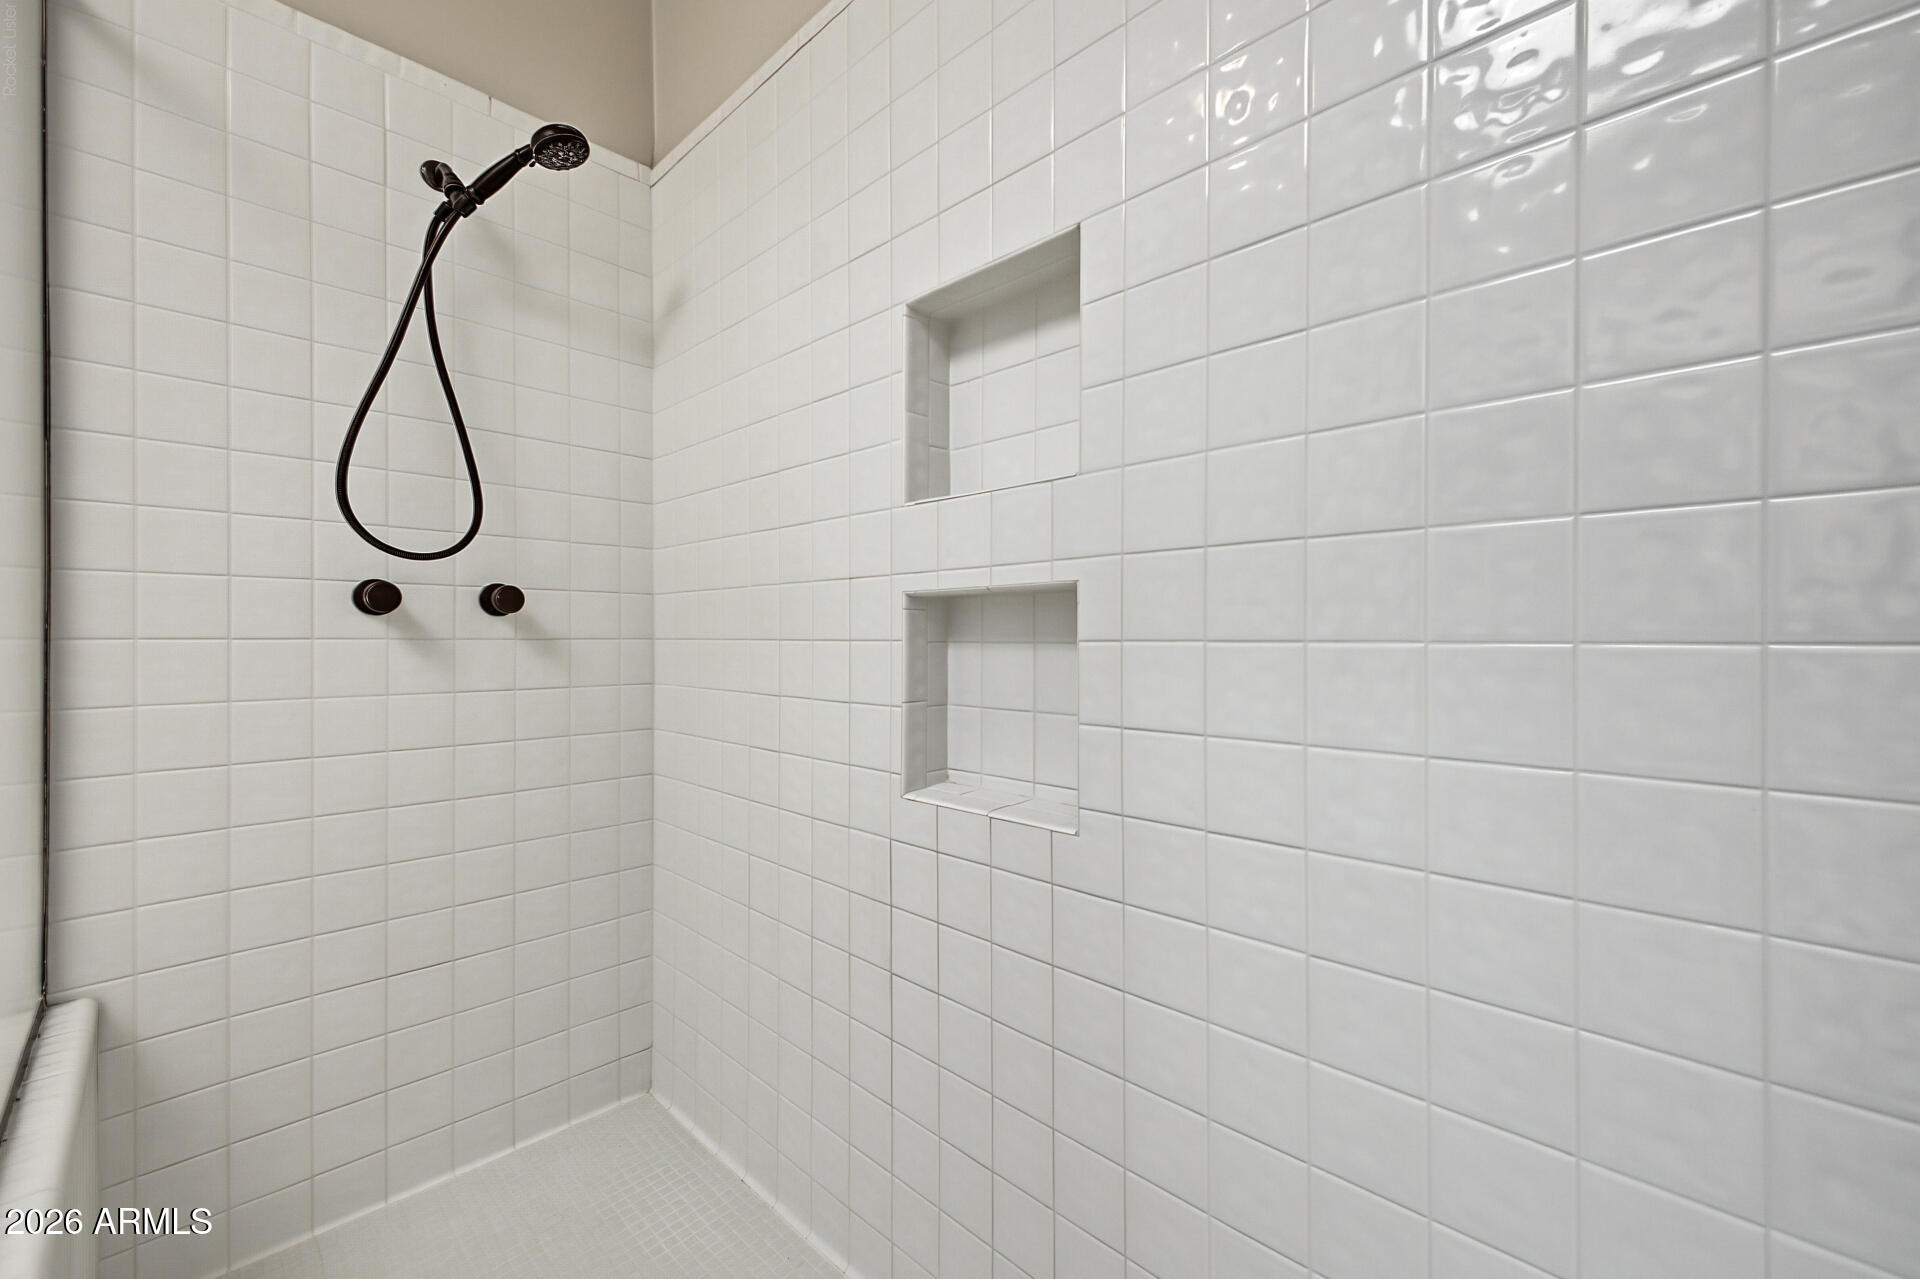
Tiled walk-in shower with dark fixtures and two recessed wall niches.
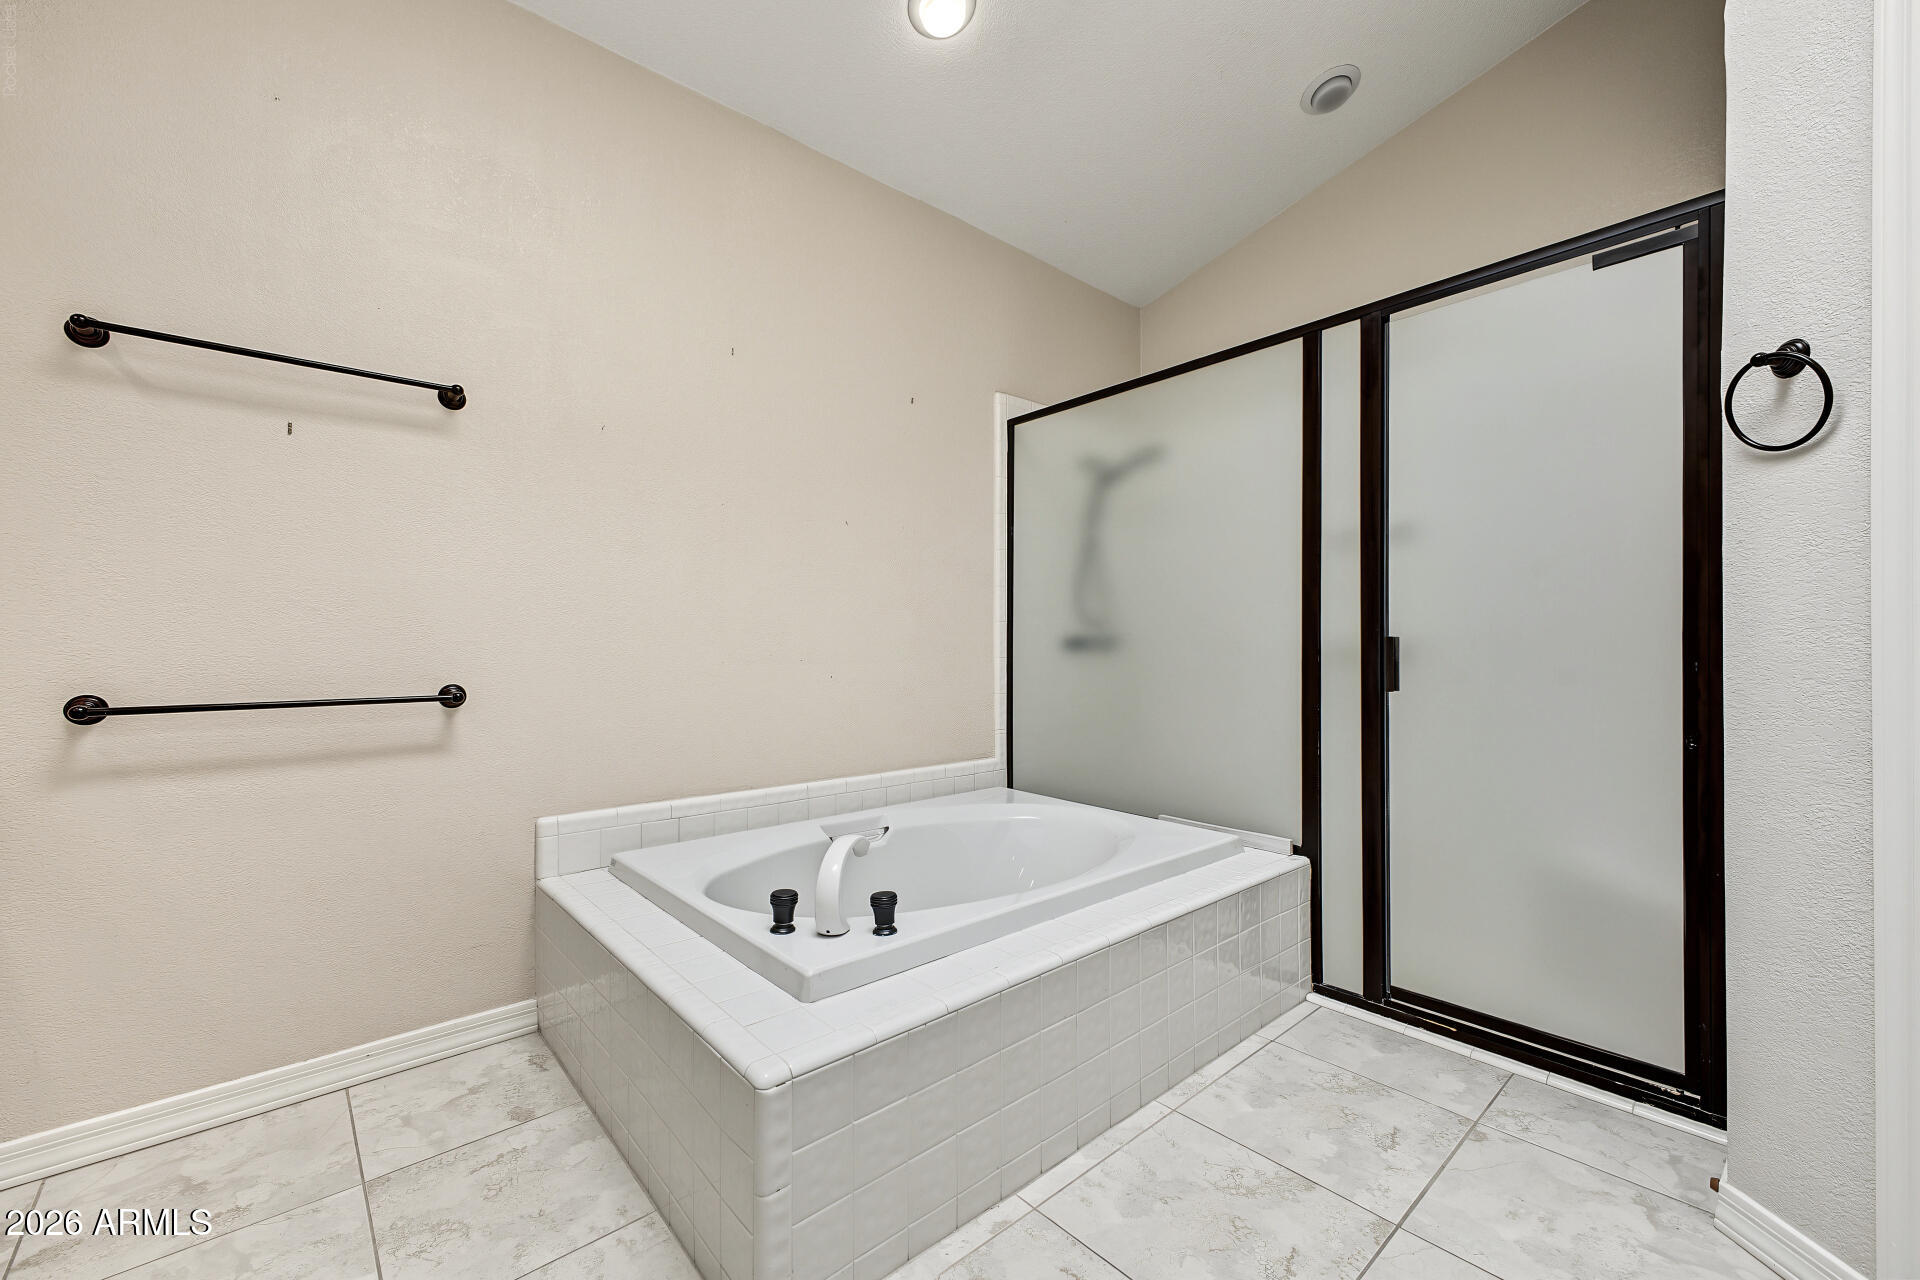
Bathroom with a tiled soaking tub beside a dark-framed frosted-glass shower.
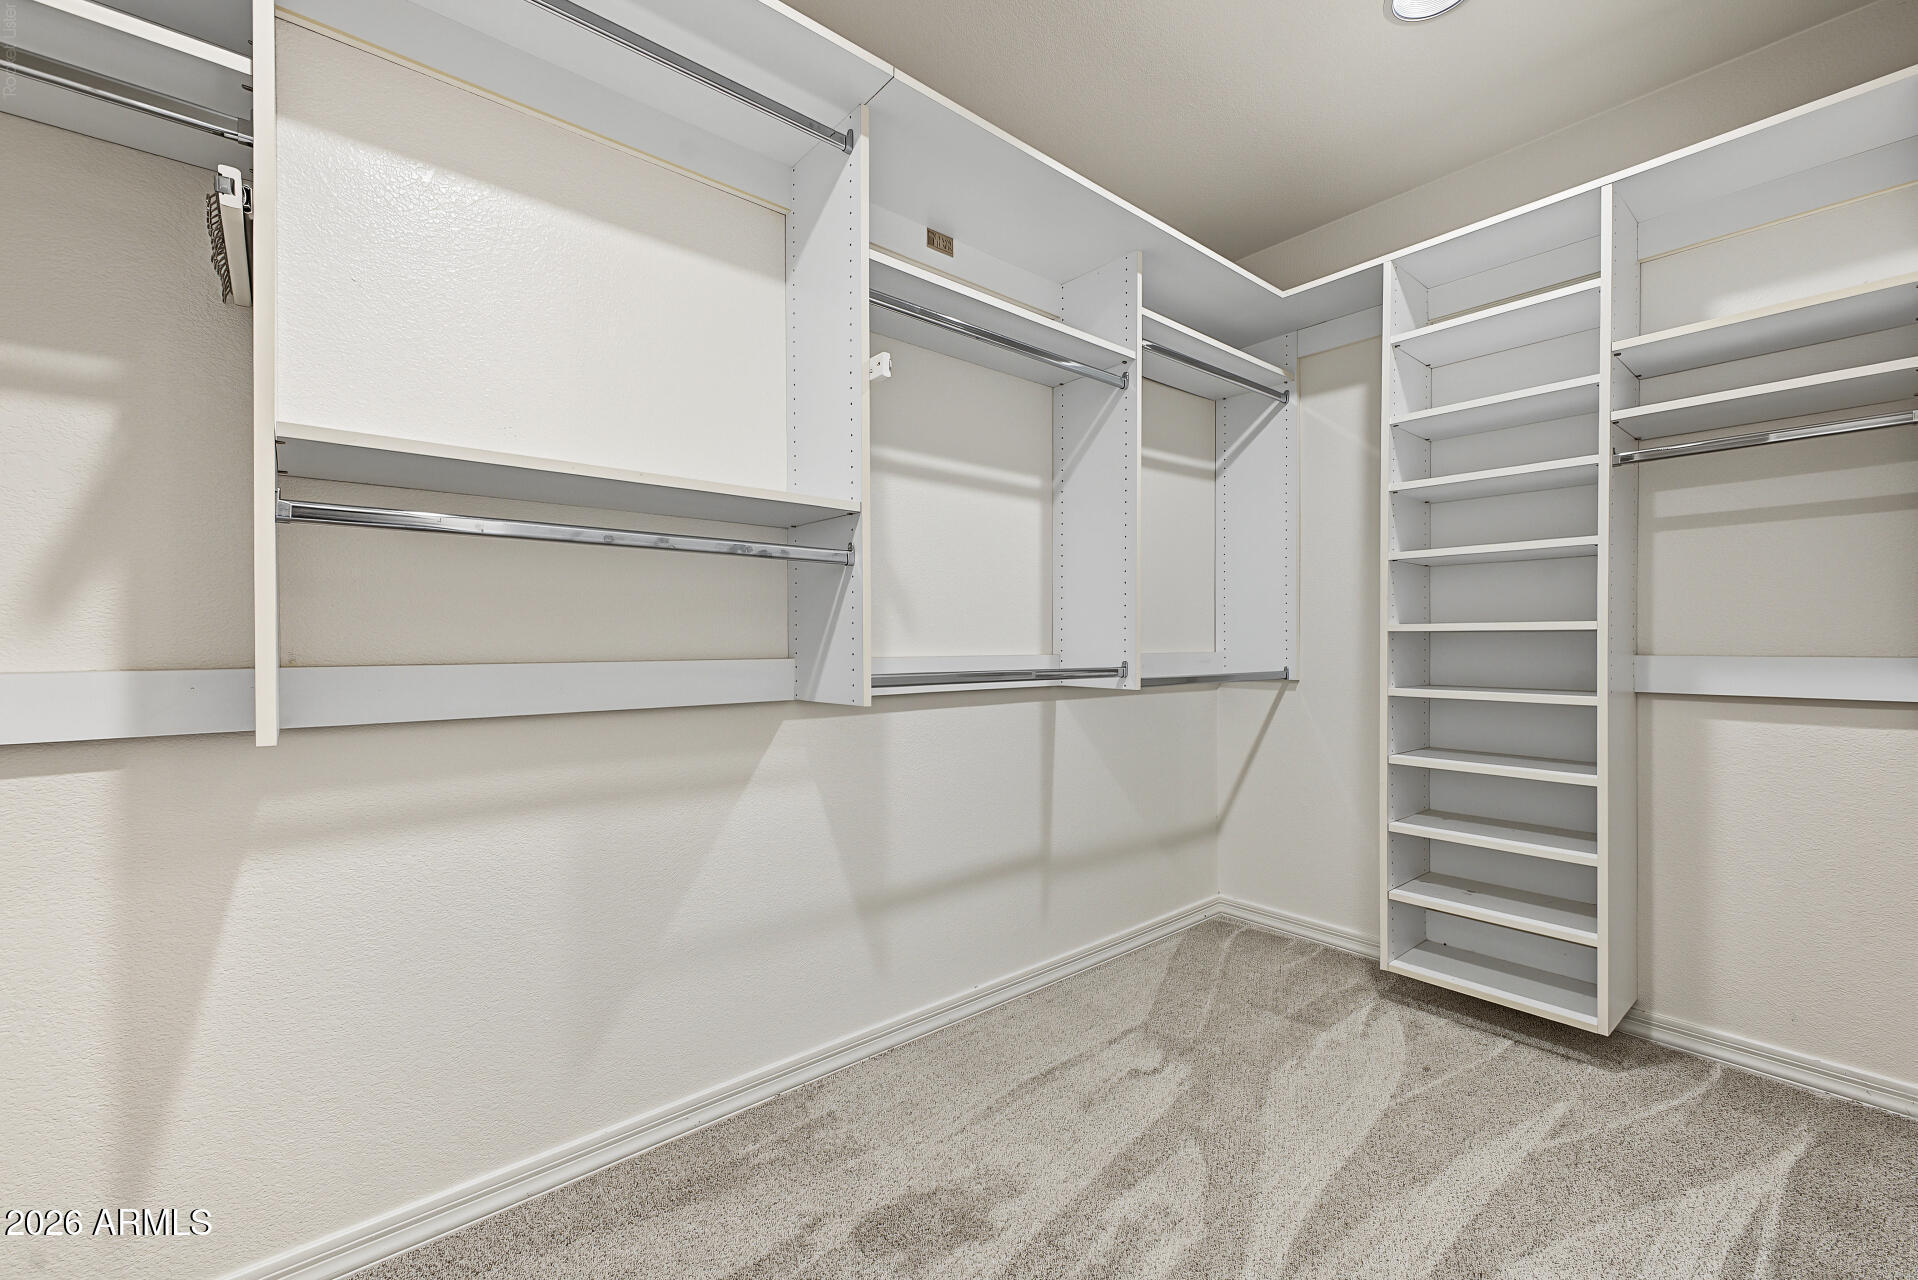
Walk-in closet with white built-in shelving and hanging rods along several walls.
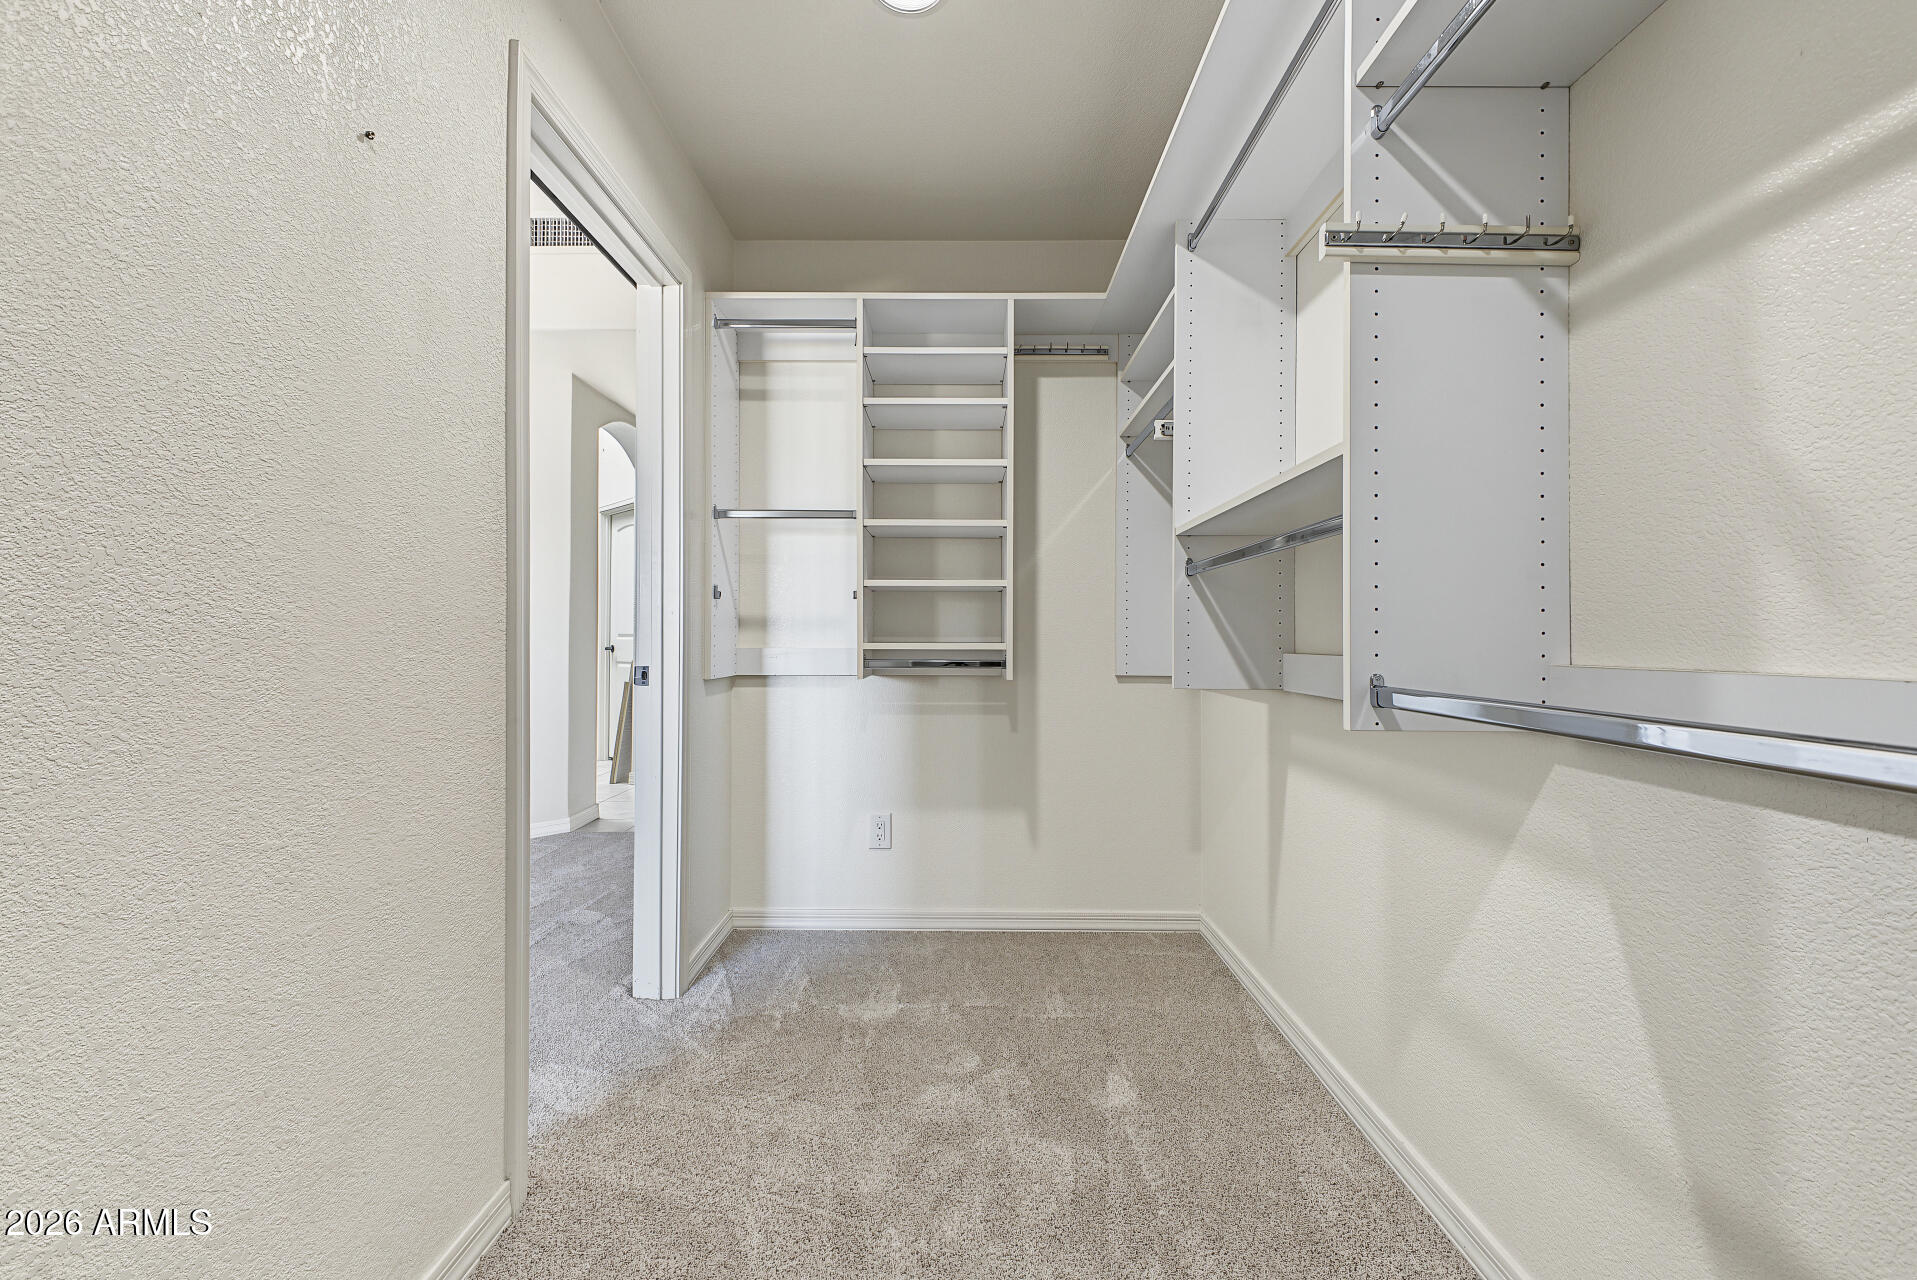
Walk-in closet with white built-in shelving and hanging rods above beige carpet.
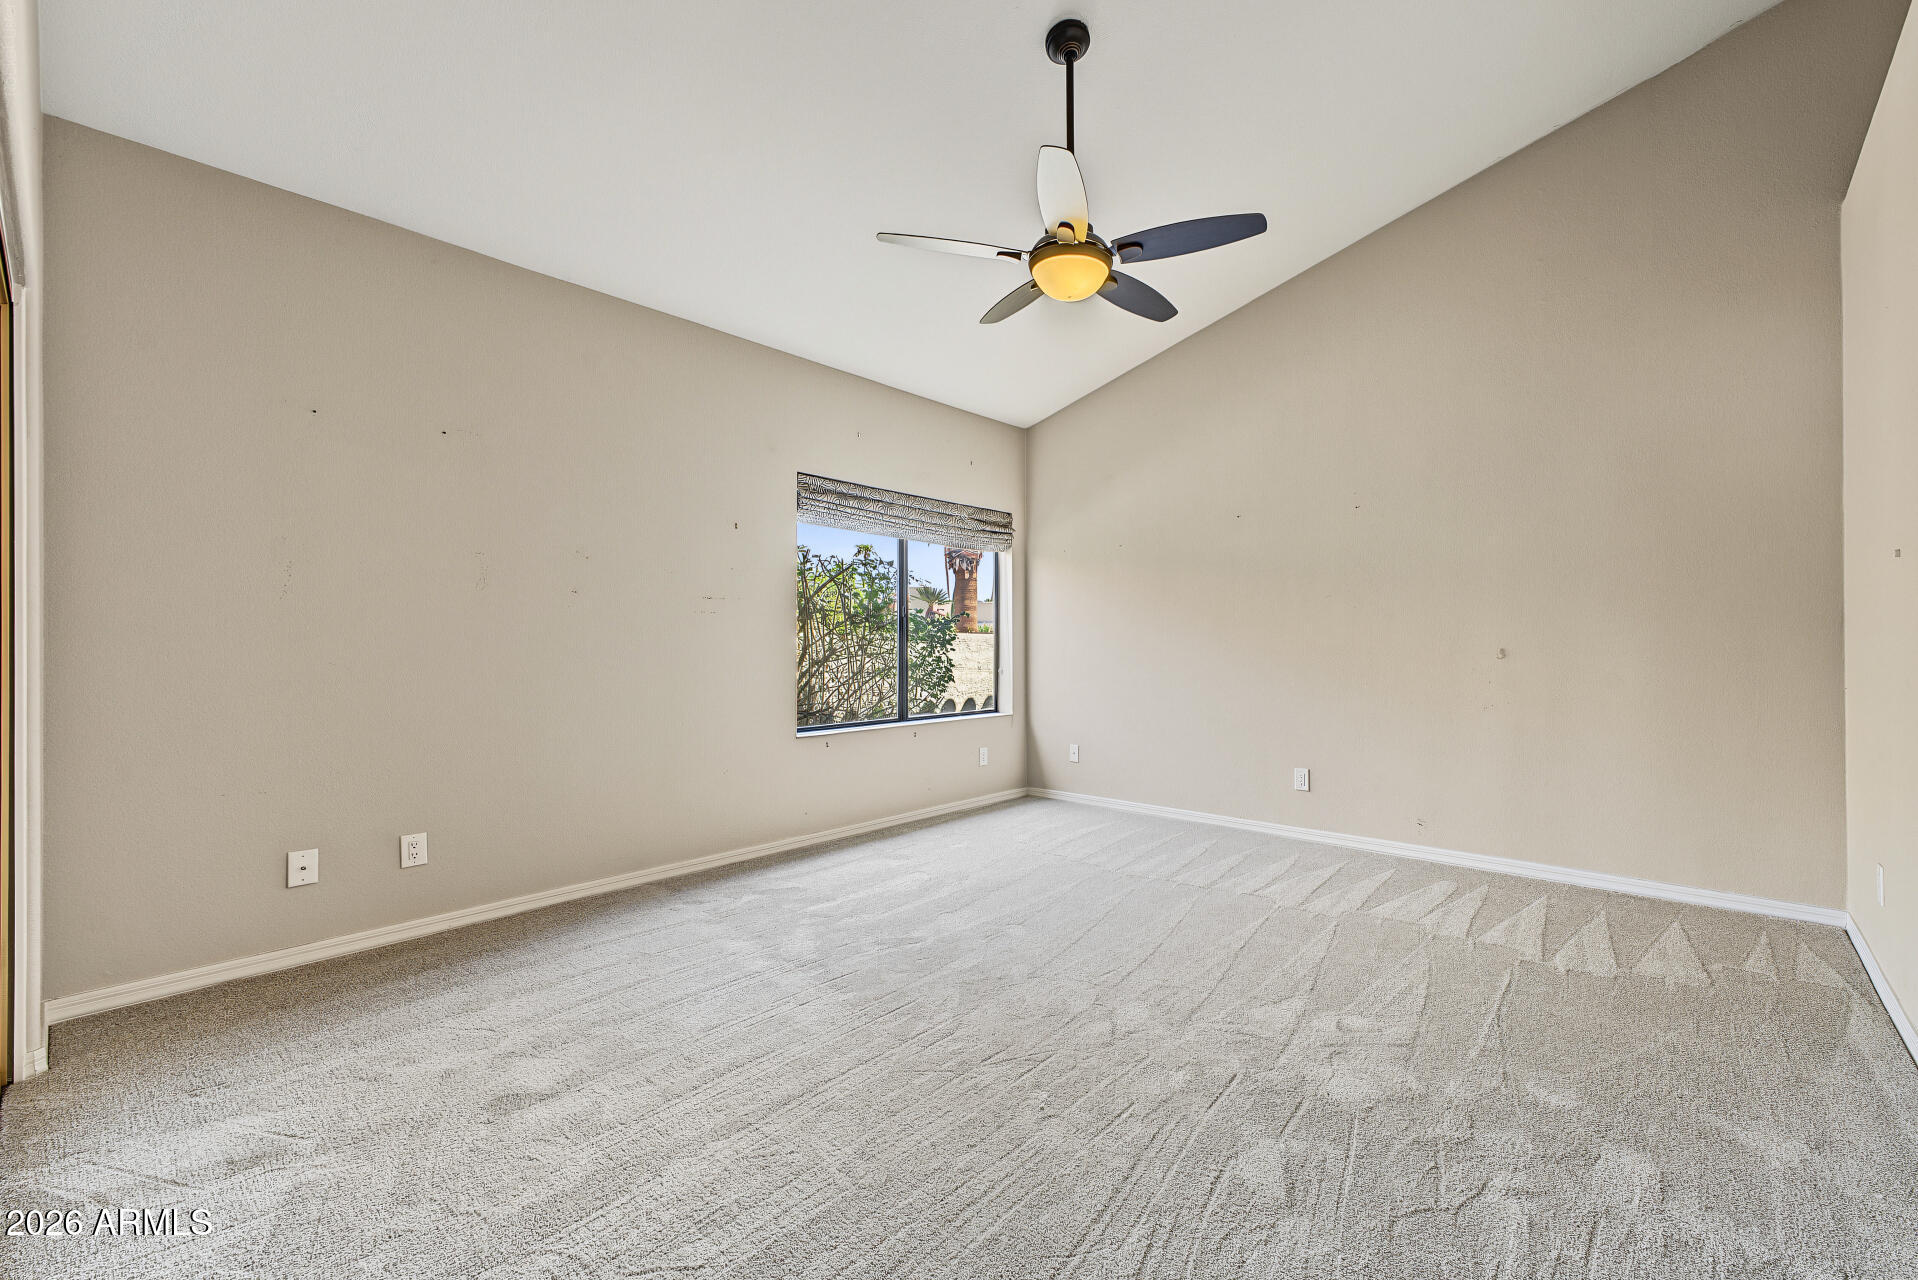
Empty carpeted room with beige walls, a ceiling fan, and a window with a patterned shade.
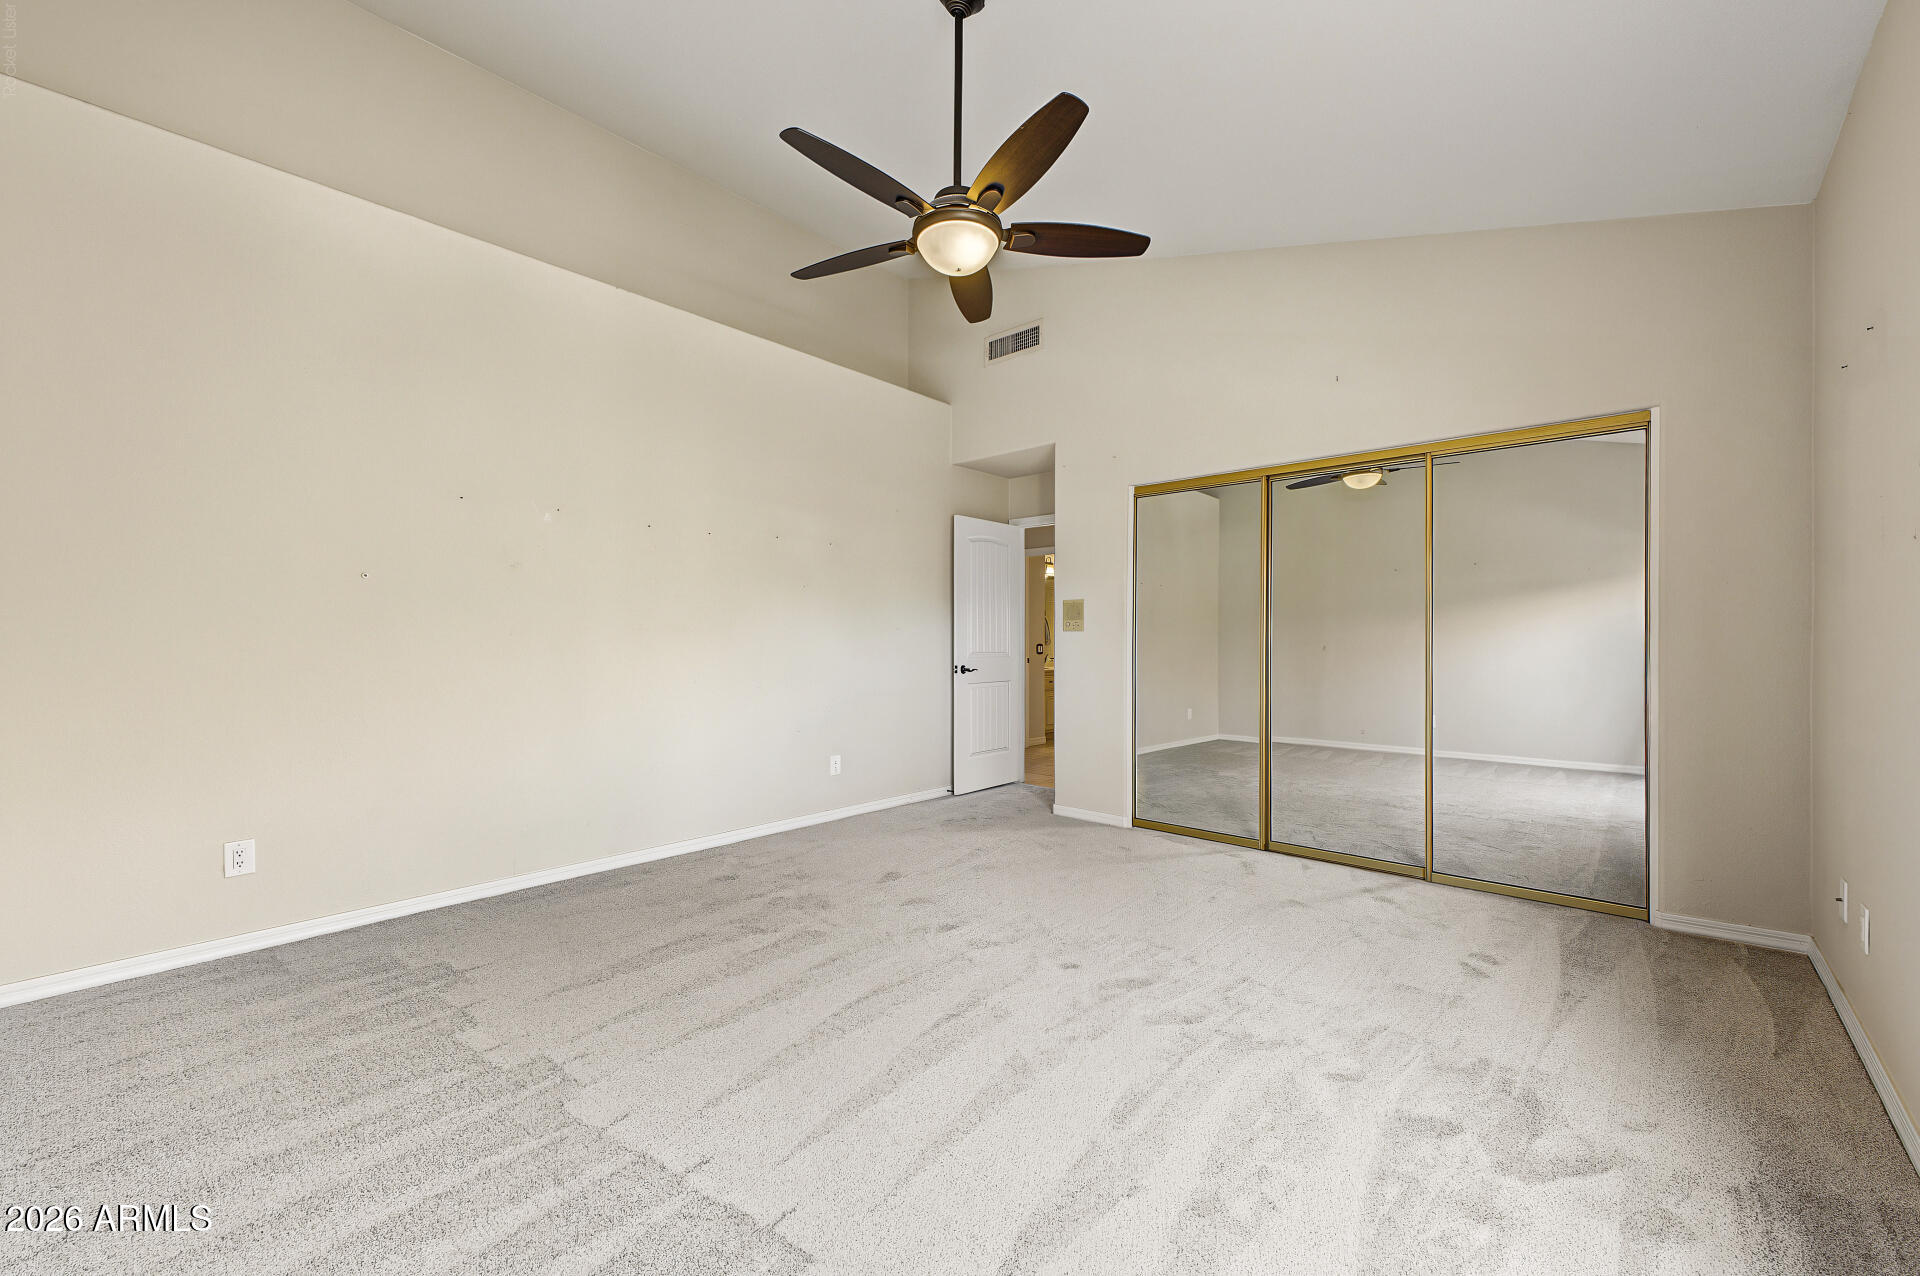
Empty carpeted bedroom with a ceiling fan and large mirrored sliding closet doors.
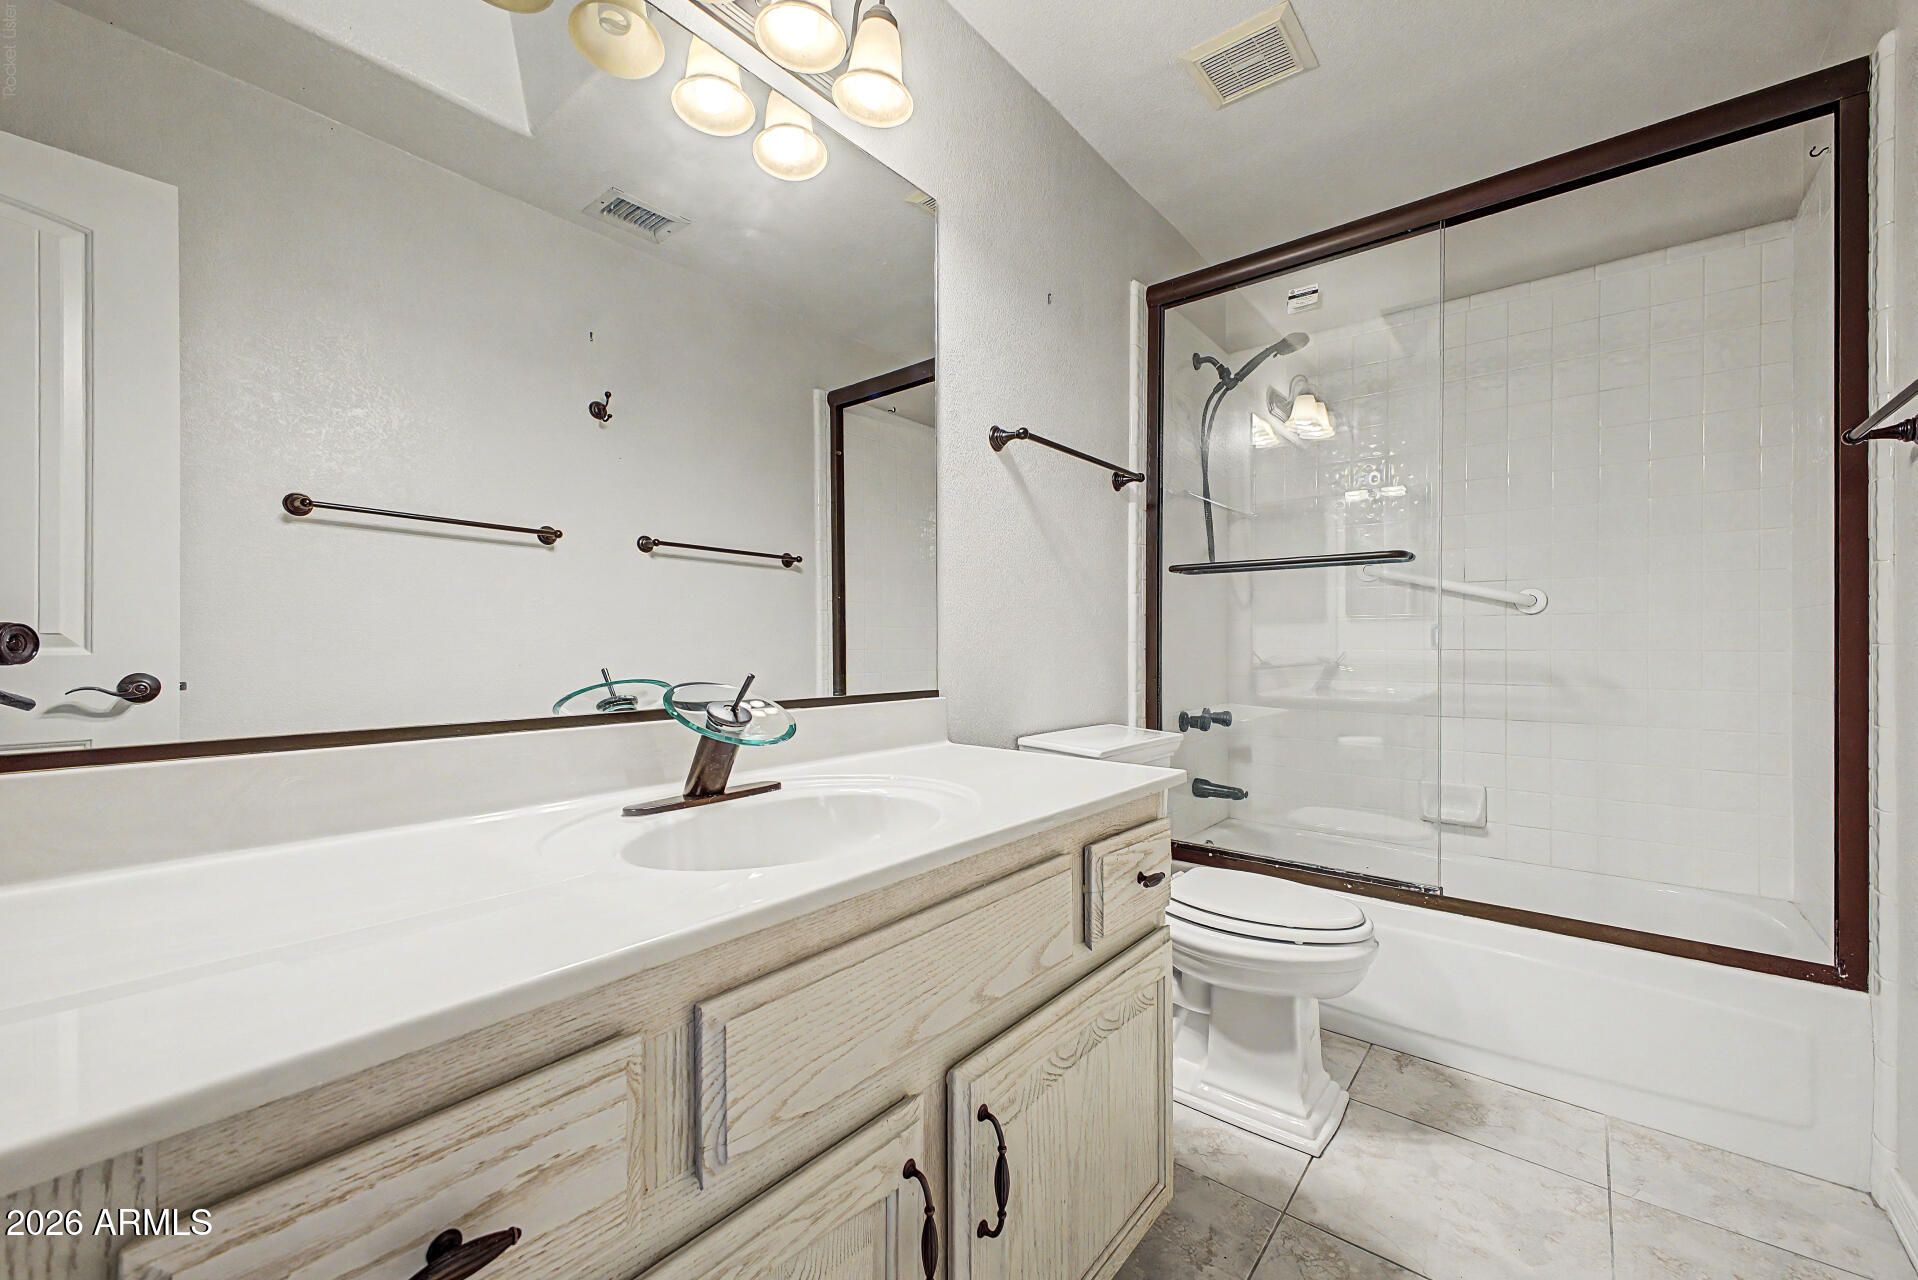
Bathroom with a long light-wood vanity, large mirror, and white-tiled tub-shower with sliding glass doors.
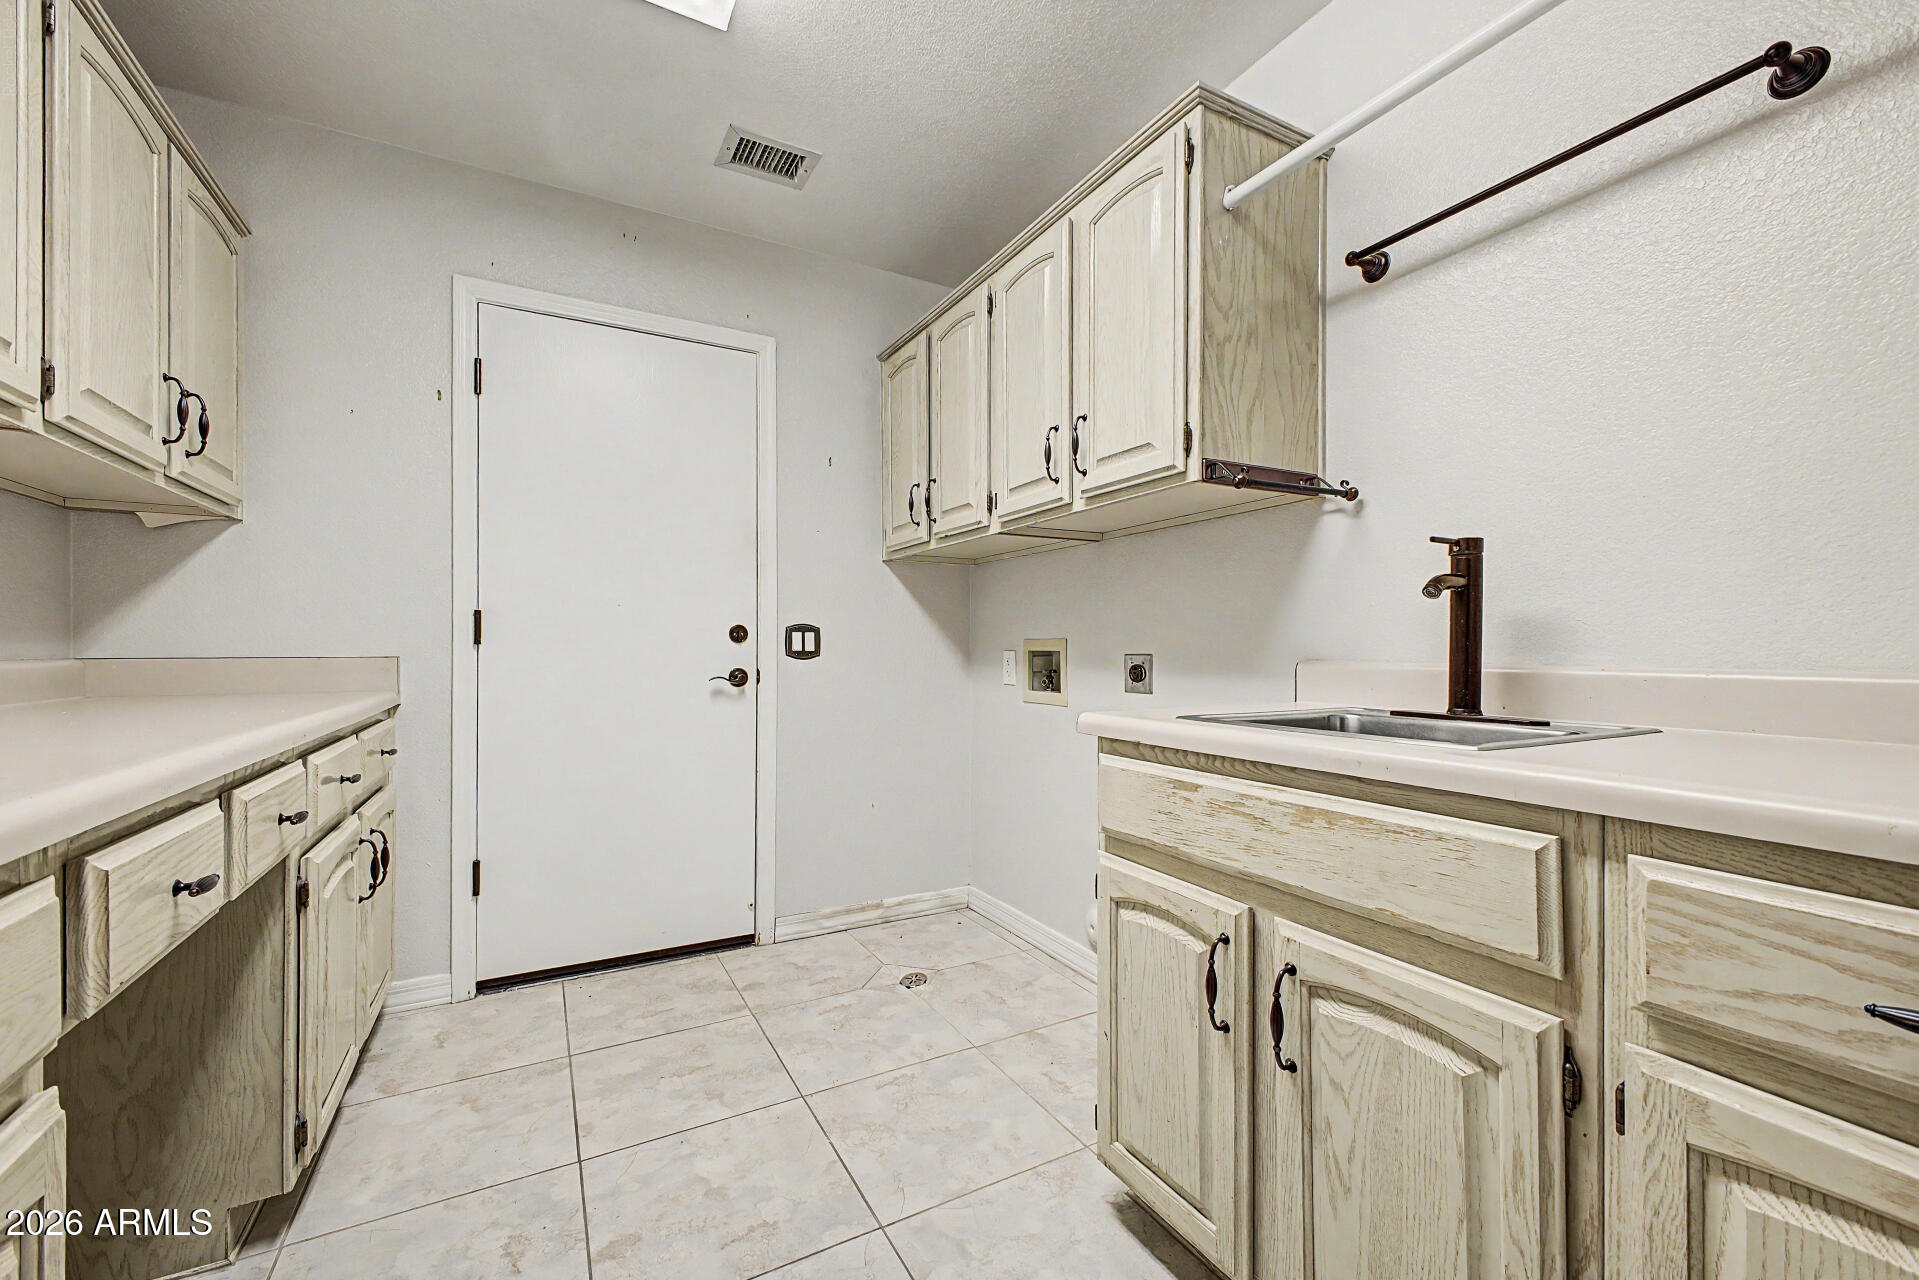
Laundry room with built-in cabinets, a utility sink, and a tiled floor.
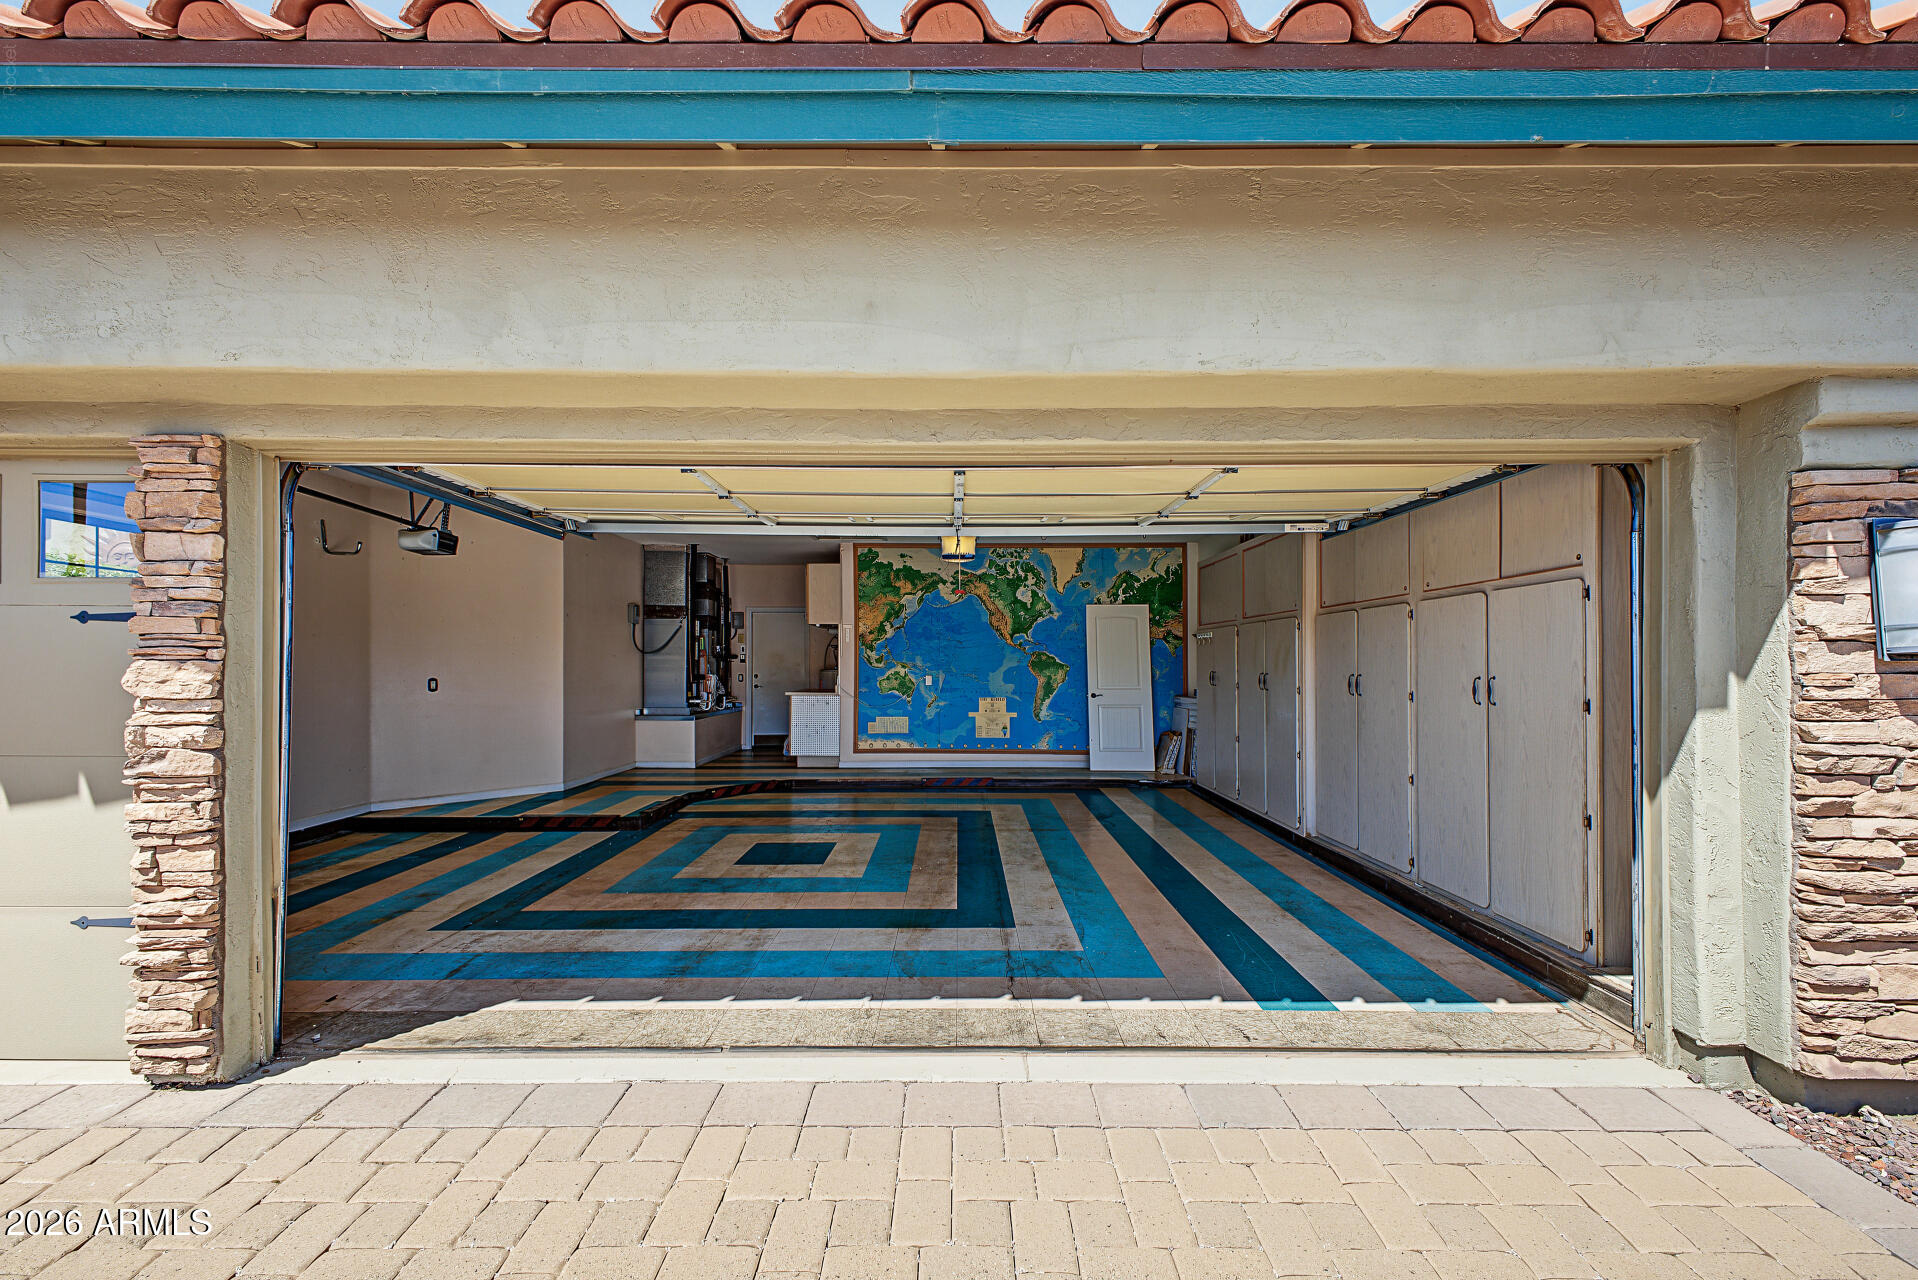
Open garage with built-in cabinets, a blue geometric floor, and a large world map mural.
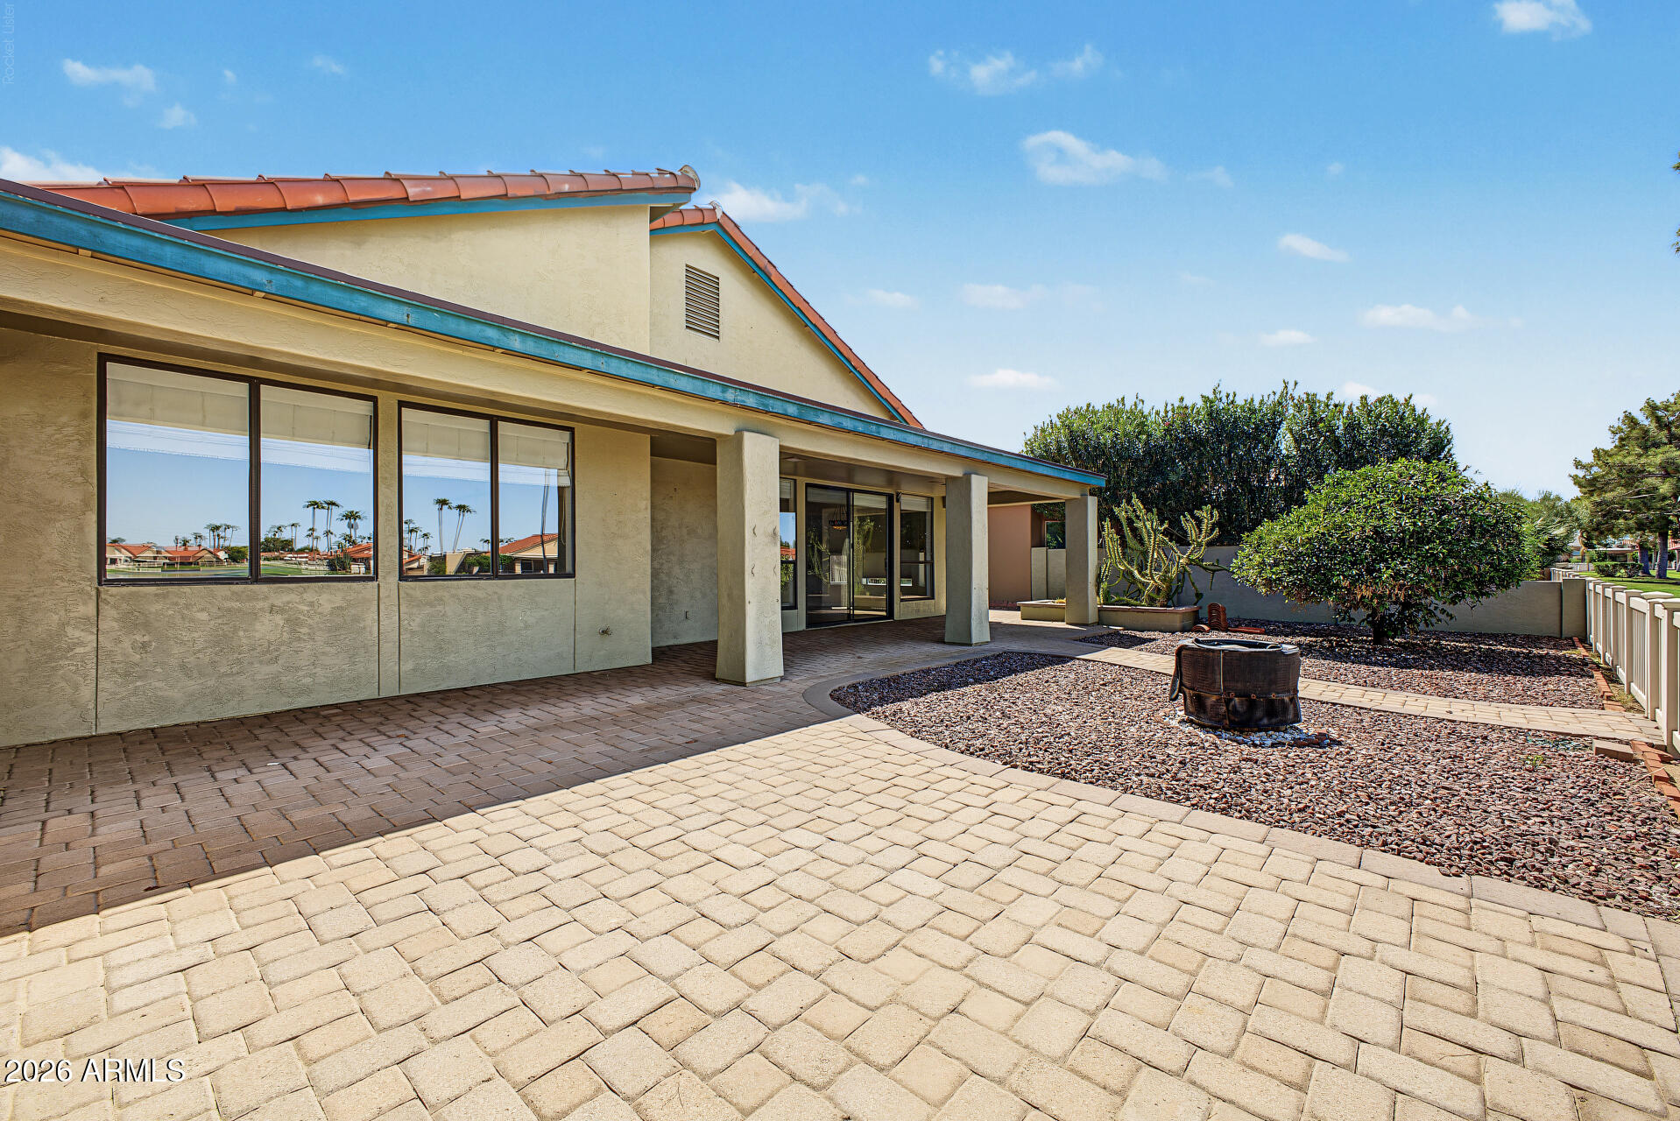
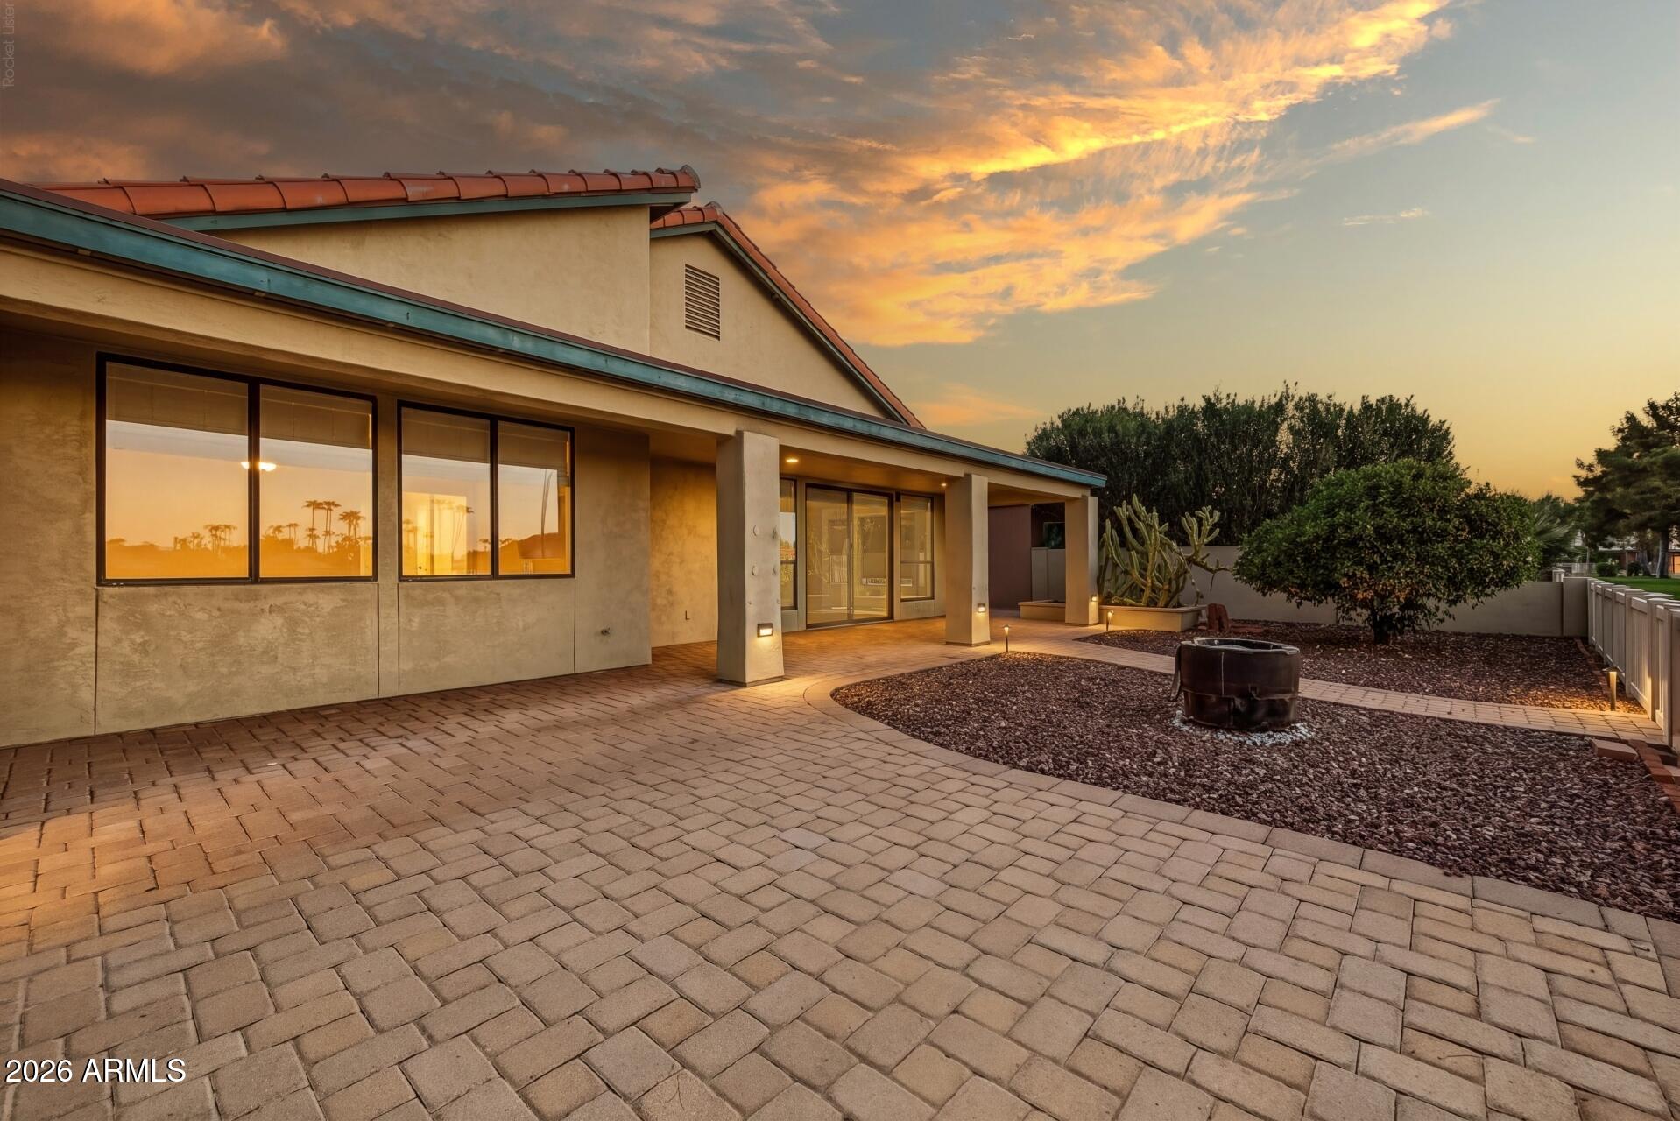
Home’s rear patio with a covered seating area, paver courtyard, gravel landscaping, and fire pit.
Home’s rear patio and paved courtyard with desert landscaping and a fire pit at sunset.
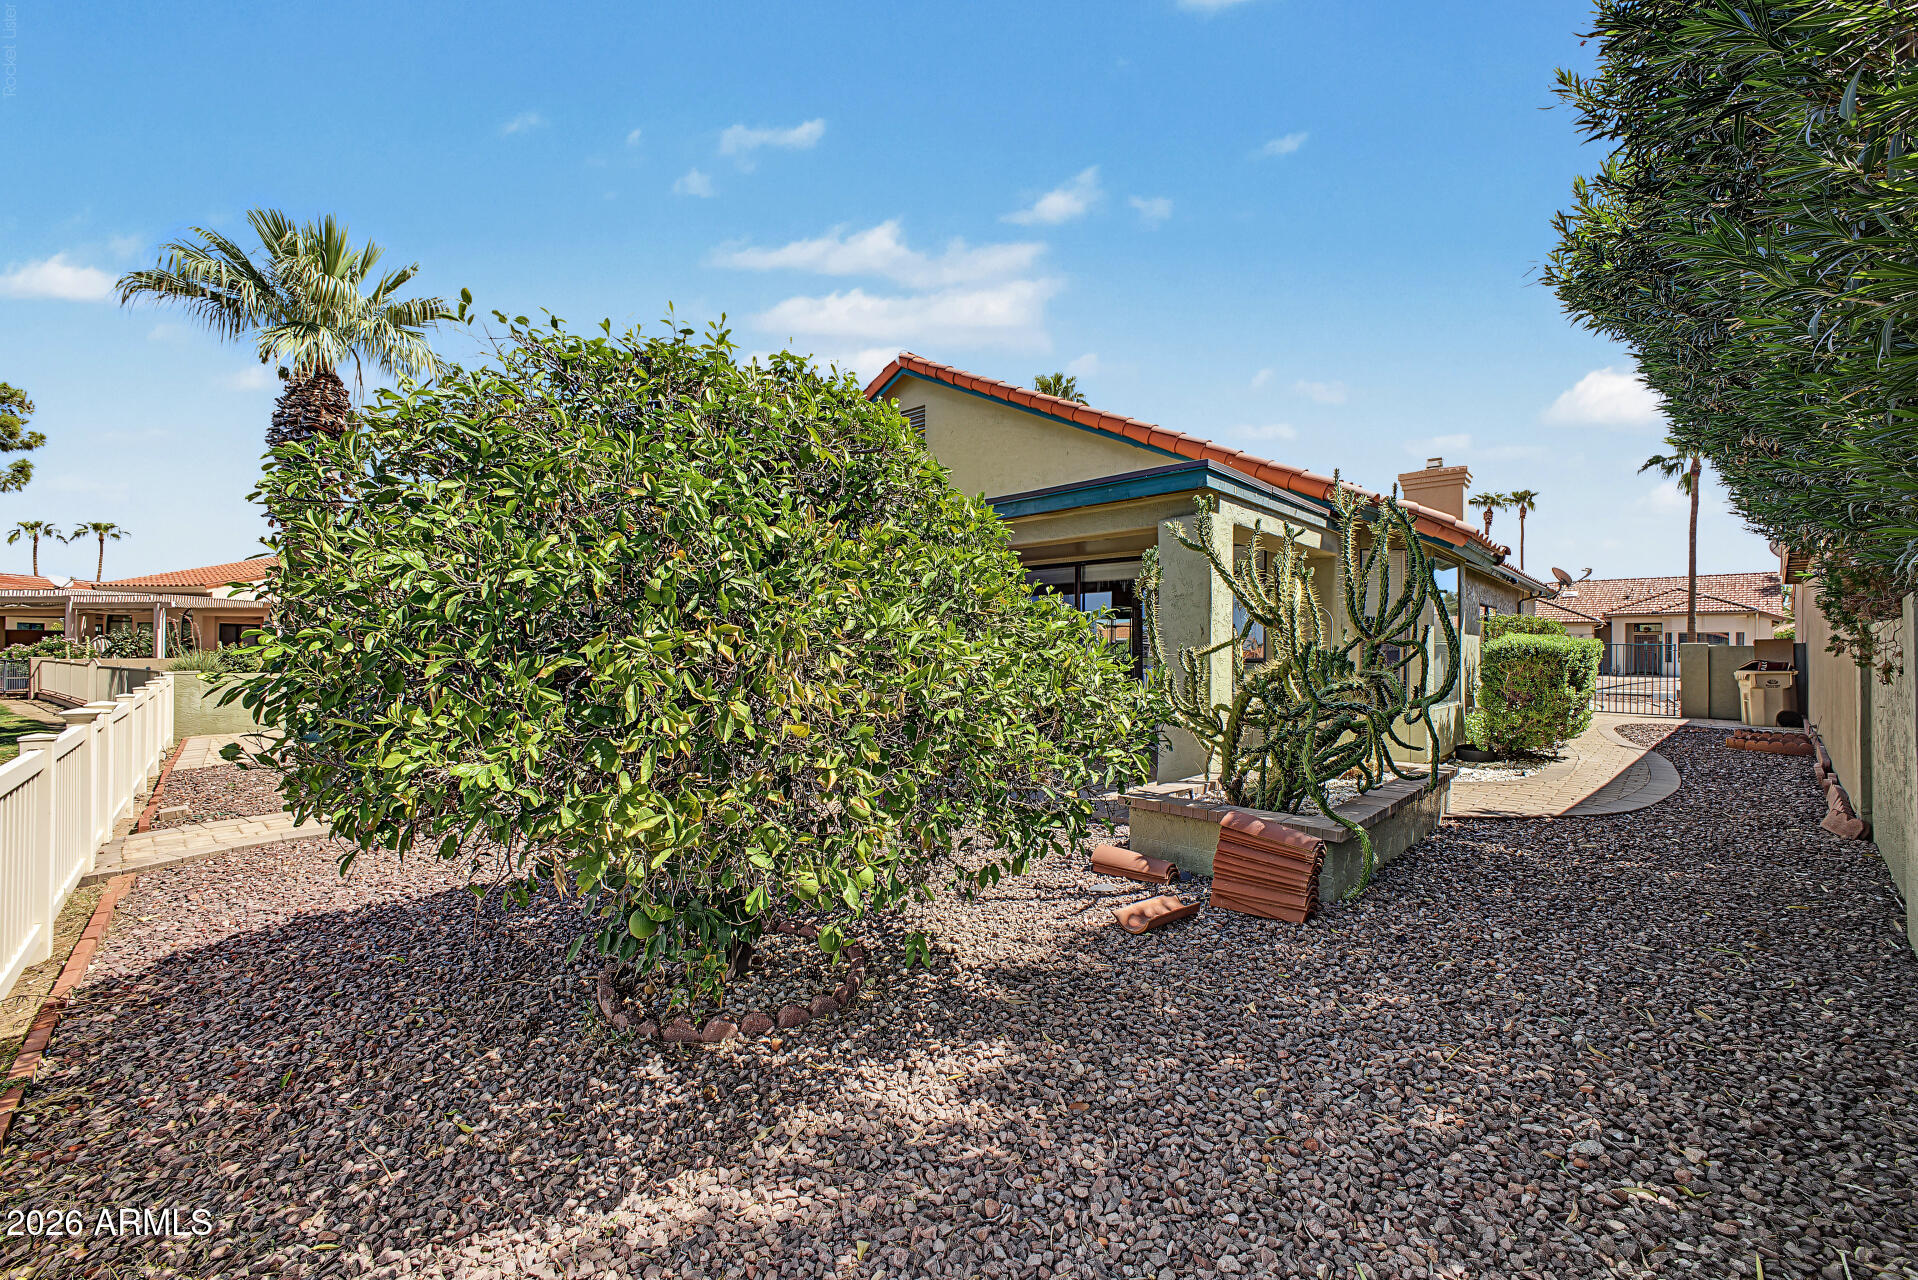
Stucco home with red tile roof, cactus, and gravel xeriscaping.
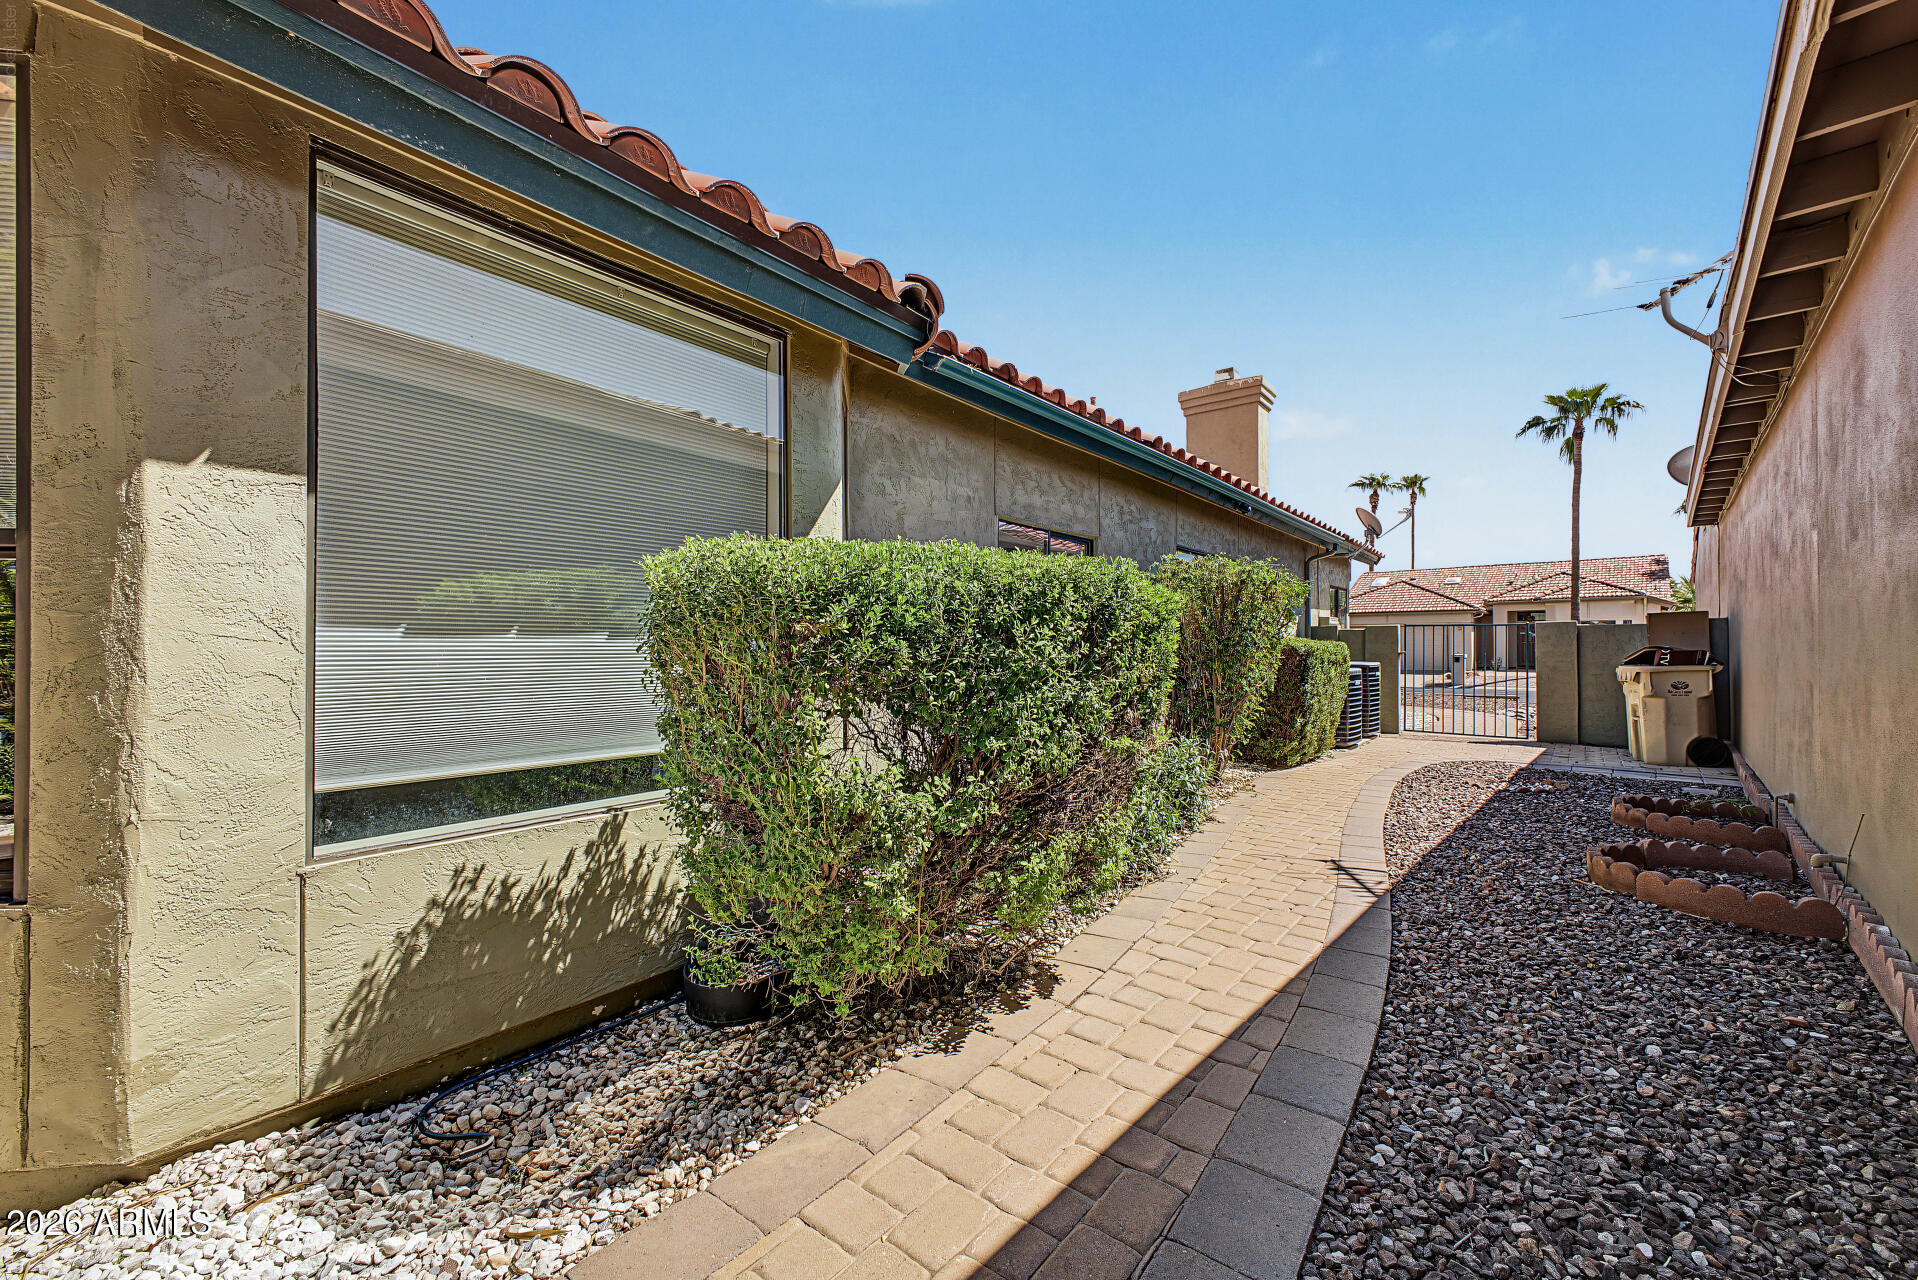
Home side yard with trimmed shrubs and a curved paver walkway leading to a metal gate.
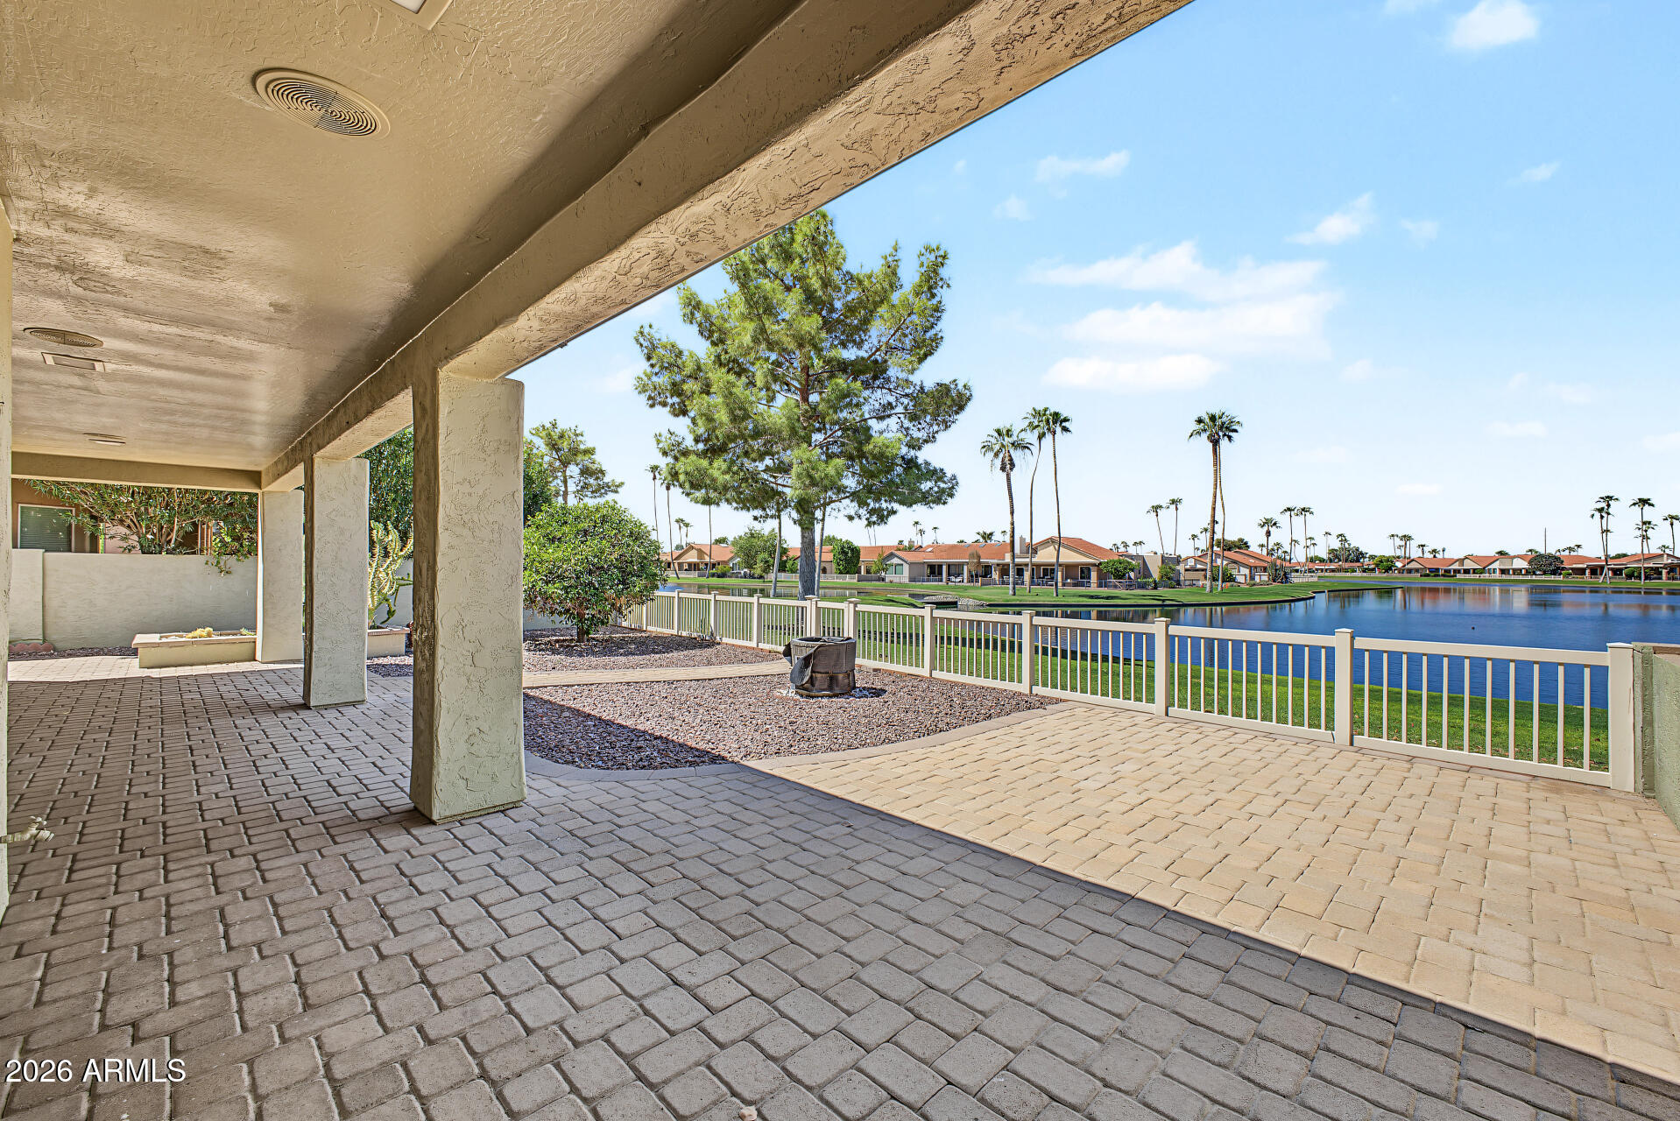
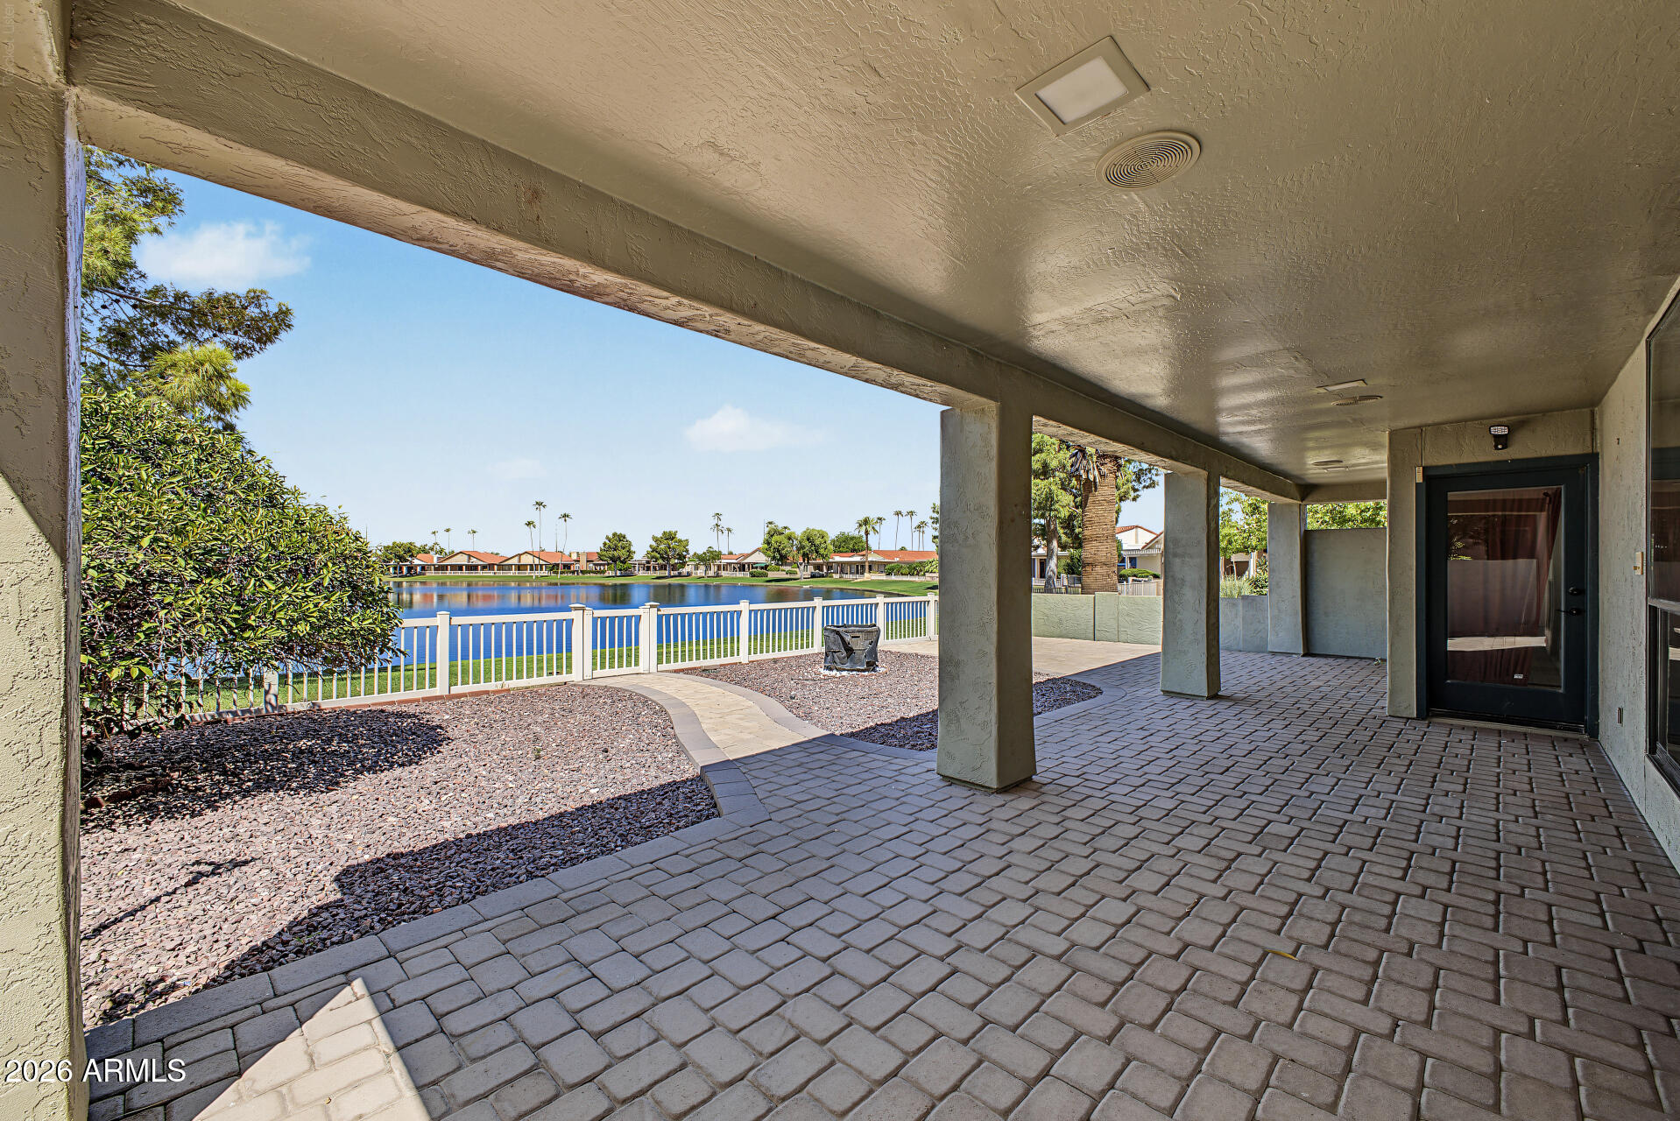
Covered patio overlooking a pond, with paver flooring, white railing, palm trees, and homes across the water.
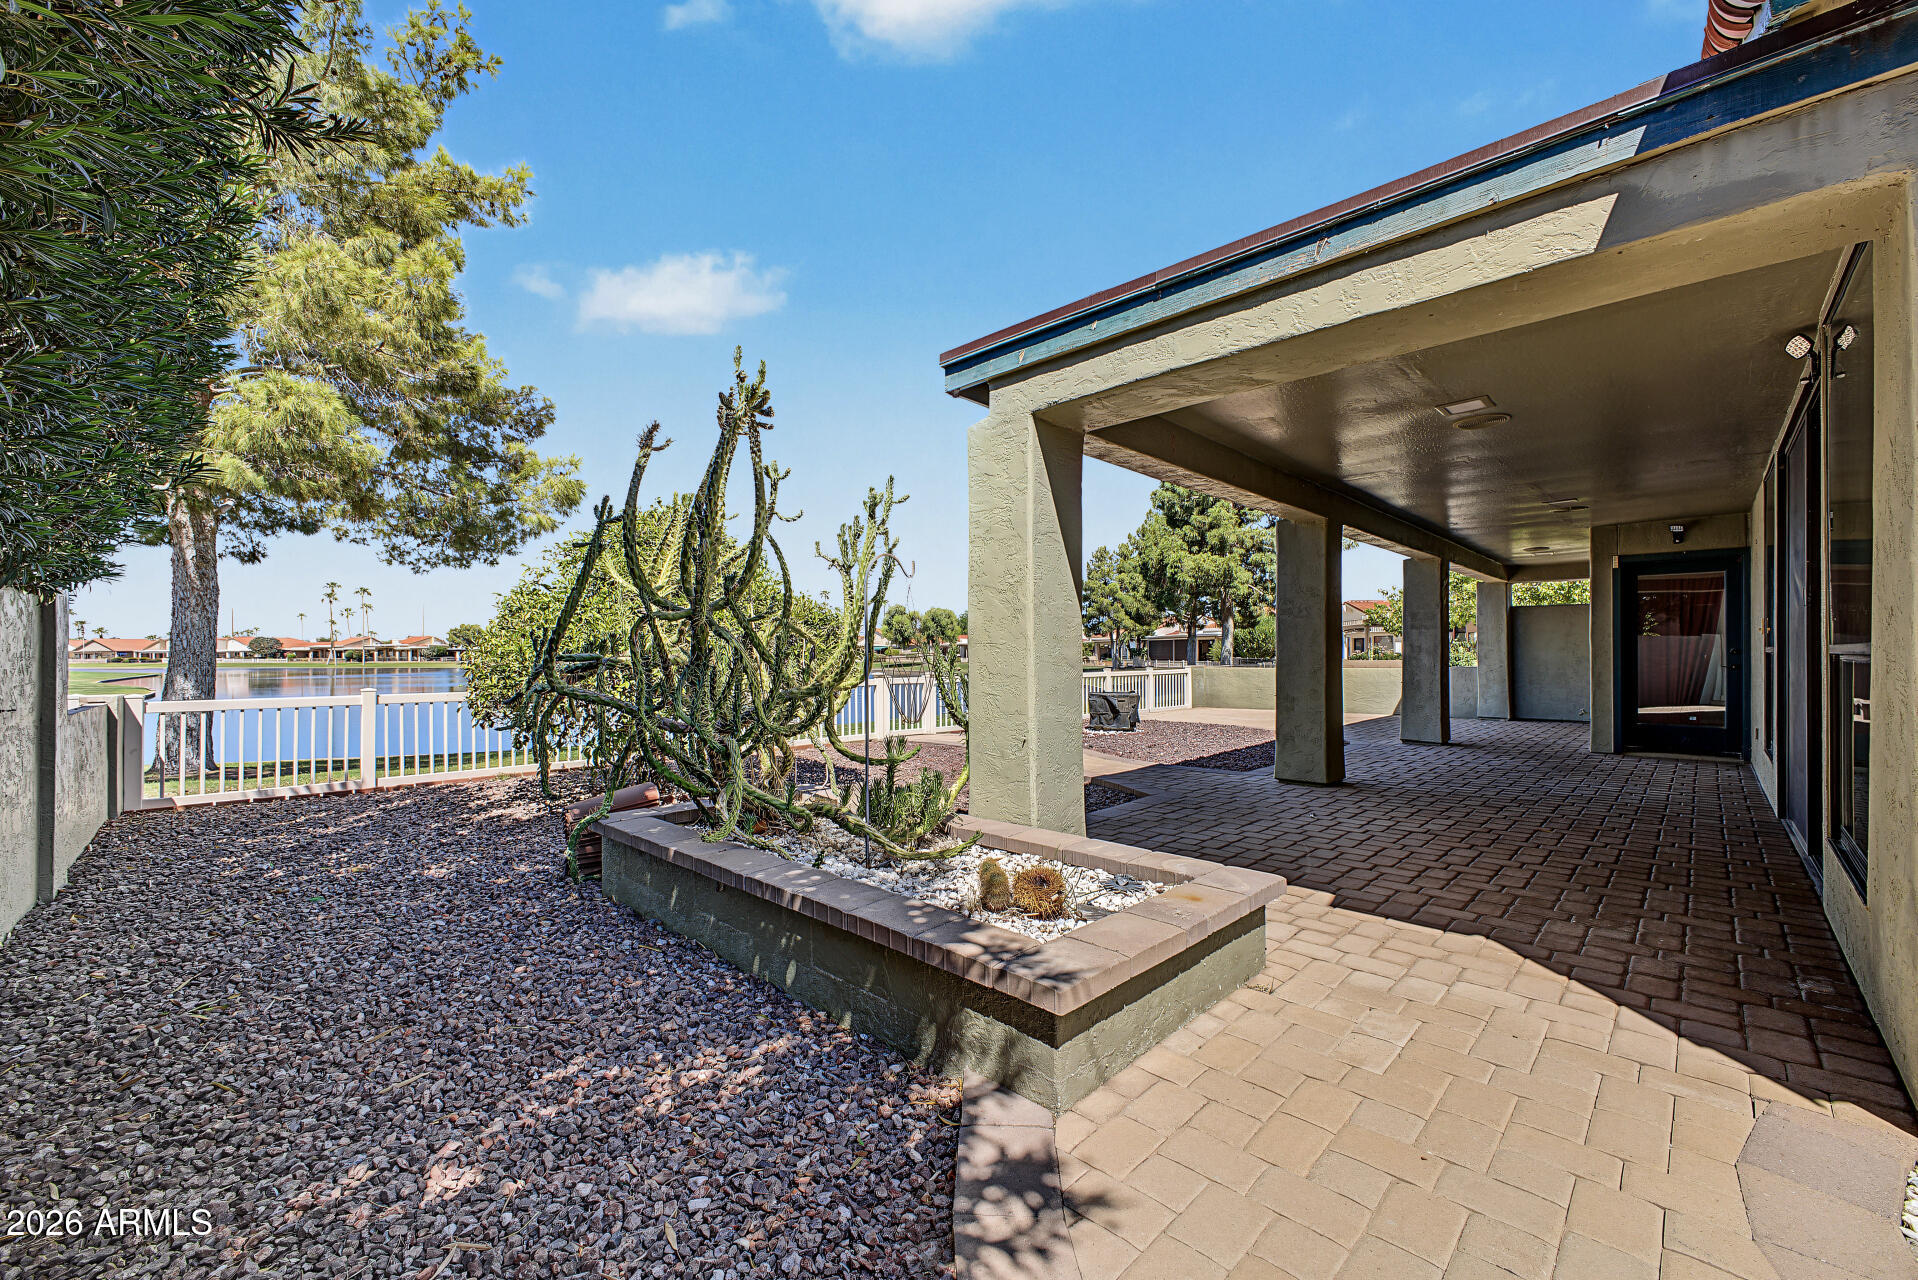
Covered paver patio overlooking a lake, with a white railing and desert landscaping.
Rear of a stucco home with a covered patio, paver paths, gravel landscaping, and distant mountain views.
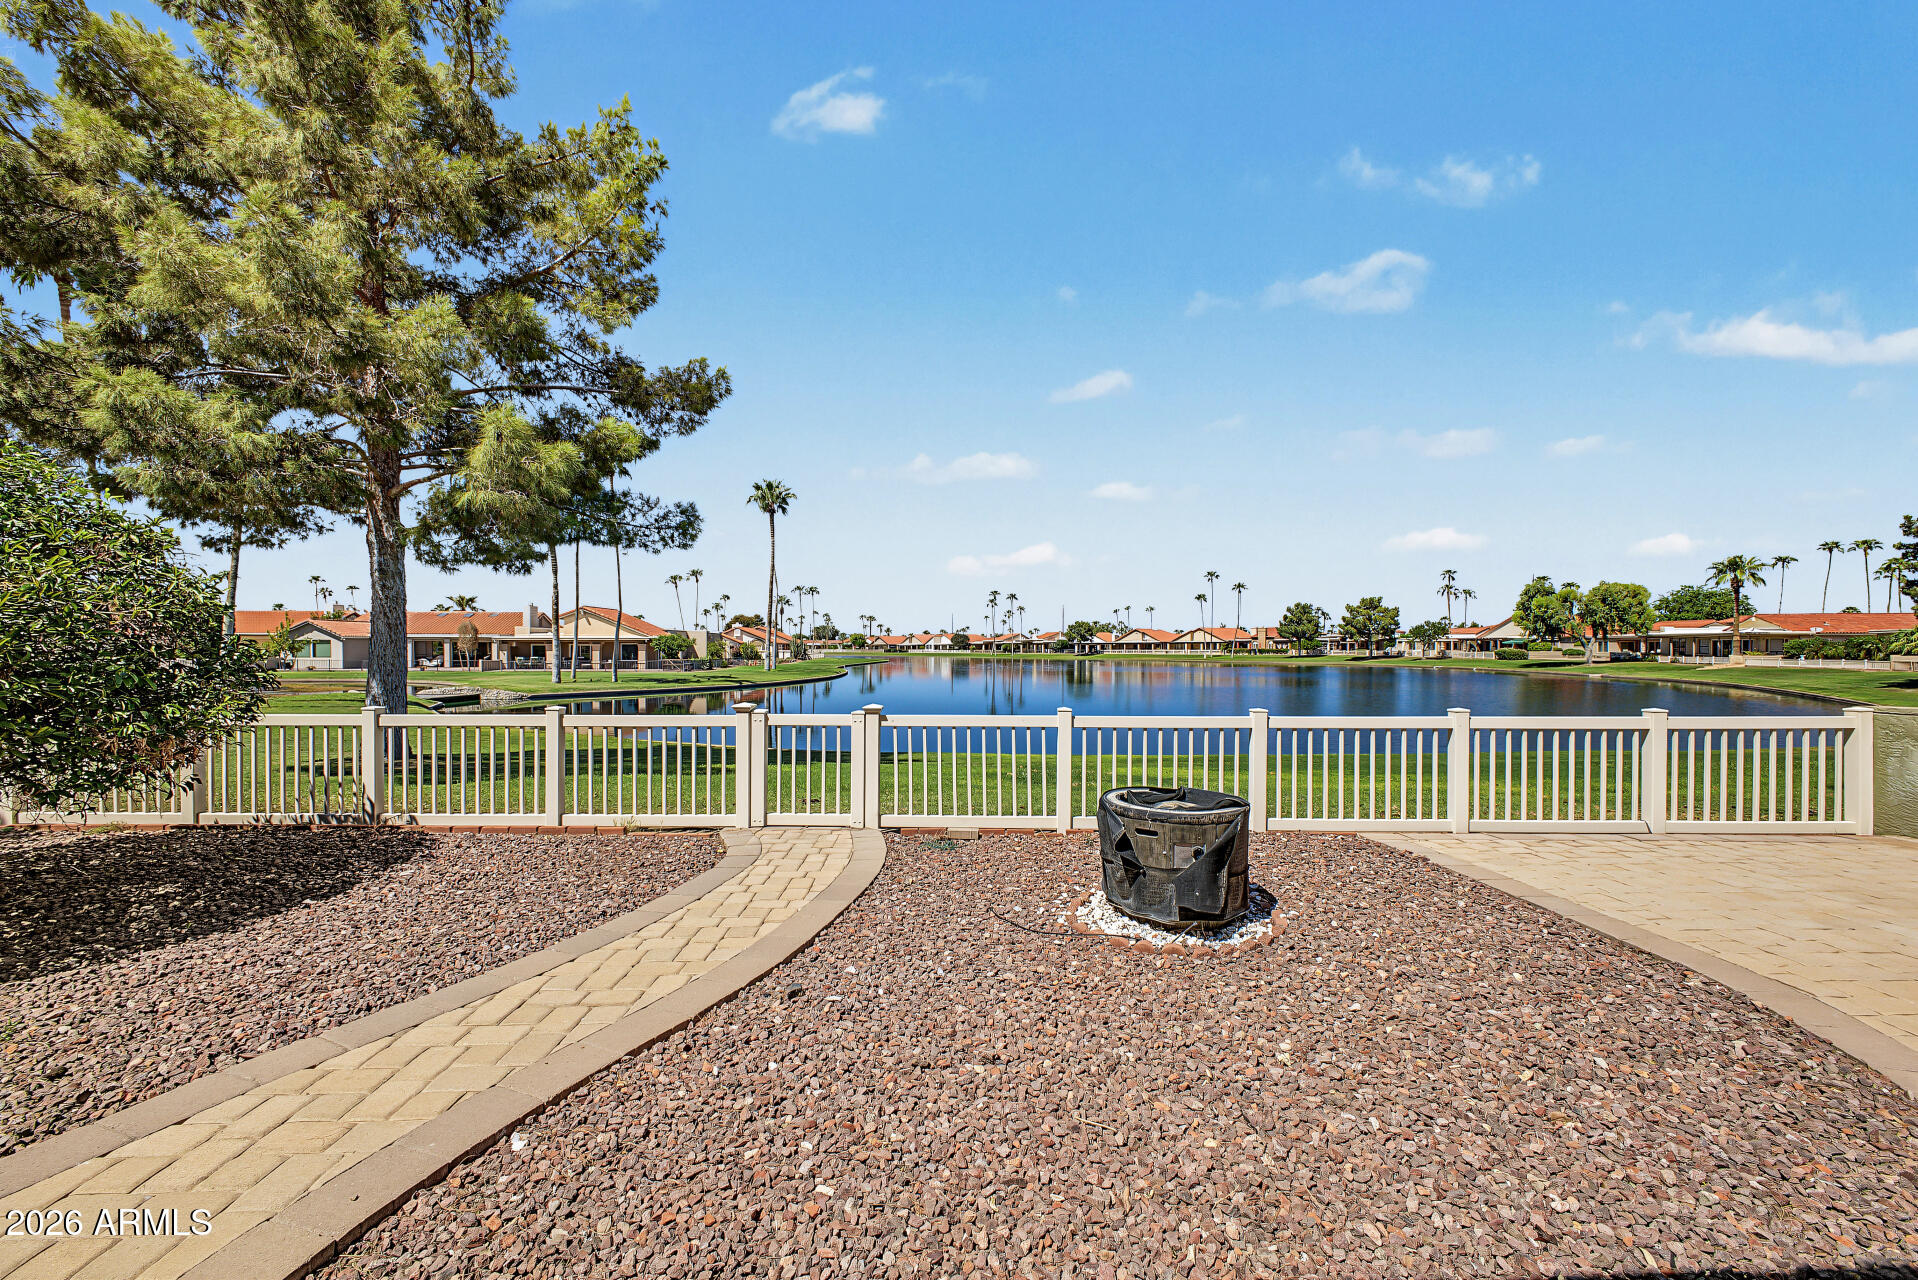
Covered patio and desert-landscaped yard overlooking a lake, with a white fence and paved walkway.
Home’s rear exterior with a covered patio and fenced gravel yard with a fire pit.
Backyard patio overlooks a lake, with a white railing and a large shade tree.
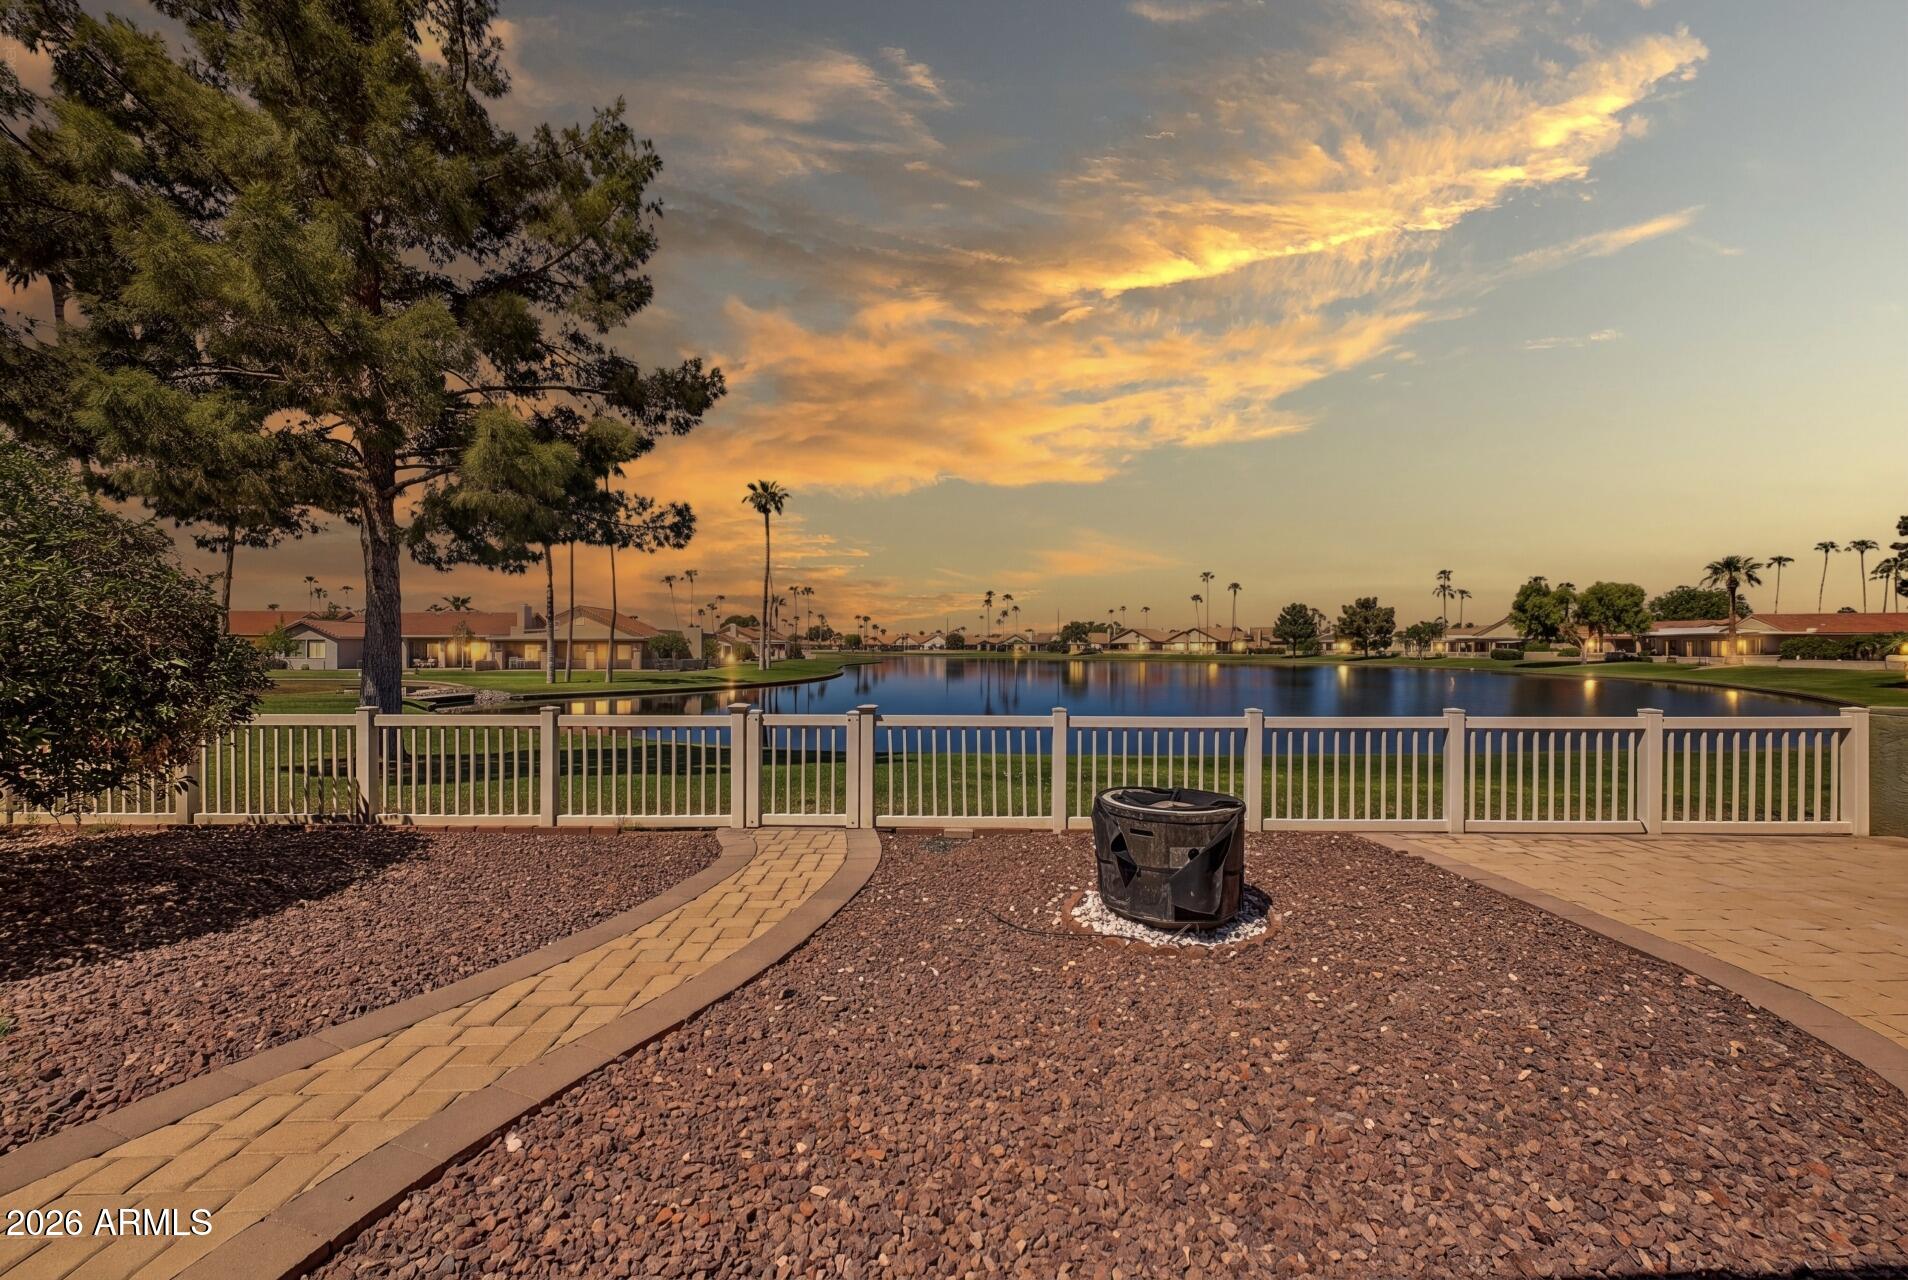
Backyard overlooking a community lake, with a white fence and curved paver path at sunset.
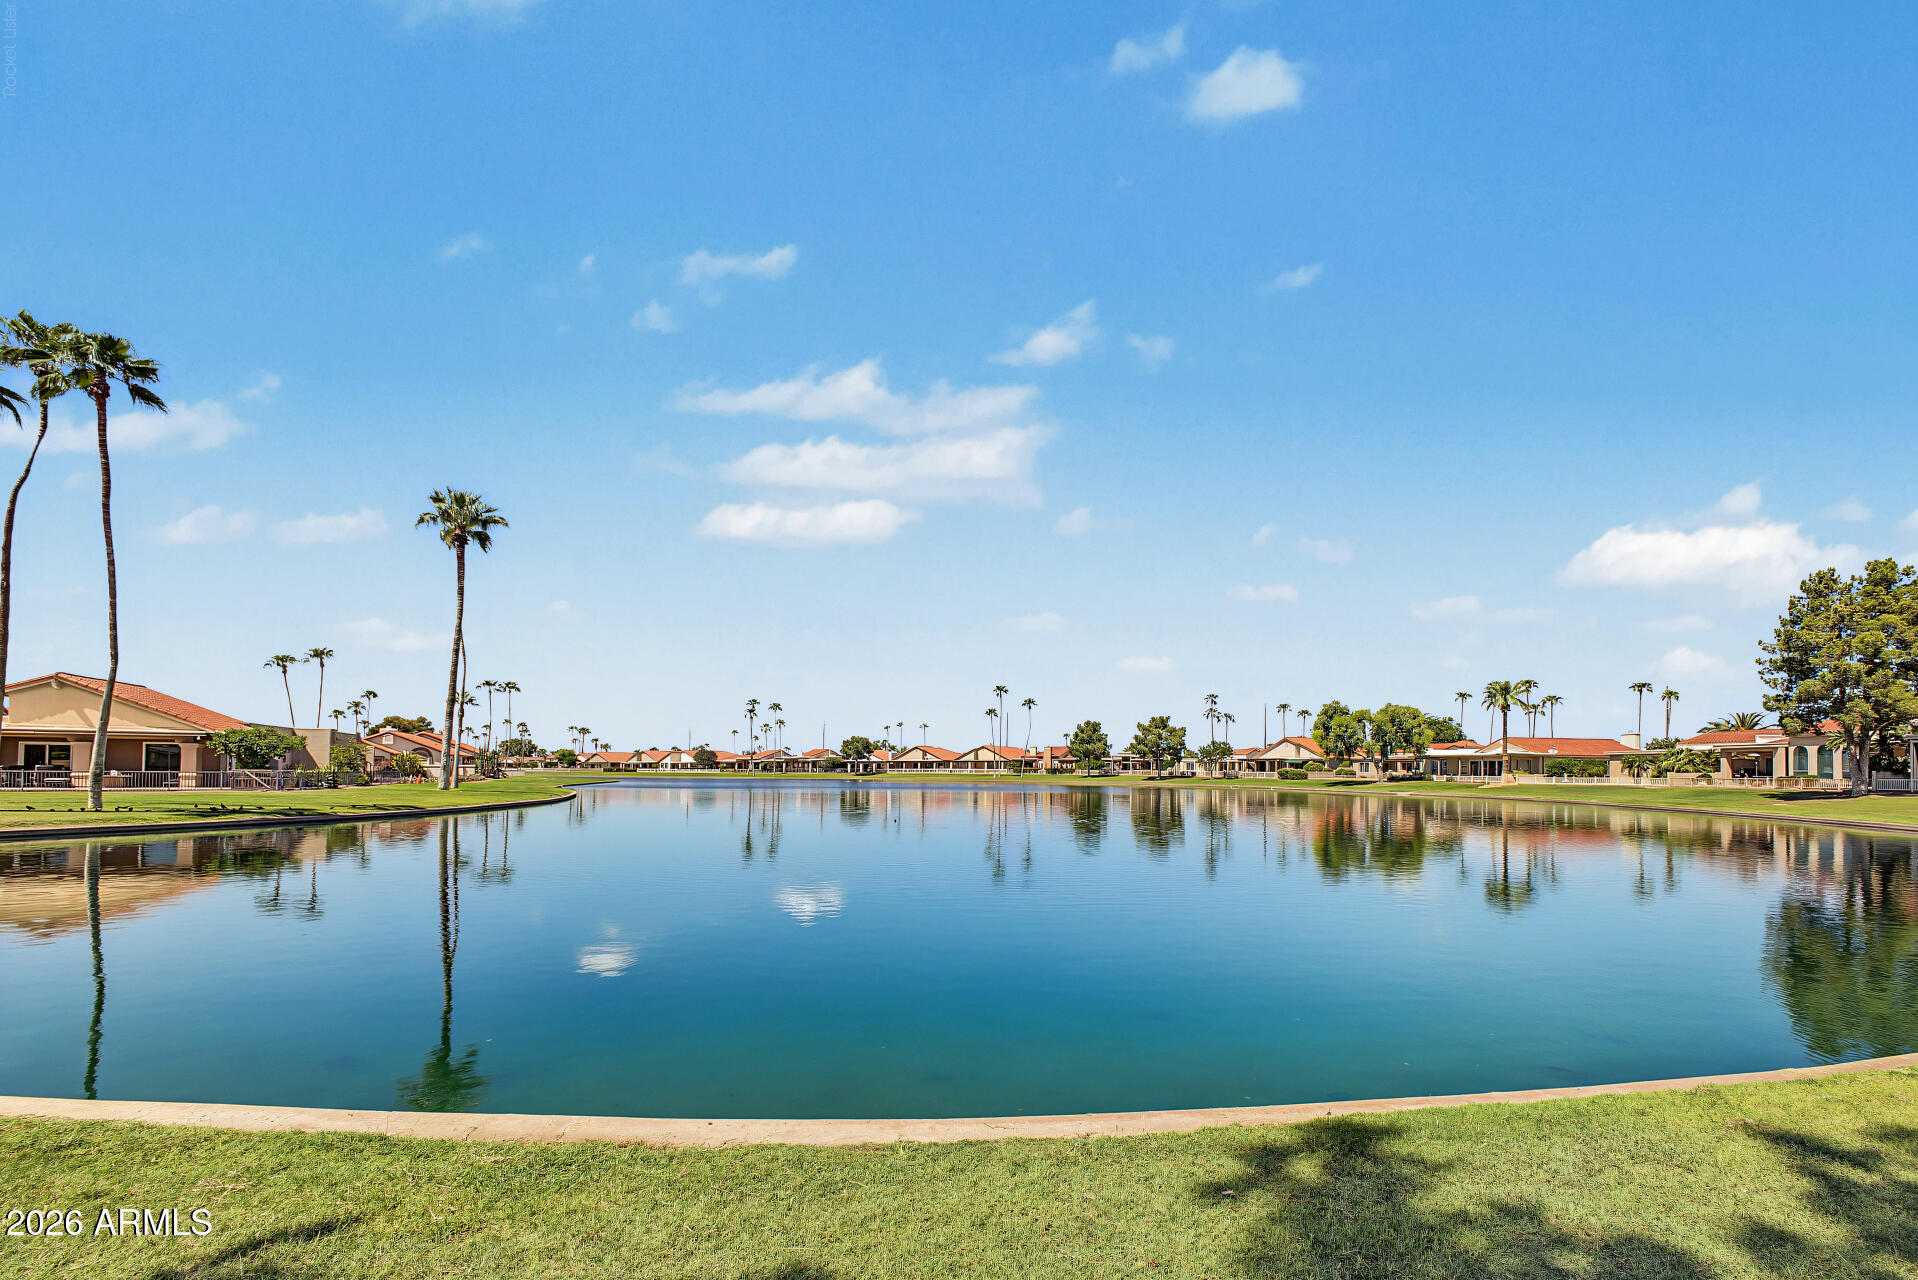
Community lake reflecting palm trees and tile-roofed homes across the water.
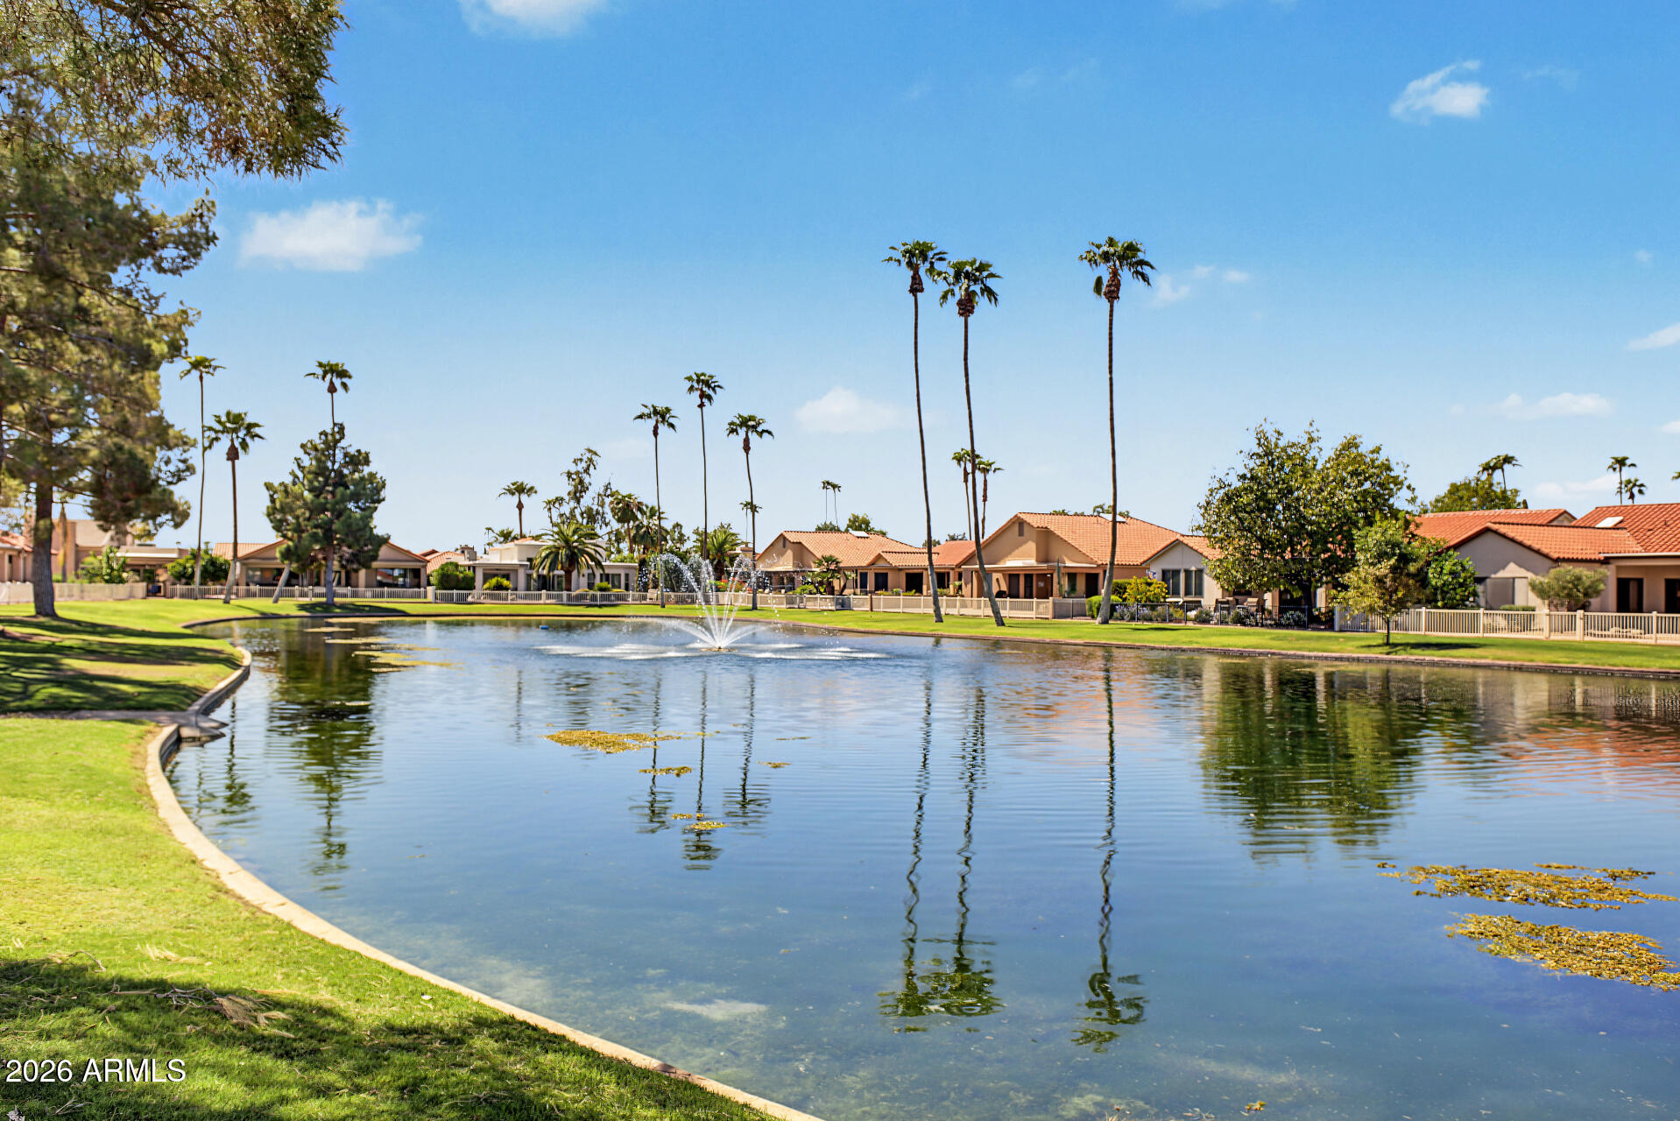
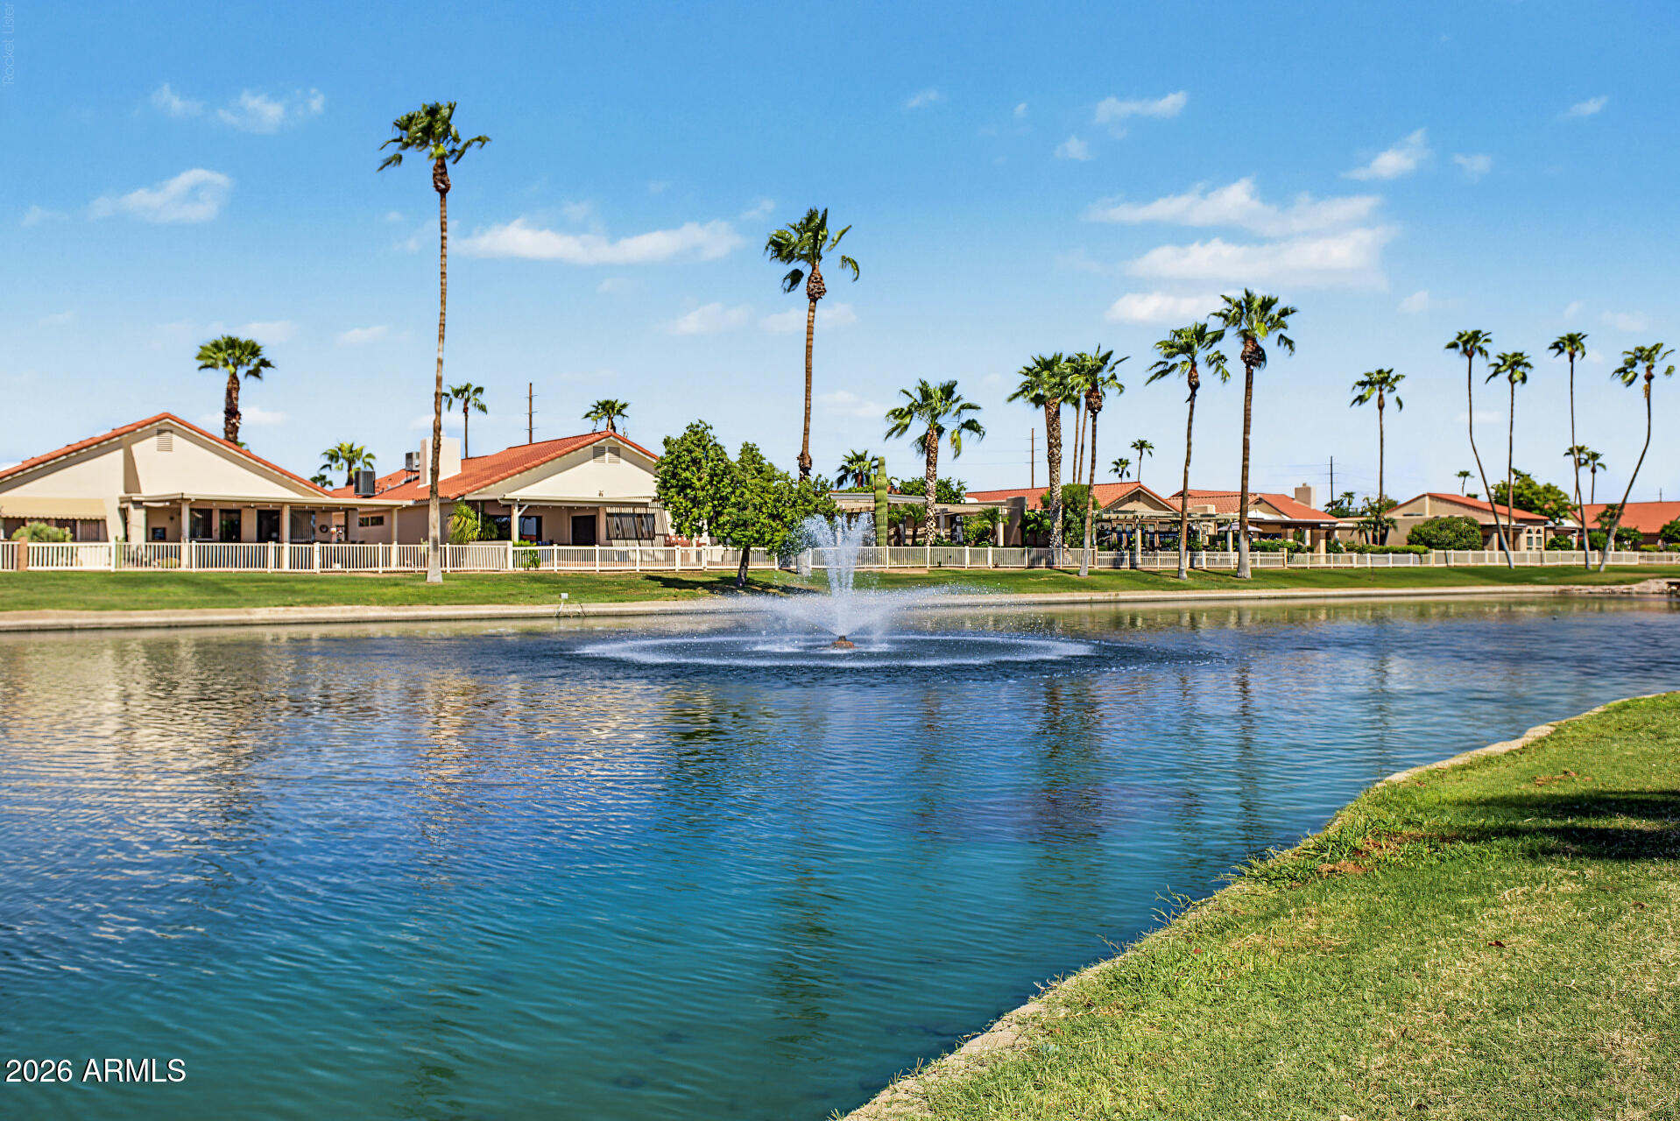
Community pond with a fountain, palm trees, and single-story homes along the shore.
Community lake with a fountain, palm trees, and red-tile-roof homes along the far bank.
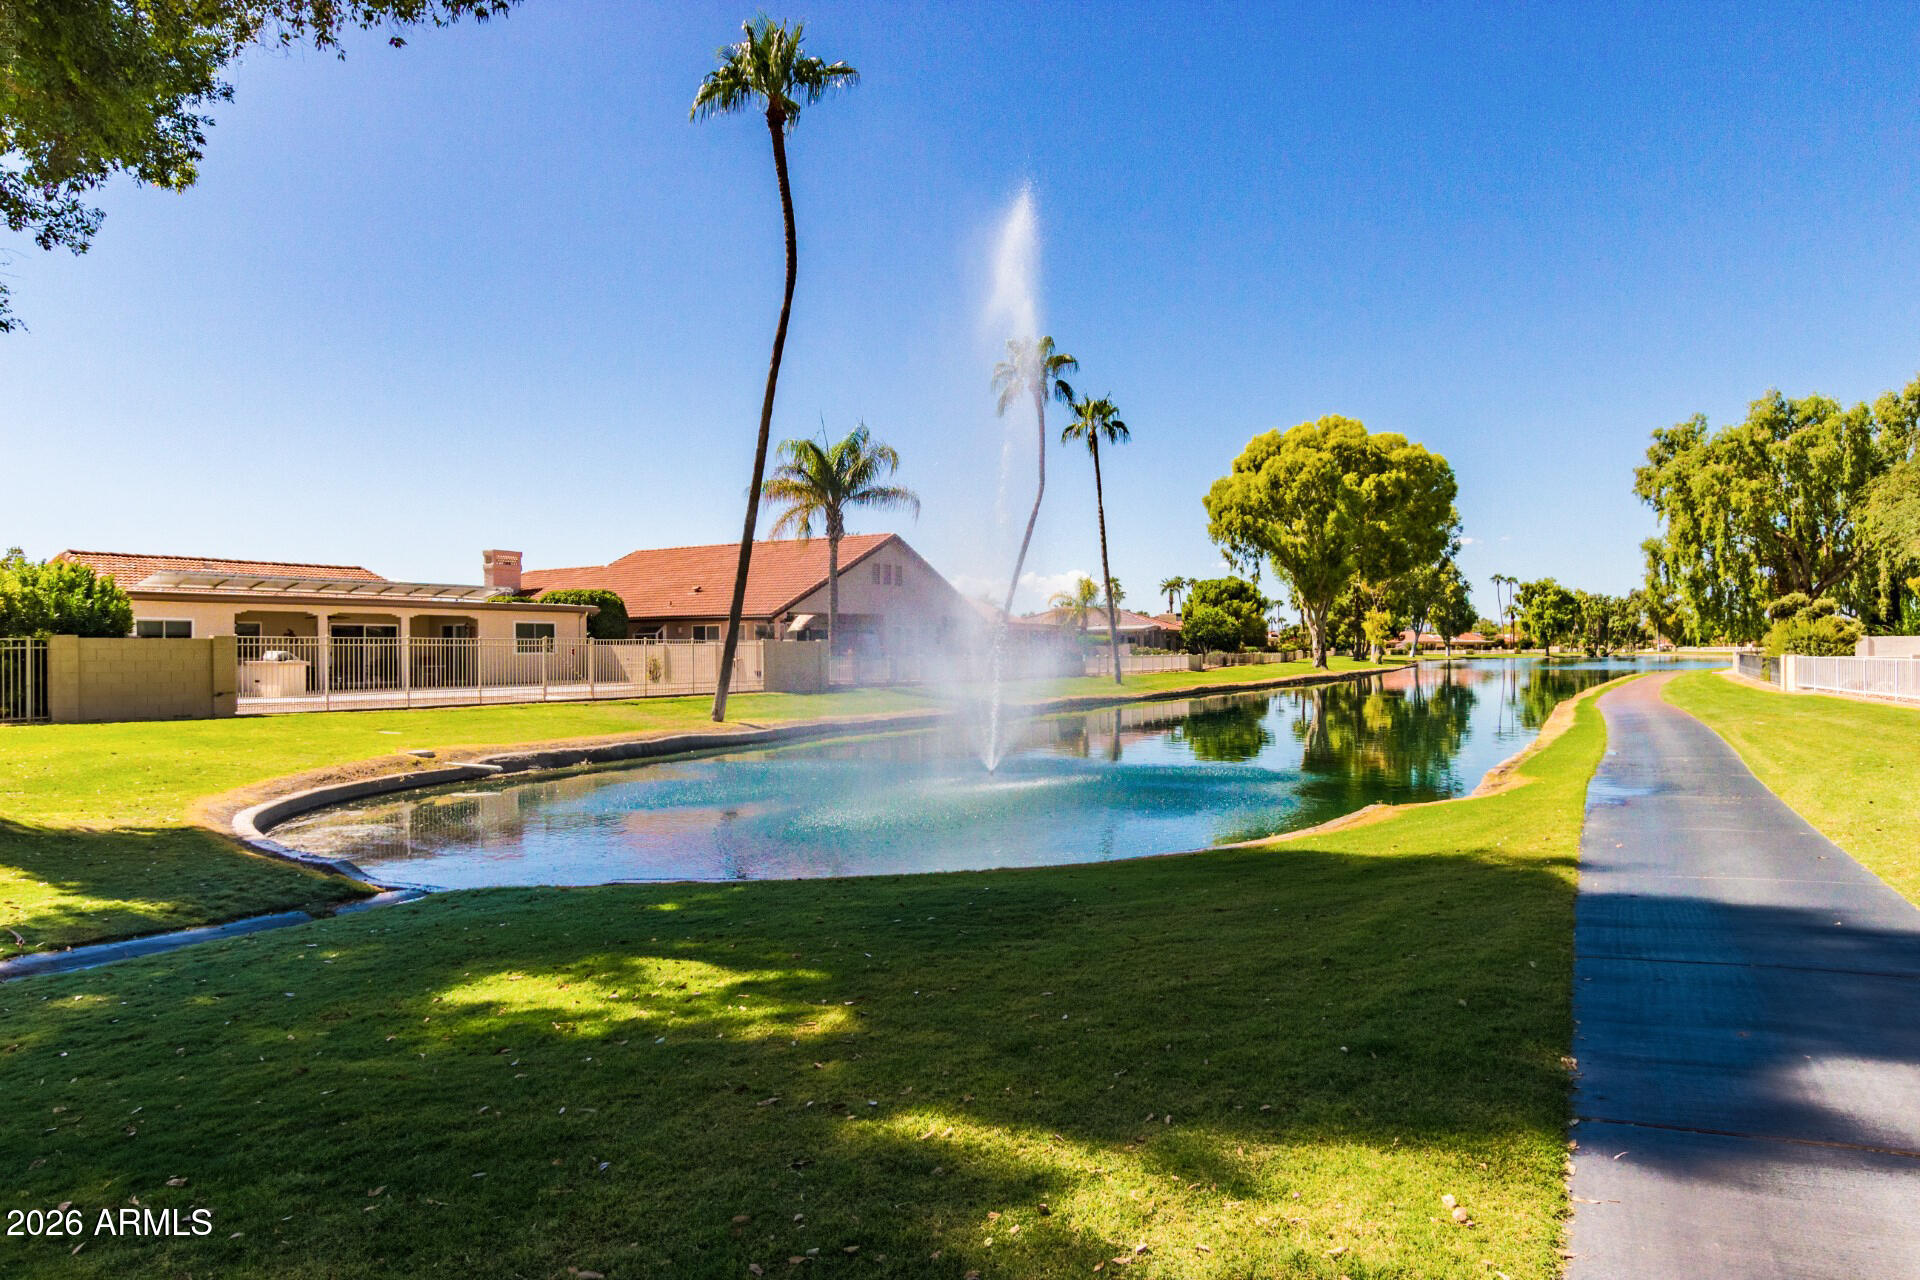
Community waterway with a tall fountain, palm trees, lawns, and a curving path beside nearby homes.
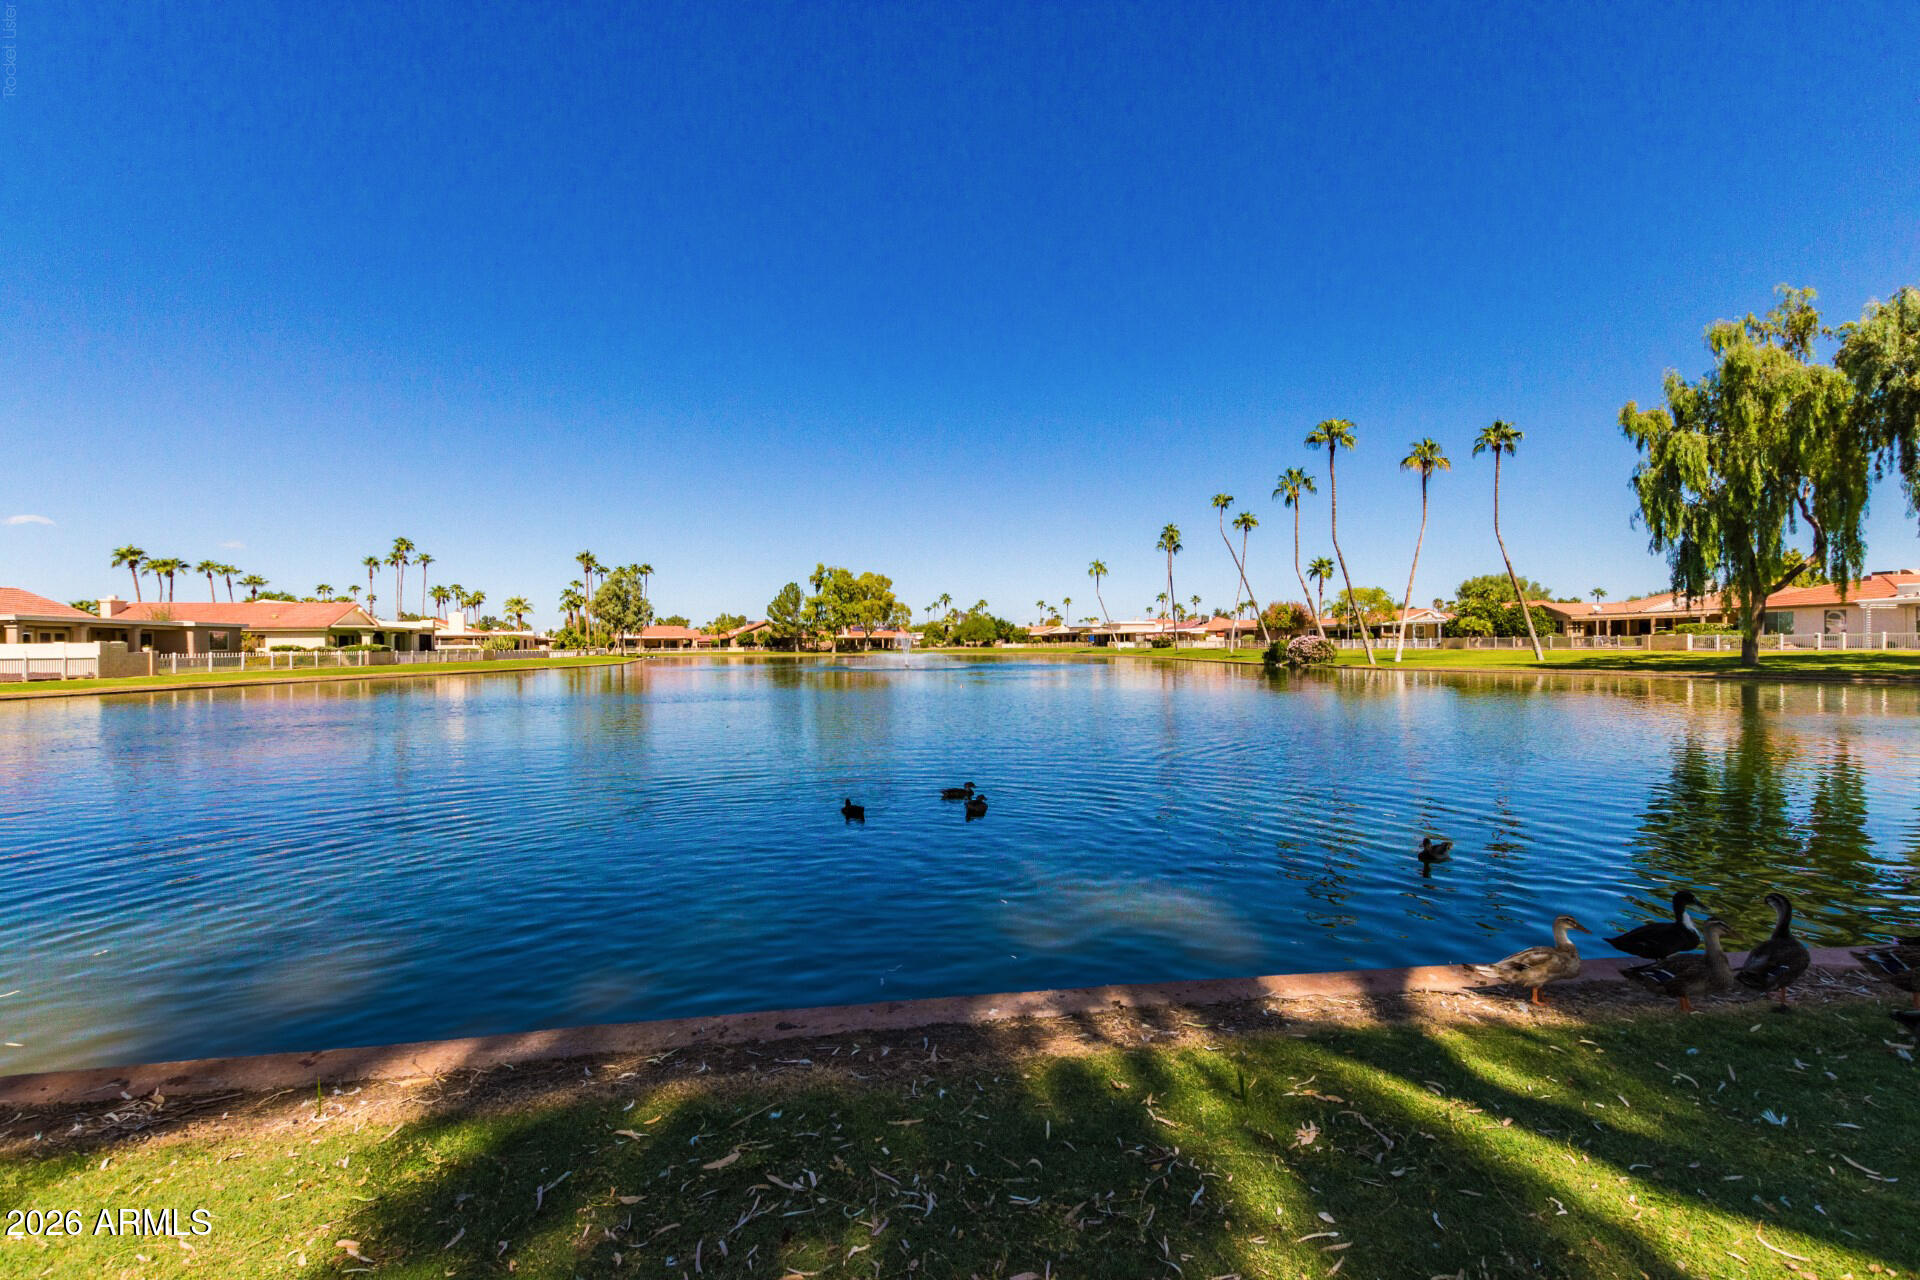
Community lake with ducks in the foreground and palm-lined homes across the water.
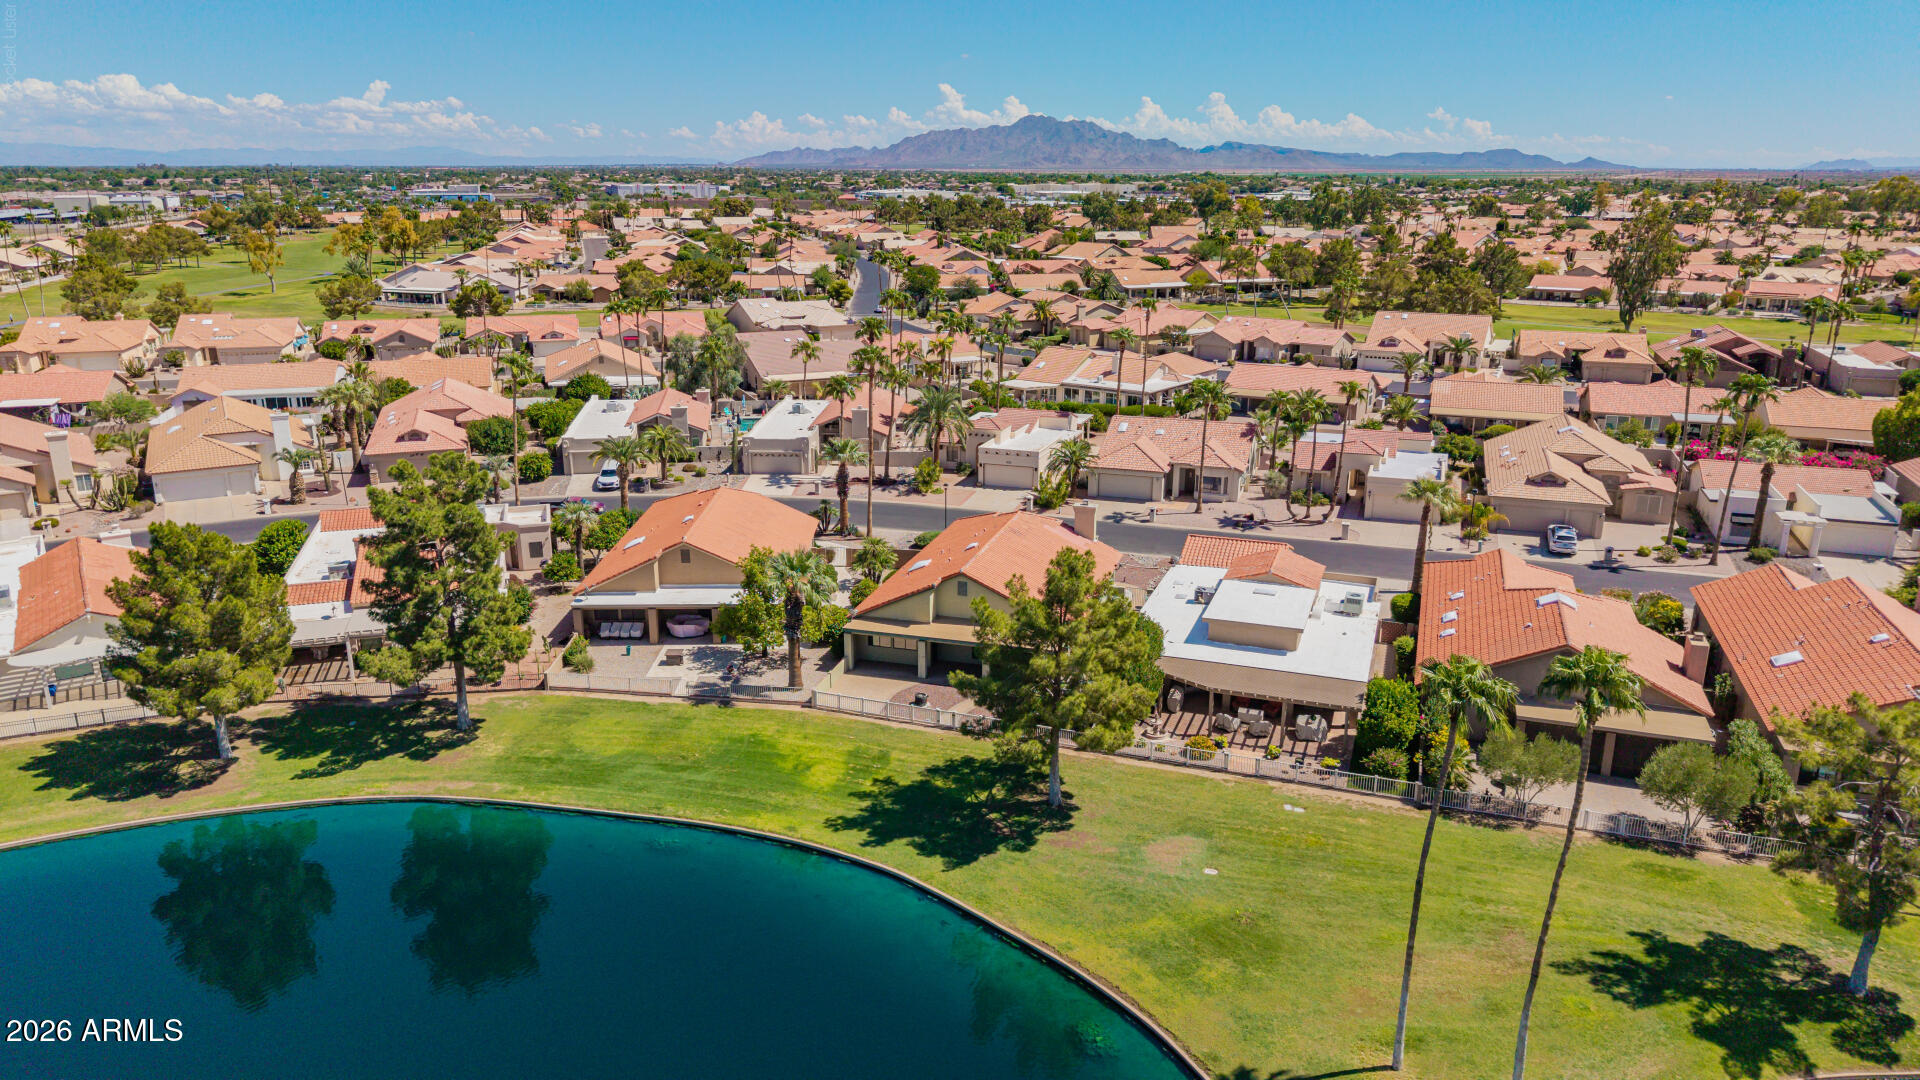
Aerial view of Sun Lakes homes beside a curved lake, with mountains in the distance.
Aerial view of tile-roof homes bordering a lake, with palm trees and distant mountains.
Aerial view of homes beside a lake, with palm trees and distant mountains.
Cottonwood Country Club entrance sign framed by tall cacti and desert landscaping.
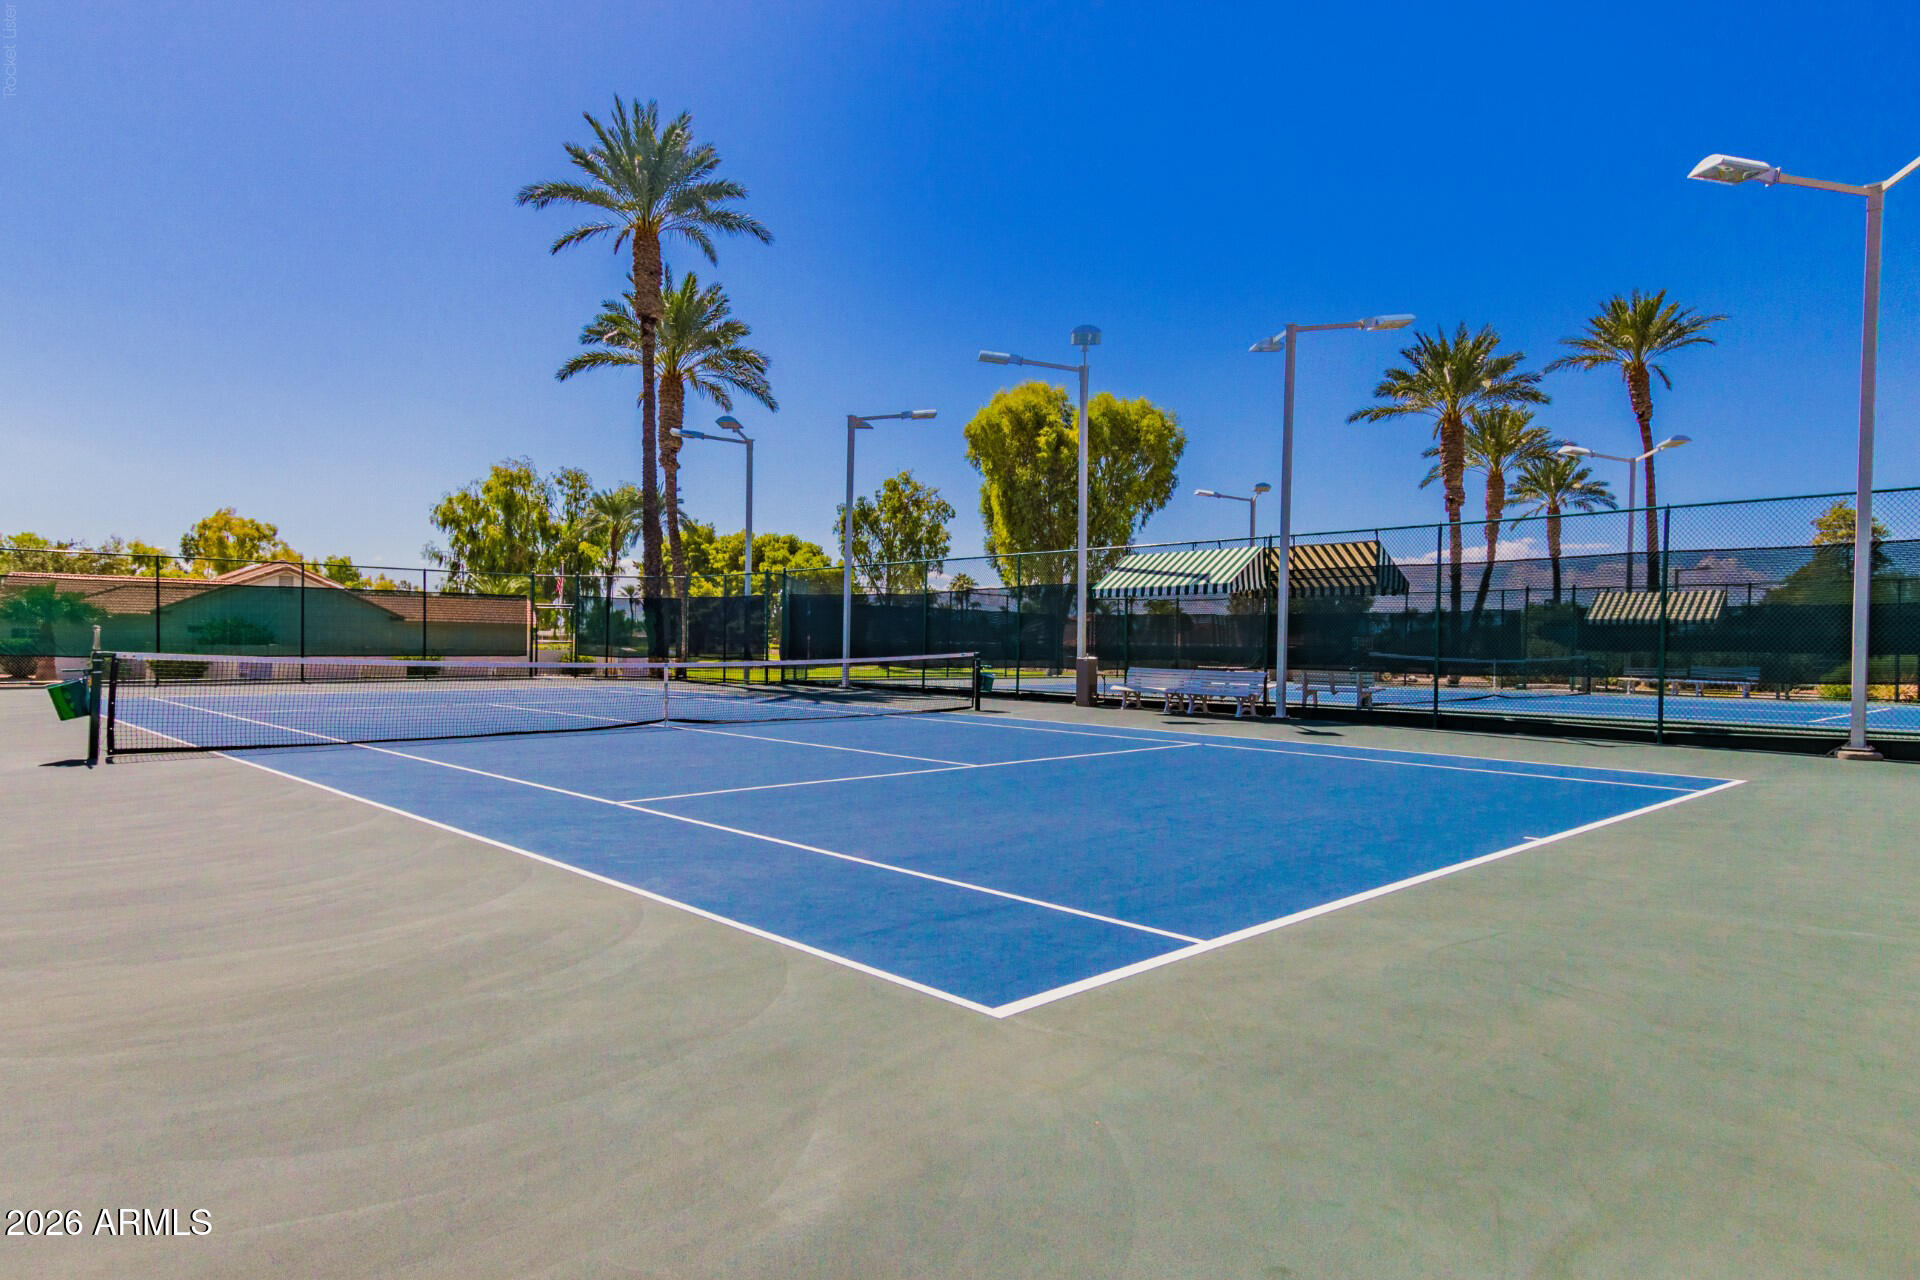
Outdoor pickleball court with palm trees, chain-link fencing, and striped shade canopies.
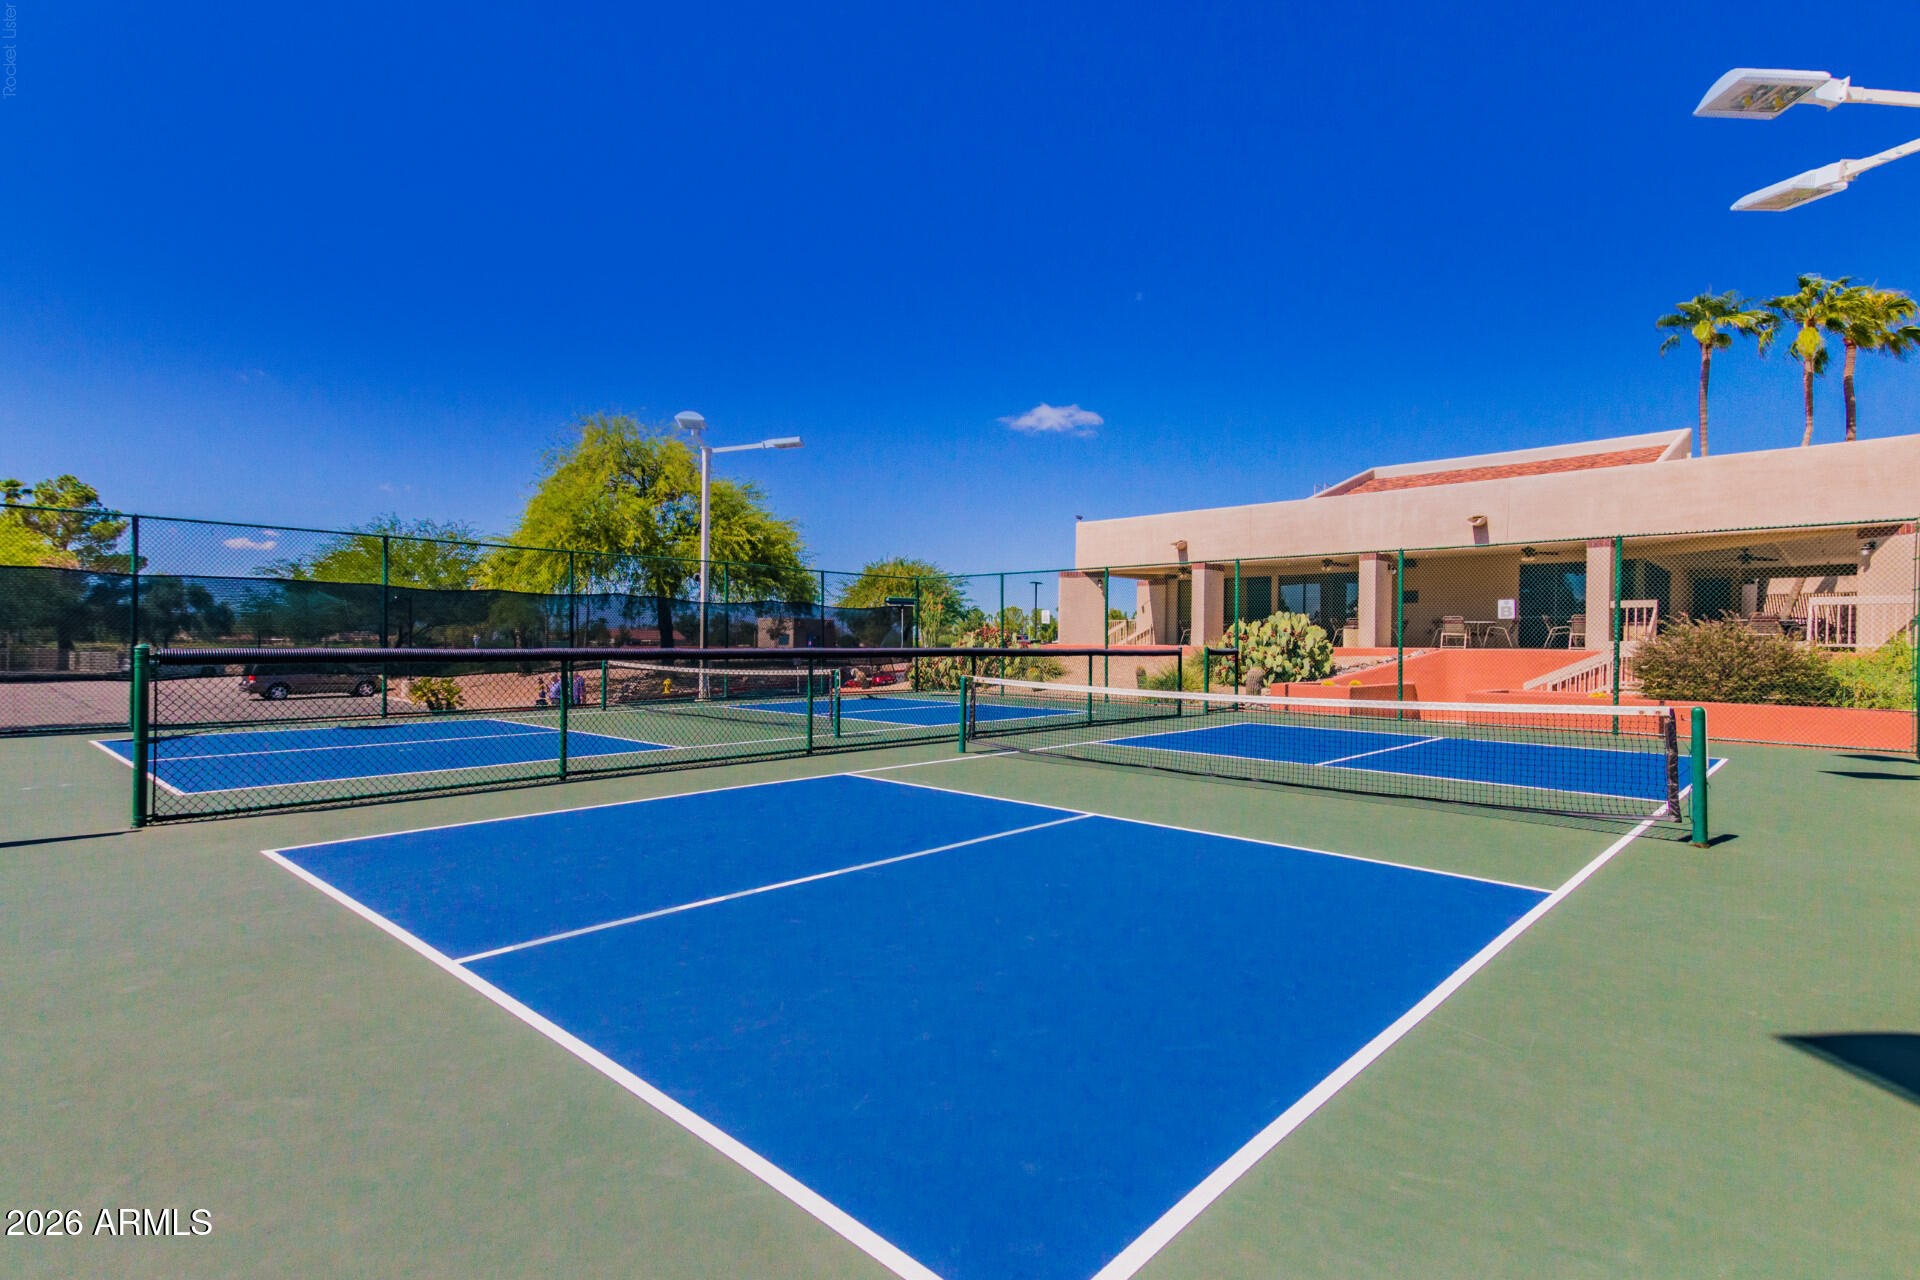
Outdoor pickleball courts beside a covered community recreation building, with palm trees in the background.
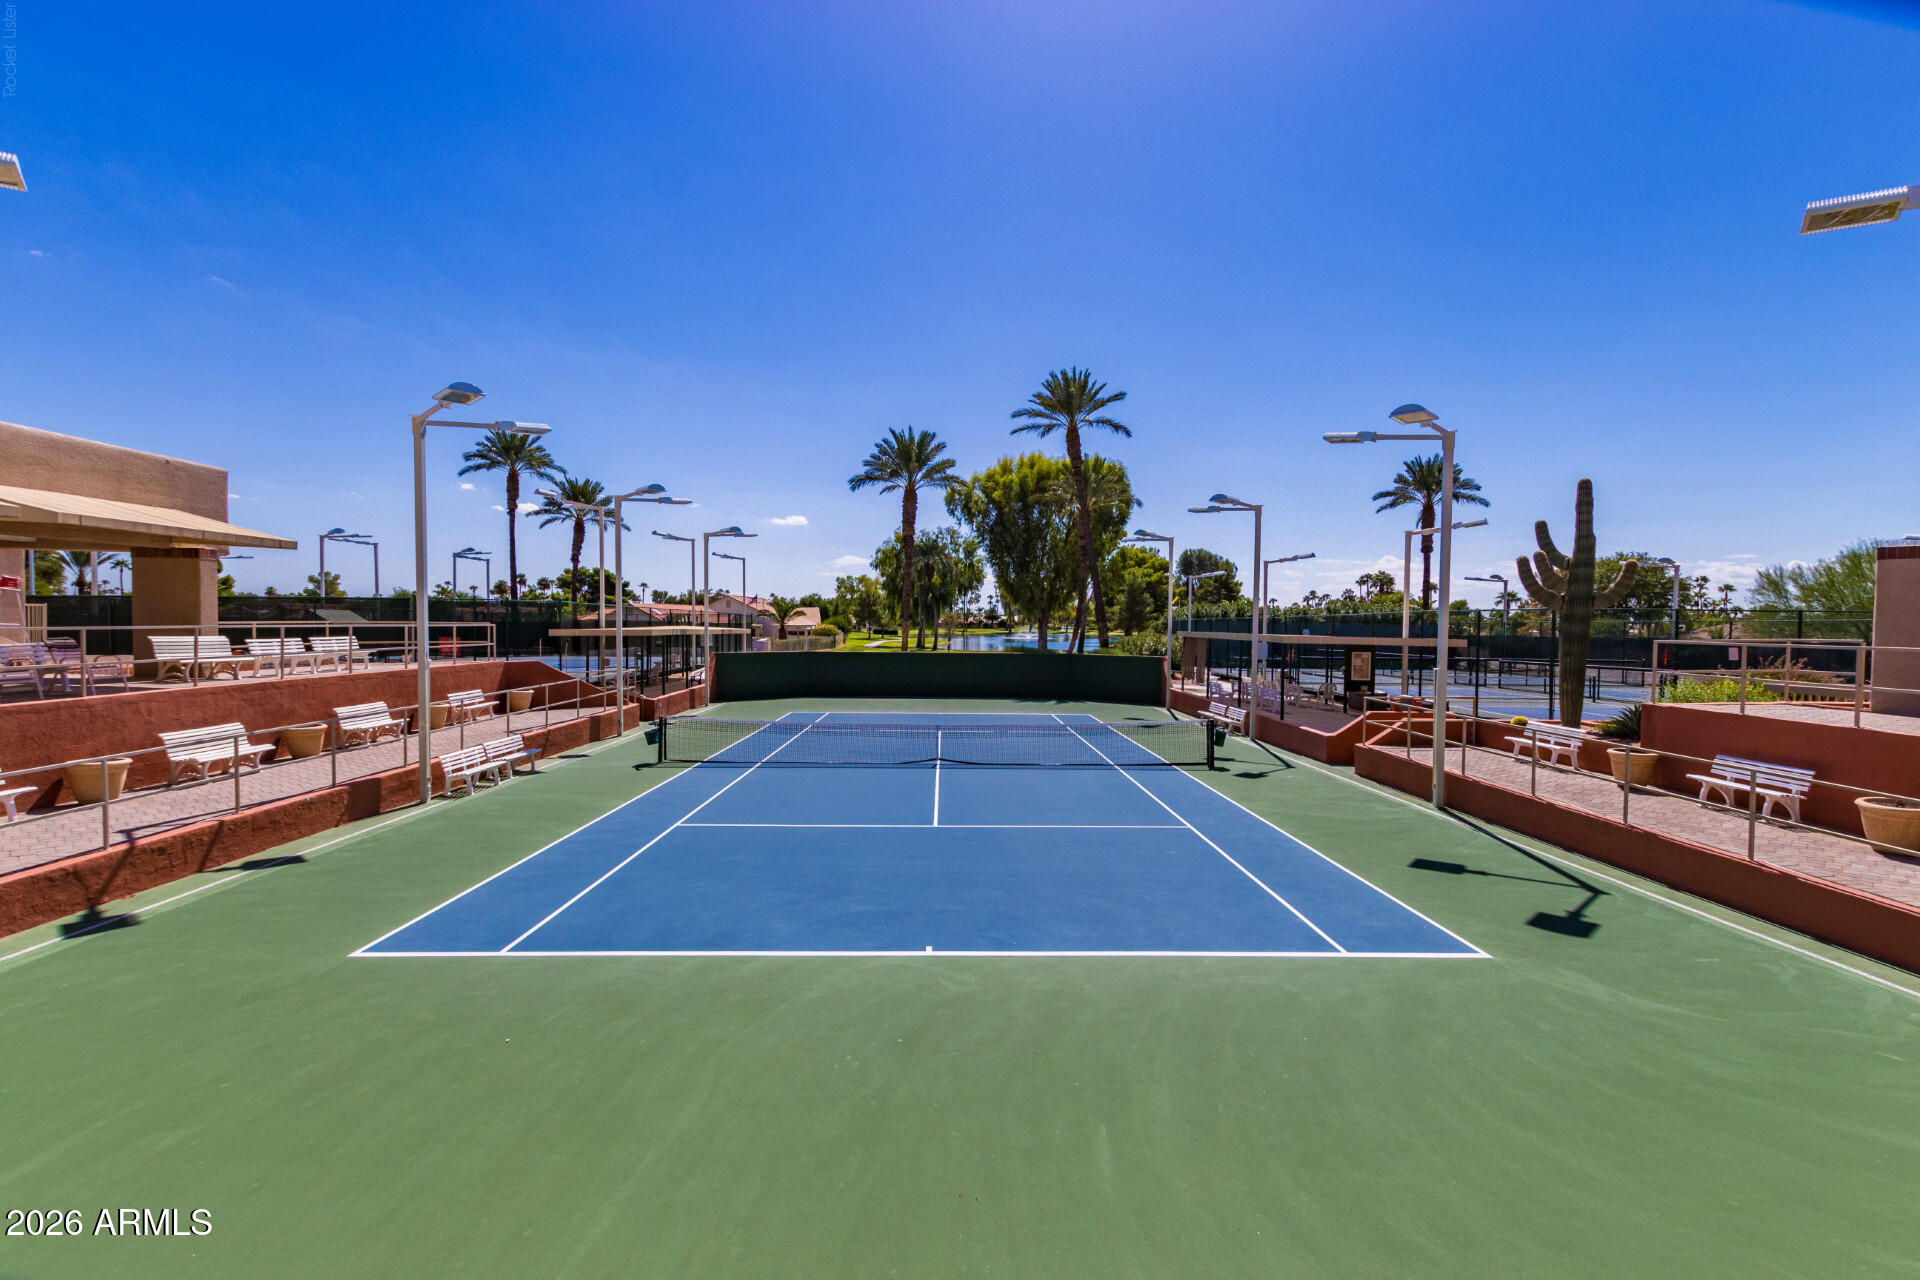
Community tennis court with palm trees, shaded seating, and additional courts in the background.
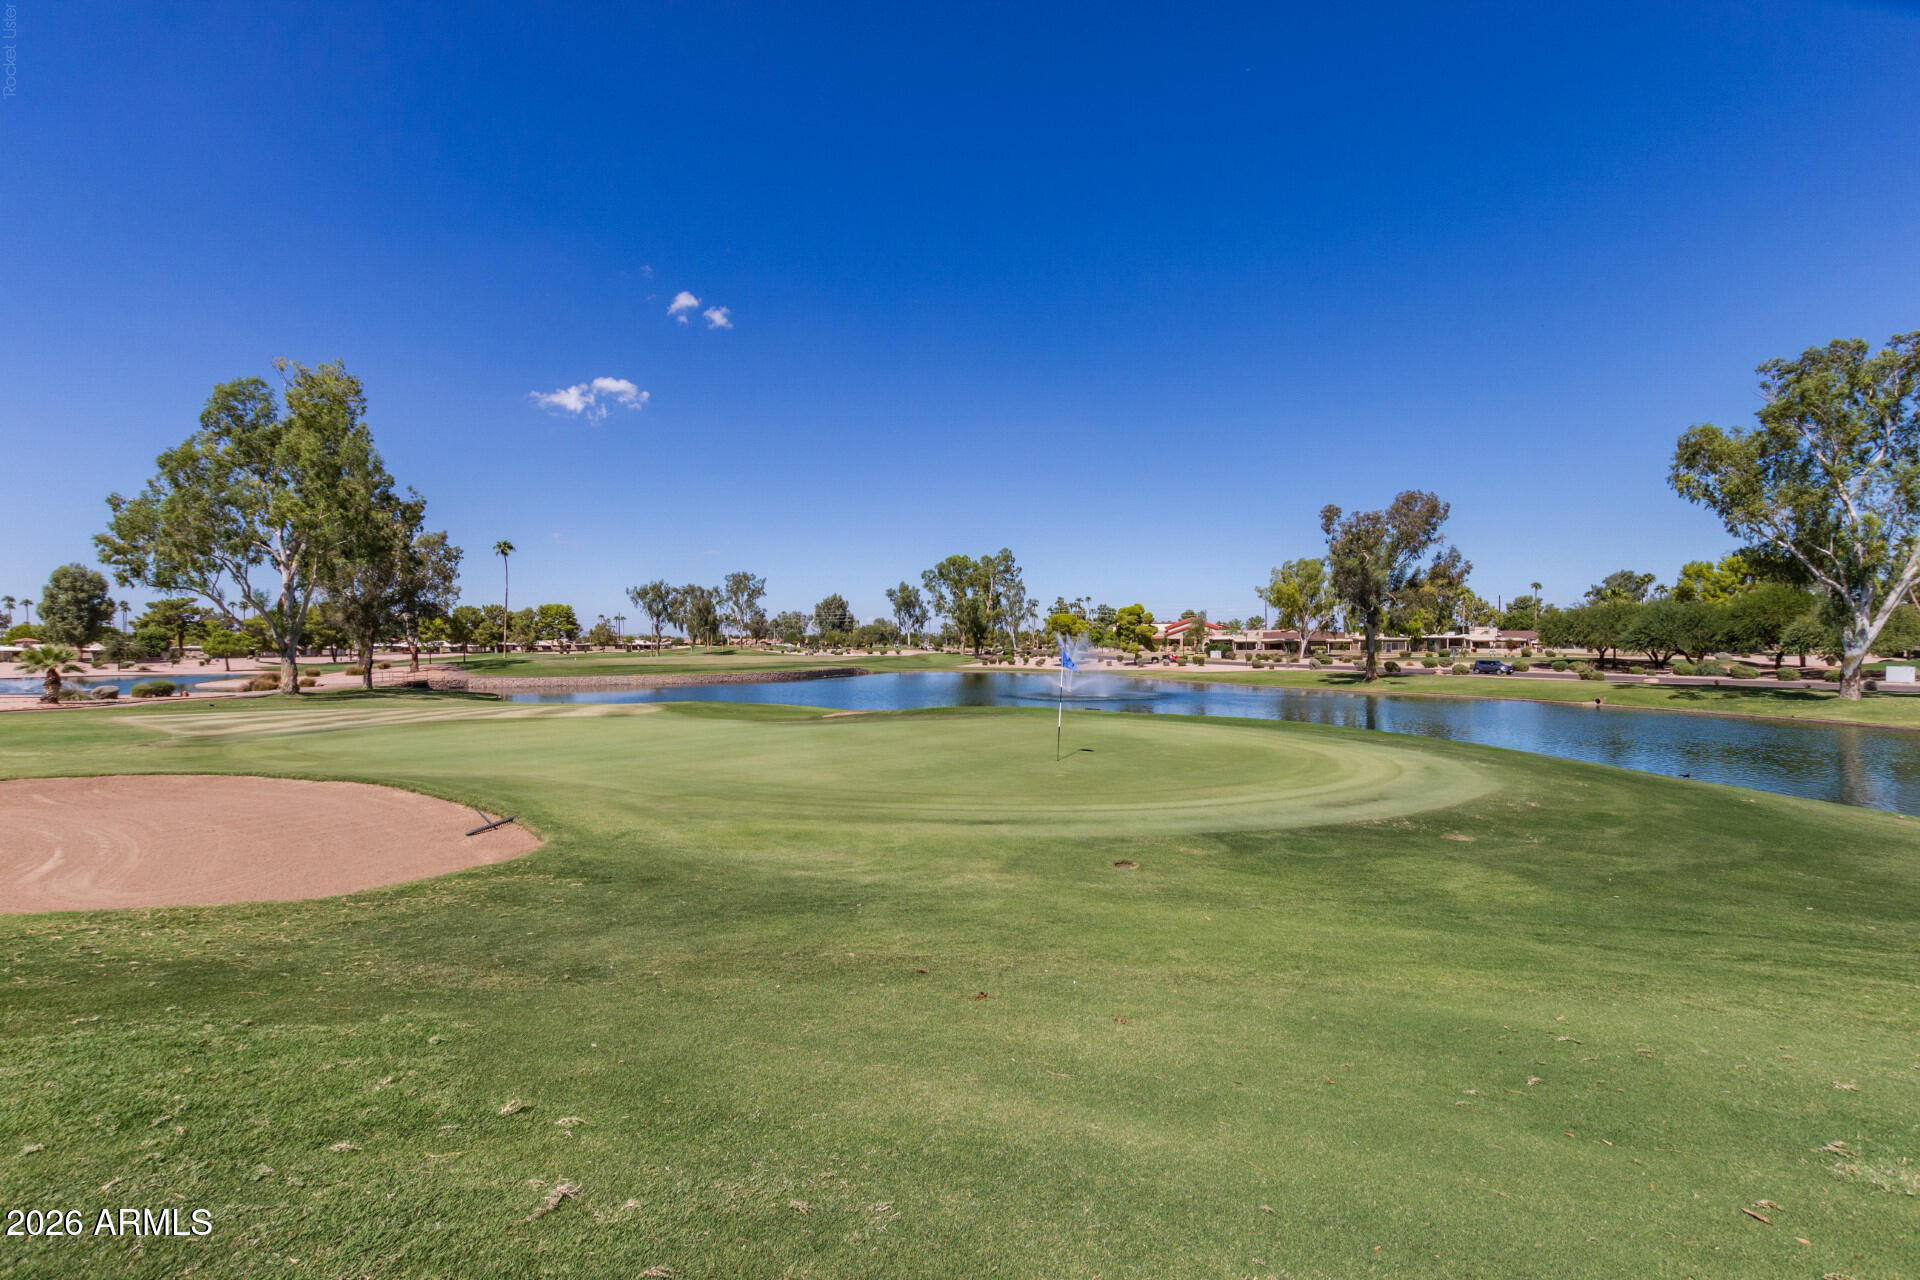
Golf course putting green beside a pond with a fountain and sand bunker.
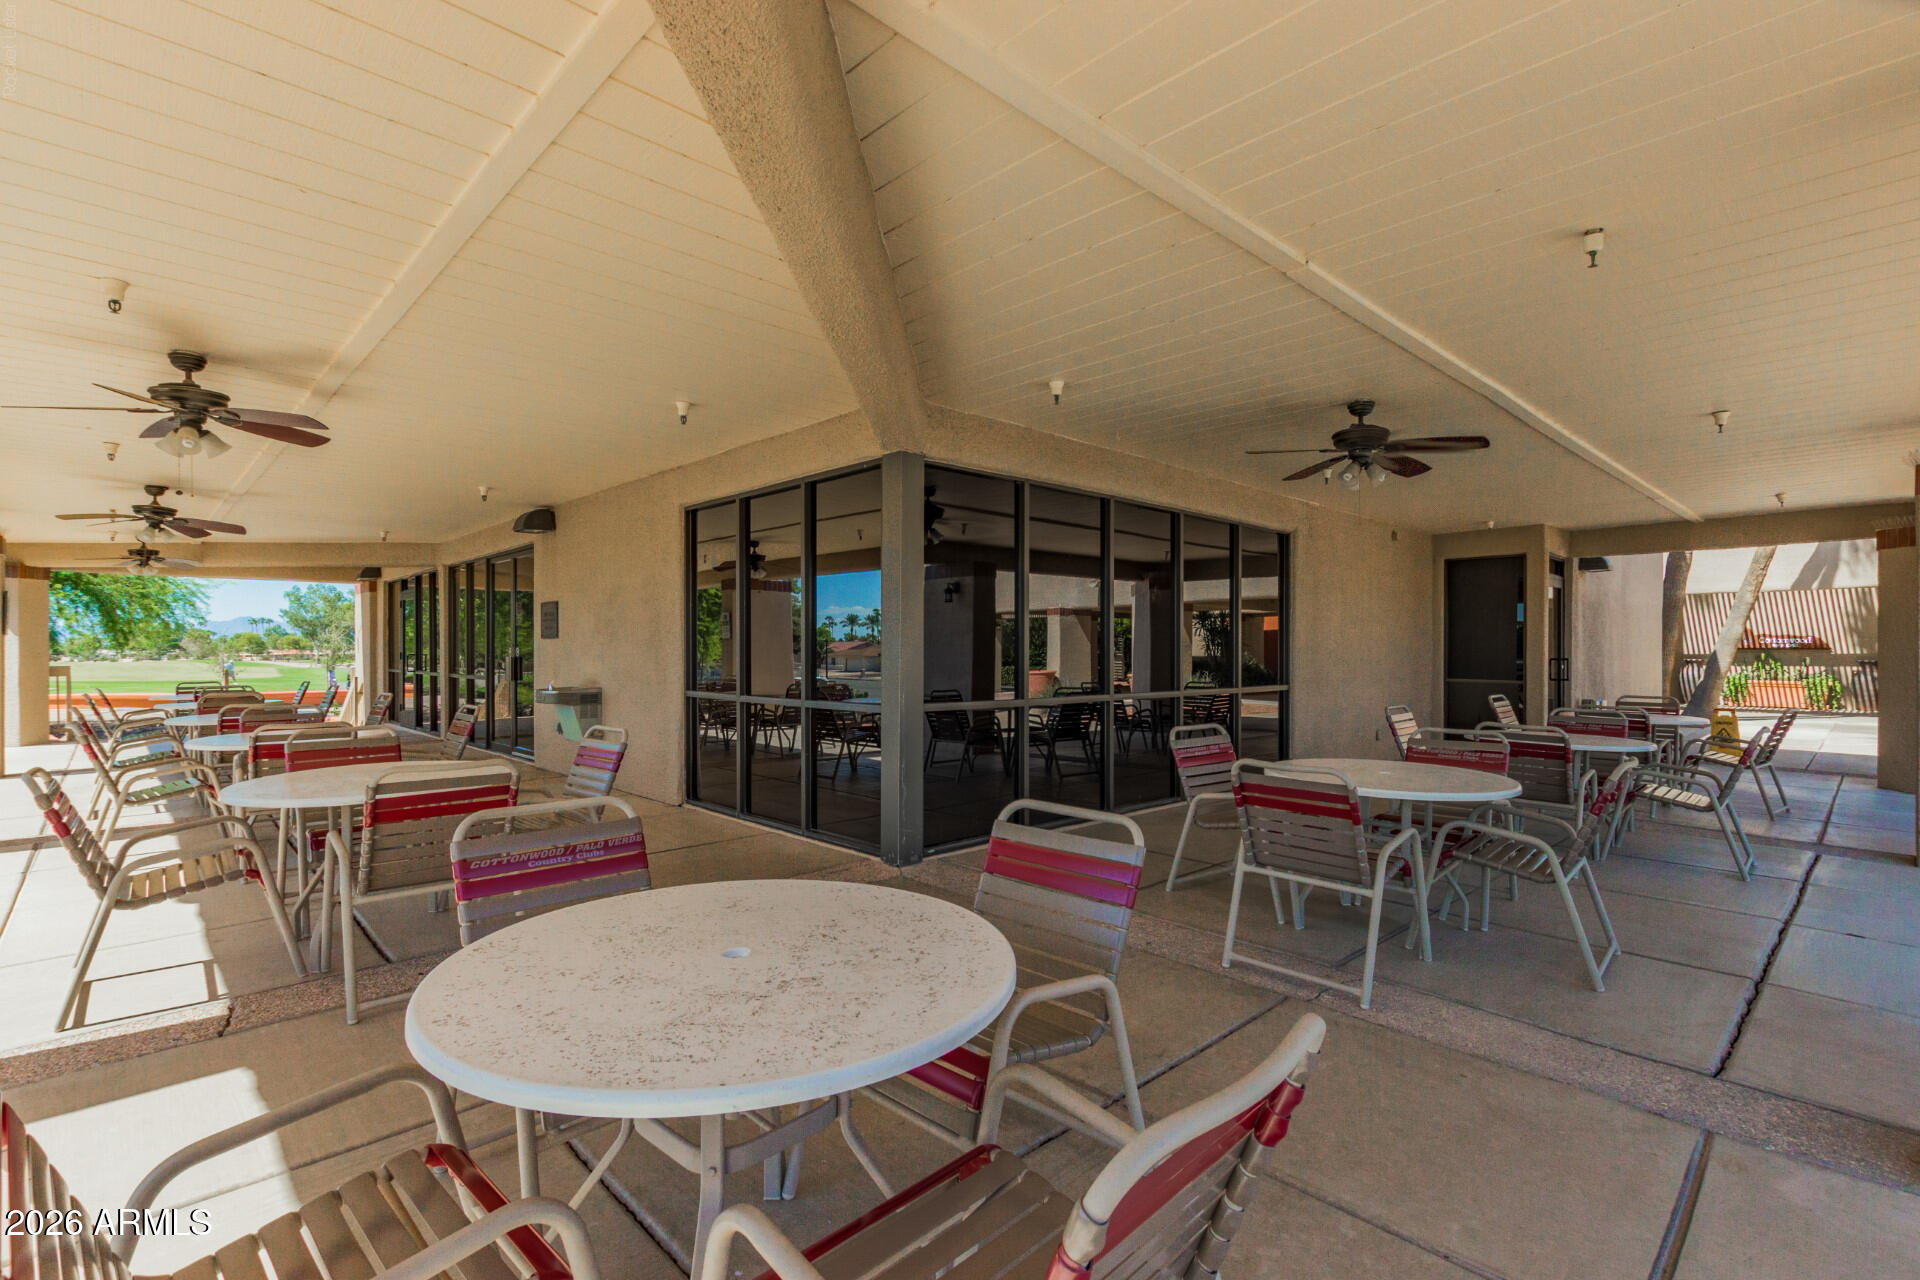
Covered patio with tables, chairs, ceiling fans, and a golf course view.
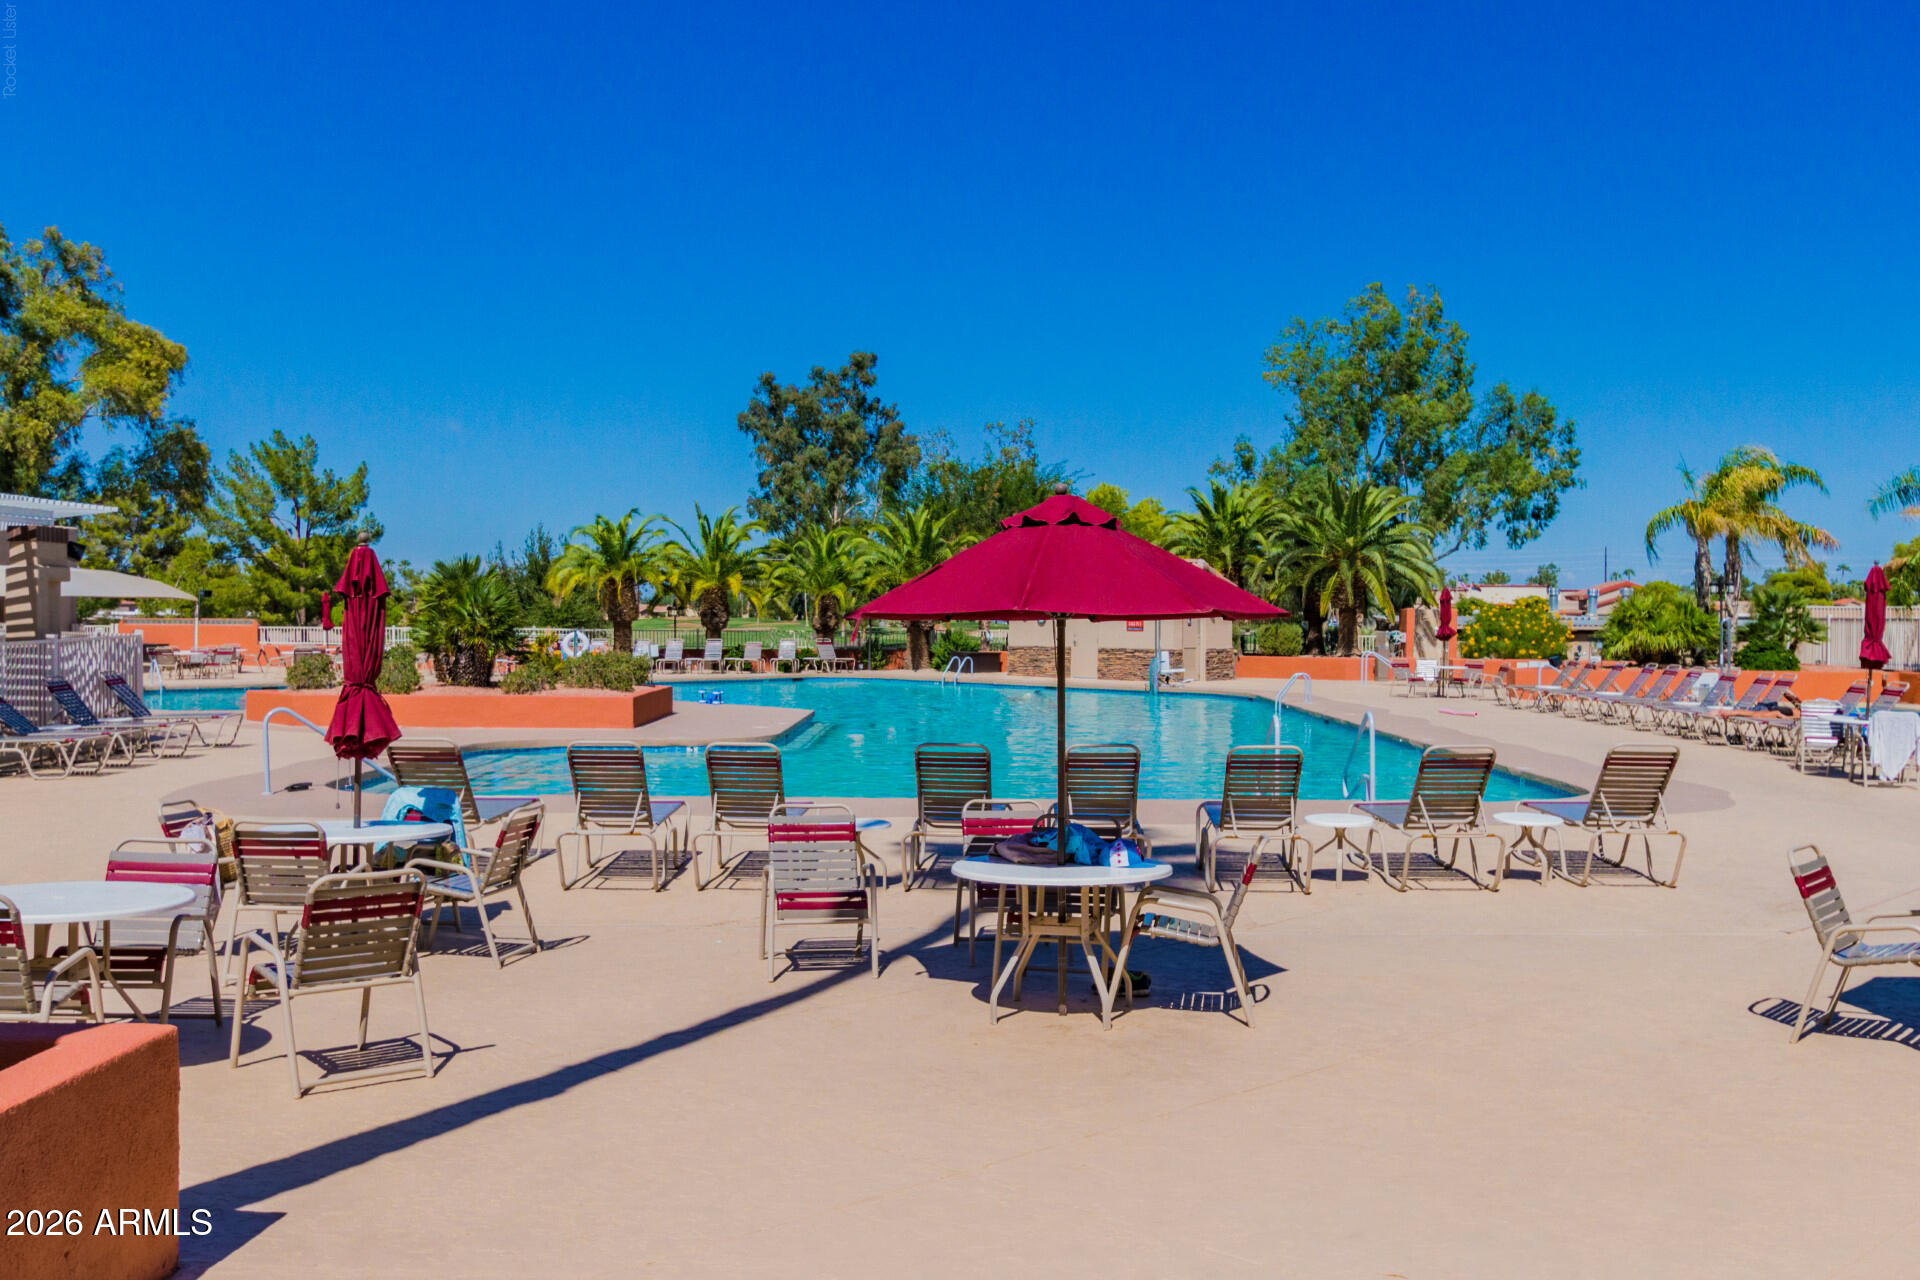
Community pool with lounge chairs, red umbrellas, and palm trees.
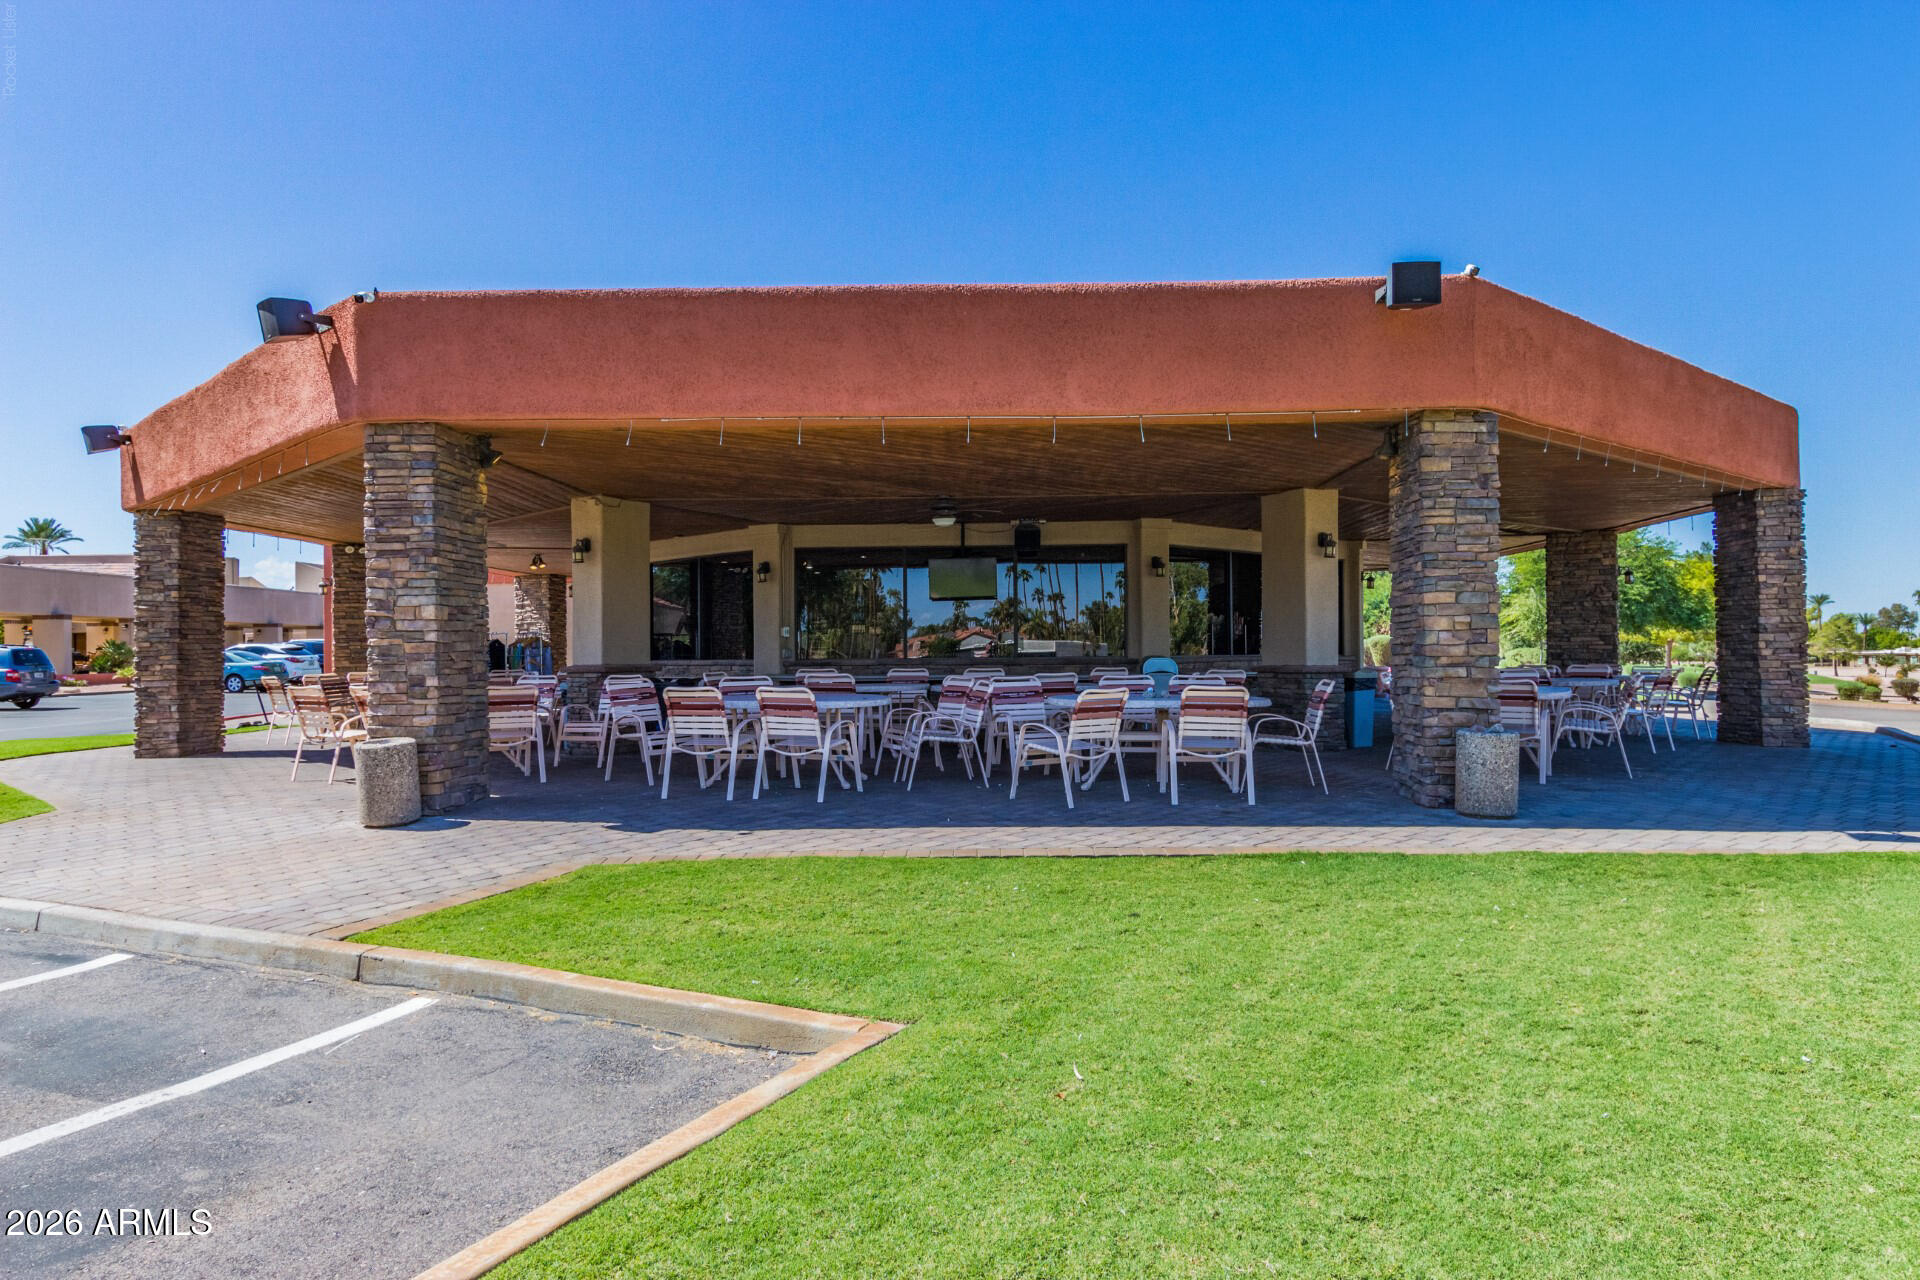
Covered outdoor pavilion with stone columns and rows of patio tables and chairs beside a lawn.
VIEW PHOTOS
Courtesy of OMNI Homes International, David Ramirez Listing Contact: 623-293-8822 

I AM HOME ARIZONA GROUP | OMNI HOMES INTERNATIONAL

$549,000

25228 S CLOVERLAND Drive

2 Beds 2 Baths 2,018 Sq.Ft. 6,150 Sq.Ft.

Description

Welcome to refined resort-style living in the sought-after Palo Verde community of Sun Lakes. Perfectly positioned to capture tranquil lake views, this beautifully maintained 2-bedroom, 2-bath Hermosa model by Robson offers 2,018 square feet of thoughtfully designed living space, timeless finishes, and an exceptional indoor-outdoor lifestyle. Step inside to a gracious formal floor plan enhanced by soaring vaulted ceilings and an abundance of natural light. The spacious formal living and dining rooms provide an elegant setting for entertaining, celebrating special occasions, or relaxing with family and friends. Beyond the formal spaces, the inviting great room creates a comfortable gathering place that flows seamlessly into the heart of the home. The chef-inspired kitchen combines warmth character, and functionality with antiqued white cabinetry, granite countertops, generous storage, a breakfast bar, and a cheerful eat-in dining area. Whether preparing a casual breakfast or hosting an evening with friends, the kitchen's open connection to the great room keeps everyone together and makes entertaining effortless. The well-planned layout features two generously sized bedrooms, including a spacious primary suite designed as a peaceful retreat. An extended laundry room offers exceptional versatility with a built-in desk and additional cabinetry, perfect for a home office, hobby station, planning center, or added household storage. Car enthusiasts, golfers, and hobbyists will appreciate the oversized garage configuration featuring a full two-car garage plus a separate golf cart bay. A newer HVAC system provides added comfort and peace of mind. The true showstopper is the spectacular lake view revealed through the large sliding glass door. Step outside to the extended covered patio, where peaceful water views create a stunning backdrop for morning coffee, outdoor dining, entertaining, or relaxing beneath the Arizona sky. This private setting beautifully captures the effortless indoor-outdoor lifestyle Sun Lakes is known for. Life at Cottonwood Palo Verde offers an impressive collection of resort-style amenities, including two private 18-hole golf courses, swimming pools and spas, tennis and pickleball courts, a state-of-the-art fitness center, walking and biking areas, activity rooms, clubs, live entertainment, and an active year-round social calendar. Residents can also enjoy casual and upscale country club dining, including the Palo Verde Restaurant and Lounge with patio seating overlooking the golf course. More than a beautiful home, this is an opportunity to embrace the vibrant 55+ Sun Lakes lifestyle, where lake views, golf, recreation, dining, friendship, and relaxation are all just moments from your front door.

Share Property

Location

25228 S CLOVERLAND Drive, Sun Lakes, AZ 85248

Status

For Sale
David J. Ramirez

David J. Ramirez

TITLE

REALTOR® | Team Leader

Property Amenities

Interior
Laundry room Wshr/Dry Hook Up Only
Fireplace Gas
Appliances Built-in Microwave, Dishwasher, Disposal, Electric Cooktop, Built-In Electric Oven
Flooring Carpet, Tile
Total Bedrooms: 2
Full Bathrooms: 2
Other Interior Features High Speed Internet, Granite Counters, Double Vanity, Master Downstairs, Eat-in Kitchen, Breakfast Bar, No Interior Steps, Vaulted Ceiling(s), Wet Bar, Full Bth Master Bdrm, Separate Shwr Tub
Area & Lot
Lot Area 6,150 Sq.Ft.
Living area 2,018 Sq.Ft.
MLS® ID 7083295
Year Built 1993
School District Adult
High School Adult
Middle School Adult
Elementary School Adult
View Description Lake
Architecture Styles Contemporary
Type Residential
Status For Sale
Exterior
Stories 1
Air conditioning Central Air, Ceiling Fan(s), Programmable Thmstat
Heat type Heat Pump, Electric
Disability Features Bath Grab Bars
Water Source Pvt Water Company
Garage Space 2.0
Security Features Security Guard
Sewer Public Sewer
Parking Attached Garage, Garage Door Opener, Golf Cart Garage
Lot Features East/West Exposure, Waterfront Lot, Desert Back, Desert Front, Gravel/Stone Back
Roof Tile
Utilities Phone Available
Finance
Sales Price $549,000
HOA Fees $1,842 yearly
Real Estate Tax $4,290 yearly
Single-story home with terracotta tile roofs, three-car garage, desert landscaping, and lake view.

360 Virtual Tour

Take a tour of this property
Single-story home with terracotta tile roofs, three-car garage, desert landscaping, and lake view.

Schedule a Showing

We would love to show you our beautiful property. Please select your preferred date and time below. An agent will be in touch shortly to confirm your appointment.

Schedule a Showing

We would love to show you our beautiful property. Please select your preferred date and time below. An agent will be in touch shortly to confirm your appointment.

Thank you for your interest in 25228 S CLOVERLAND Drive, Sun Lakes, AZ 85248. We are reviewing your request and will be in touch shortly!

Mortgage Calculator

Estimate your monthly mortgage payment, including the principal and interest, property taxes, and HOA. Adjust the values to generate a more accurate rate.

All estimates are provided for informational purposes only. Actual amounts may vary.
$0,000 Your Payment 20 15 65
$0,000 Your Payment

I AM HOME ARIZONA GROUP | OMNI HOMES INTERNATIONAL

Partner with a trusted real estate team that blends market knowledge, integrity, and a client-focused mindset—collaborating closely to navigate every stage of the journey with clear communication, careful attention to detail, and a dedication to achieving outstanding results.